Welcome to a rare turnkey opportunity in one of Burbank's most sought-after pockets. This fully permitted property offers 2,524 sq ft of combined living space (1,582 sq ft main home plus permitted rumpus room 244 sq ft and a separate 698 sq ft ADU completed in 2023), flexible dwellings on one lot. Whether you're looking to house extended family, generate rental income, or live in one and lease the other, this configuration delivers options that are nearly impossible to find.
Renovated just a few years ago with a permitted addition, both the main house and ADU received new electrical, plumbing, and roofing, so major systems are already handled and you're not inheriting deferred maintenance. Inside, enjoy newer cabinetry and countertops that bring a clean, modern feel to everyday living.
Location is everything here. You're minutes from Warner Bros. Studios and Walt Disney Studios, with Universal Studios Hollywood just a short drive away, ideal for industry professionals who want to skip the commute. Burbank's vibrant downtown, the Burbank Town Center, and the boutique shops and restaurants along Magnolia Boulevard are all close by. Daily errands are effortless with Trader Joe's, Whole Foods, and countless cafes nearby, plus easy access to the 134 and 5 freeways.
Add in highly regarded local schools and Burbank's reputation for safety and community, and this becomes more than a home. It's a smart, flexible investment in a city that holds its value. Schedule your private showing today.
For sale
Listed by: Homesmart Evergreen Realty • Ann Marie Uy • Contact: 323-359-1008
$1,975,000
618 N Pass Ave, Burbank, CA 91505
7beds
2,524sqft
Single Family Residence
Built in 1941
6,413 Square Feet Lot
$1,929,800 Zestimate®
$782/sqft
$-- HOA
What's special
- 73 days
- 382
- 19
Zillow last checked:
Listing updated:
Listed by:
Ann Marie Uy DRE #01712288 323-359-1008,
Homesmart Evergreen Realty
Source: CRMLS,MLS#: GD26132606 Originating MLS: California Regional MLS
Originating MLS: California Regional MLSFacts & features
Interior
Bedrooms & bathrooms
- Bedrooms: 7
- Bathrooms: 5
- Full bathrooms: 5
- Main level bathrooms: 5
- Main level bedrooms: 7
Rooms
- Room types: Bedroom
Bedroom
- Features: All Bedrooms Down
Bathroom
- Features: Bathtub
Kitchen
- Features: Kitchen Island
Cooling
- Central Air, Ductless
Appliances
- Included: Dishwasher, Disposal, Water Heater
- Laundry: Gas Dryer Hookup
Features
- Balcony, Furnished, All Bedrooms Down
- Has fireplace: No
- Fireplace features: None
- Furnished: Yes
- Common walls with other units/homes: No Common Walls
Interior area
- Total interior livable area: 2,524 sqft
Property
Parking
- Parking features: Driveway
Features
- Levels: One
- Stories: 1
- Entry location: Front
- Pool features: None
Lot
- Size: 6,413 Square Feet
- Features: 0-1 Unit/Acre, Front Yard
Details
- Parcel number: 2481021007
- Special conditions: Standard
Construction
Type & style
- Home type: SingleFamily
- Property subtype: Single Family Residence
Materials
- Roof: Asphalt
Condition
- New construction: No
- Year built: 1941
Utilities & green energy
- Sewer: Public Sewer
- Water: Public
Green energy
- Energy efficient items: Appliances, Construction, Doors, HVAC, Insulation, Roof, Water Heater, Windows
Community & HOA
Community
- Features: Suburban, Urban
Location
- Region: Burbank
Financial & listing details
- Price per square foot: $782/sqft
- Tax assessed value: $975,249
- Date on market: 6/24/2026
- Cumulative days on market: 73 days
- Listing terms: Cash to New Loan
Estimated market value
$1,929,800
$1.83M - $2.03M
$7,169/mo
Price history
| Date | Event | Price |
|---|---|---|
| 6/24/2026 | Listed for sale | $1,975,000+114.9%$782/sqft |
Source:  CRMLS #GD26132606 Report a problem CRMLS #GD26132606 Report a problem | ||
| 8/19/2022 | Sold | $919,000$364/sqft |
Source: Public Record Report a problem | ||
Public tax history
| Year | Property taxes | Tax assessment |
|---|---|---|
| 2026 | -- | $975,249 +2% |
| 2025 | $10,832 +3% | $956,127 +2% |
| 2024 | $10,516 +1.1% | $937,380 +2% |
| 2023 | $10,404 +14.3% | $919,000 +155.1% |
| 2022 | $9,102 -0.5% | $360,321 -55.8% |
| 2021 | $9,144 +1.1% | $814,663 +1% |
| 2020 | $9,043 | $806,310 +2% |
| 2019 | $9,043 +138% | $790,500 +137.5% |
| 2018 | $3,800 | $332,876 +2% |
| 2017 | $3,800 +2.1% | $326,350 +2% |
| 2016 | $3,720 +3.3% | $319,952 +1.5% |
| 2015 | $3,602 +2.1% | $315,147 +2% |
| 2014 | $3,527 | $308,975 +2.5% |
| 2012 | -- | $301,550 +2% |
| 2011 | -- | $295,638 +0.8% |
| 2010 | -- | $293,429 -0.2% |
| 2009 | -- | $294,127 +2% |
| 2008 | -- | $288,360 +2% |
| 2007 | -- | $282,706 +2% |
| 2006 | -- | $277,164 |
| 2005 | -- | $277,164 +4% |
| 2004 | -- | $266,404 +1.9% |
| 2003 | -- | $261,522 +2% |
| 2002 | -- | $256,395 +4% |
| 2000 | -- | $246,441 |
Find assessor info on the county website
Monthly payment
Est. payment
Payment breakdown
Explore the cost of this home by adjusting the details. Changes won't be saved.Climate risks
Neighborhood: 91505
Similar homes
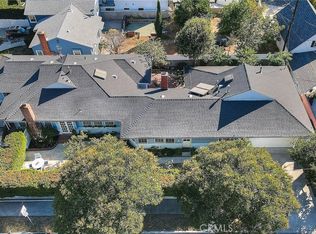
- $1,995,0004 bd3 ba2.1k sqft1800 Silverwood Ter, Los Angeles, CA 90026For Sale
 MLS ID #BB26193517, Michael Williams, Compass. CRMLS
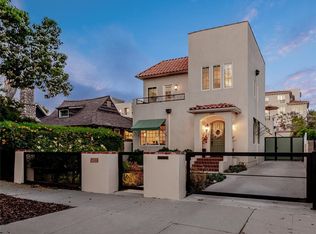
 - $2,270,0005 bd4 ba2.9k sqft537 Jamestown Rd, Burbank, CA 91504For Sale
 MLS ID #CV26172775, Patrick Wood, HELP-U-SELL PRESTIGE PROP'S. CRMLS
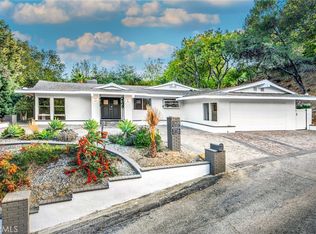
 - $1,795,0004 bd4 ba2.4k sqft4022 Willowcrest Ave, Studio City, CA 91604For Sale
 MLS ID #SR26056870, Kevin Godley, Pinnacle Estate Properties, Inc.. CRMLS
 - $1,995,0005 bd3 ba3.2k sqft3716 Crownridge Dr, Sherman Oaks, CA 91403For Sale
 MLS ID #SR26119784, Adi Livyatan, Rodeo Realty. CRMLS
Local buyer's agents are ready to help
