Welcome to 1163 Geneva Street, a gracious multi-level residence set in the prestigious Rossmoyne neighborhood of Glendale. Offering approximately 2,585 square feet of living space, this spacious 4-bedroom, 3-bathroom home sits on an impressive 7,018-square-foot lot and presents an inviting blend of character, privacy, and timeless California living.
Mature trees and established landscaping frame the front of the property, creating a beautiful sense of arrival and adding to the home's distinctive character. Inside, the generous multi-level floor plan offers well-proportioned living spaces with flexibility for both everyday living and entertaining. The home boasts premium Bosch and Wolf appliances, bringing quality and functionality to the kitchen. Four bedrooms provide ample accommodations, while three bathrooms offer convenience throughout. A California basement provides additional space and versatility. The backyard is designed for enjoying the Southern California lifestyle, featuring a private pool and spa, along with a charming fountain, all surrounded by mature landscaping. With plenty of space to gather, relax, and entertain, the outdoor setting creates a private retreat and a wonderful extension of the home's living areas.
With its substantial lot, spacious interior, high-end appliances, California basement, pool, spa, fountain, mature landscaping, and coveted Rossmoyne location, 1163 Geneva Street offers a wonderful opportunity to enjoy an established Glendale residence with character, space, and exceptional outdoor amenities.
For sale
Listed by: JohnHart Real Estate • Tina Keuroghlian • Contact: 818-262-0621
$2,500,000
1163 Geneva St, Glendale, CA 91207
4beds
2,585sqft
Single Family Residence
Built in 1930
7,018 Square Feet Lot
$2,498,900 Zestimate®
$967/sqft
$-- HOA
What's special
- 14 days
- 1,122
- 70
Zillow last checked:
Listing updated:
Listed by:
Tina Keuroghlian DRE #01880857 818-262-0621,
JohnHart Real Estate
Source: CRMLS,MLS#: GD26208285 Originating MLS: California Regional MLS
Originating MLS: California Regional MLSFacts & features
Interior
Bedrooms & bathrooms
- Bedrooms: 4
- Bathrooms: 3
- Full bathrooms: 3
- Main level bathrooms: 3
- Main level bedrooms: 4
Rooms
- Room types: Kitchen, Laundry, Living Room, Primary Bathroom, Primary Bedroom
Heating
- Central
Cooling
- Central Air
Appliances
- Laundry: Inside
Features
- Has fireplace: No
- Fireplace features: None
- Common walls with other units/homes: No Common Walls
Interior area
- Total interior livable area: 2,585 sqft
Property
Parking
- Parking features: Driveway
Features
- Levels: Two
- Stories: 2
- Entry location: Front Door
- Has private pool: Yes
- Pool features: In Ground, Private
- Has view: Yes
- View description: Neighborhood
Lot
- Size: 7,018 Square Feet
- Features: 0-1 Unit/Acre, Back Yard, Front Yard
Details
- Parcel number: 5647020033
- Special conditions: Standard
Construction
Type & style
- Home type: SingleFamily
- Property subtype: Single Family Residence
Condition
- New construction: No
- Year built: 1930
Utilities & green energy
- Sewer: Public Sewer
- Water: Public
Community & HOA
Community
- Features: Curbs, Sidewalks
Location
- Region: Glendale
Financial & listing details
- Price per square foot: $967/sqft
- Tax assessed value: $2,300,000
- Date on market: 10/1/2026
- Cumulative days on market: 15 days
- Listing terms: Cash,Cash to New Loan,Conventional
Estimated market value
$2,498,900
$2.37M - $2.62M
$7,193/mo
Price history
| Date | Event | Price |
|---|---|---|
| 10/1/2026 | Listed for sale | $2,500,000+8.7%$967/sqft |
Source: JohnHart Real Estate #GD26208285 Report a problem | ||
| 10/14/2025 | Sold | $2,300,000+15.3%$890/sqft |
Source:  CRMLS #GD25185888 Report a problem CRMLS #GD25185888 Report a problem | ||
| 9/17/2025 | Contingent | $1,995,000+87.2%$772/sqft |
Source: CRMLS #GD25185888 Report a problem | ||
| 2/25/2016 | Sold | $1,065,500+18.4%$412/sqft |
Source: Public Record Report a problem | ||
| 5/17/2004 | Sold | $900,000$348/sqft |
Source: Public Record Report a problem | ||
Public tax history
| Year | Property taxes | Tax assessment |
|---|---|---|
| 2026 | -- | $2,300,000 +82.3% |
| 2025 | $14,033 +2.1% | $1,261,330 +2% |
| 2024 | $13,746 +2.3% | $1,236,599 +2% |
| 2023 | $13,434 +1.8% | $1,212,353 +2% |
| 2022 | $13,201 +1.8% | $1,188,582 +2% |
| 2021 | $12,973 +1.5% | $1,165,277 +1% |
| 2020 | $12,786 | $1,153,329 +2% |
| 2019 | $12,786 +4.4% | $1,130,716 +2% |
| 2018 | $12,248 | $1,108,546 +2% |
| 2017 | $12,248 +1.6% | $1,086,810 +0.5% |
| 2016 | $12,060 +2.4% | $1,080,935 +1.5% |
| 2015 | $11,780 +3.1% | $1,064,699 +2% |
| 2014 | $11,430 | $1,043,844 +42% |
| 2012 | -- | $735,000 -6% |
| 2011 | -- | $782,000 |
| 2010 | -- | $782,000 -11% |
| 2009 | -- | $879,000 -9.8% |
| 2008 | -- | $974,187 +2% |
| 2007 | -- | $955,086 +2% |
| 2006 | -- | $936,359 |
| 2005 | -- | $936,359 +40.9% |
| 2004 | -- | $664,381 +4.3% |
| 2003 | -- | $637,000 +16.2% |
| 2002 | -- | $548,100 +9.8% |
| 2000 | -- | $499,000 |
Find assessor info on the county website
Monthly payment
Est. payment
Payment breakdown
Explore the cost of this home by adjusting the details. Changes won't be saved.Climate risks
Neighborhood: Rossmoyne
Similar homes
- $1,899,0003 bd2 ba2k sqft1152 N Cedar St, Glendale, CA 91207For Sale
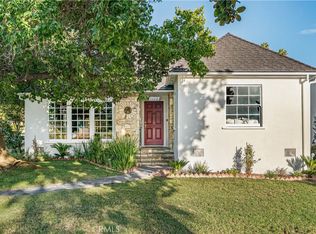 MLS ID #AR26206959, John Ashkar, Re/Max Premier Properties. CRMLS
 - $1,350,0002 bd2 ba1.4k sqft1304 Carmen Dr, Glendale, CA 91207For Sale
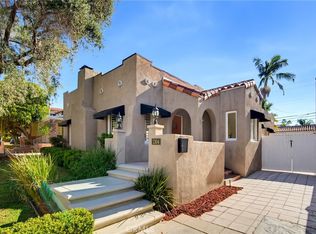 MLS ID #BB26213336, Anita Richards, Redfin Corporation. CRMLS
 - $1,700,0004 bd2 ba2.3k sqft1820 Verdugo Knolls Pl, Glendale, CA 91208For Sale
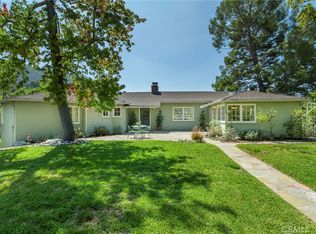 MLS ID #PF26203603, Alexander Gingrich, Engel & Volkers La Canada. CRMLS
 - $1,925,0005 bd4 ba2.9k sqft1102 Olmsted Dr, Glendale, CA 91202For Sale
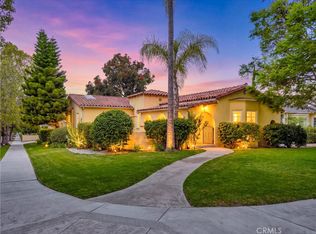 MLS ID #GD26218076, Emilia Ghukasyan, Project Realty Group. CRMLS
