Nestled on a corner lot in the coveted Rossmoyne neighborhood, this incredible 1929 Spanish home offers a perfect blend of vintage charm & modern appeal. A cozy courtyard can be found on your way to the front door that opens to a bright foyer. Step down into the formal living room showcasing a floor-to-ceiling, arched picture window looking out to the courtyard, flanked on either side by arched alcoves w/ built-in shelving. Wood flooring, beamed ceilings, wood burning fireplace accented by old world sconces, & French doors that open to the backyard, all embody the artistic craftsmanship of the era. The formal dining room w/ French windows & a swinging door that leads to the kitchen, is perfect for entertaining. The kitchen has been updated for modern conveniences, while preserving the historic detail of the home & features a charming breakfast nook w/ built-in bench seating, along w/ high-end appliances including a Viking gas range perfectly accented w/ rustic tile backsplash & custom, aged copper range hood. Main floor bedroom (ideal for an office) has dual closets & direct access to a ¾ bathroom. A dedicated laundry room w/ exterior access completes the main level. A center staircase boasts gorgeous Magnasite floors, a material commonly used in 20s Spanish style homes. An airy landing leads to your private sanctuary providing ample space for slumber & lounging w/ an elegant step-out balcony w/ stunning mountain views. En-suite bathroom has been perfectly remodeled w/ stunning inlay tile flooring tying in perfectly w/ the updated shower & in keeping w/ the genre. 2 additional & sizeable bedrooms enjoy excellent views, 1 w/ a step-out balcony, & share access to a cozy den w/ wall-to-wall windows – a perfect lounge area, yoga or art studio. A full hall bathroom on the upper level, also redone w/ old-world-style inlay tile floor & matching shower, also includes a sleek soaking tub. Step outside to the natural stone patio just off the living room for dining al fresca. Prepare for a dip in the spa on cool nights or take a lap in the pool on warm days. Ample green lawn, mature hedges, & healthy Ficus trees not only add a tranquil, natural element, but also provide complete privacy. Highlights of the home include dual zoned heating & A/C, a California basement, & a 2-car detached garage. This exquisite home is conveniently located near shopping & dining, including trendy Glendale Galleria & The Americana at Brand
Sold for $2,200,000
Listed by: Equity Union • Stephanie Vitacco • Contact: stephanie@teamvitacco.com
Bought with: Berkshire Hathaway HomeServices California Properties
$2,200,000
1164 N Howard St, Glendale, CA 91207
4beds
2,558sqft
Single Family Residence
Built in 1929
6,667 Square Feet Lot
$2,593,000 Zestimate®
$860/sqft
$7,389 Estimated rent
Home value
$2,593,000
$2.36M - $2.88M
$7,389/mo
Zestimate® history
Owner options
List your home for rent
$7,389/mo
Rent Zestimate®
Find your next renter with Zillow Rental Manager. Plus, with online applications, you can quickly screen prospective tenants – for free.
$7,389/mo
Rent Zestimate®
Refinance and save
$15,007/mo
Est. payment
Refinancing to a lower rate could help reduce your monthly payments and save thousands over the life of the loan.
$15,007/mo
Est. payment
Explore your selling options
Work with a Zillow partner agent
Leverage their expertise and Zillow's premium Showcase listings to get your home seen by more buyers.
Get startedList with your own agent
Get your home in front of millions of buyers by listing it on Zillow.
Learn how to do itSell it yourself
Take full control of how buyers see your home on Zillow by listing For Sale by Owner (FSBO).
List your homeWhat's special
Wood burning fireplaceVintage charmStep - out balconyCenter staircaseExcellent viewsModern appealCalifornia basement
Zillow last checked:
Listing updated:
Listed by:
Stephanie Vitacco DRE #00985615 stephanie@teamvitacco.com,
Equity Union
Bought with:
Margaret Cashion, DRE #01376586
Berkshire Hathaway HomeServices California Properties
Source: CRMLS,MLS#: SR24046728 Originating MLS: California Regional MLS
Originating MLS: California Regional MLSFacts & features
Interior
Bedrooms & bathrooms
- Bedrooms: 4
- Bathrooms: 3
- Full bathrooms: 1
- 3/4 bathrooms: 2
- Main level bathrooms: 1
- Main level bedrooms: 1
Rooms
- Room types: Bedroom, Basement, Den, Entry/Foyer, Foyer, Kitchen, Laundry, Living Room, Primary Bathroom, Primary Bedroom, Dining Room
Bedroom
- Features: Bedroom on Main Level
Bathroom
- Features: Bathtub, Soaking Tub, Separate Shower, Walk-In Shower
Kitchen
- Features: Stone Counters, Updated Kitchen
Heating
- Central, Zoned
Cooling
- Central Air, Dual, Zoned
Appliances
- Included: Dishwasher, Gas Range, Range Hood
- Laundry: Washer Hookup, Laundry Room
Features
- Beamed Ceilings, Built-in Features, Balcony, Breakfast Area, Tray Ceiling(s), Separate/Formal Dining Room, High Ceilings, Pantry, Stone Counters, Bedroom on Main Level, Entrance Foyer, Primary Suite
- Flooring: Tile, Wood
- Doors: French Doors
- Windows: Plantation Shutters, Wood Frames
- Has basement: Yes
- Has fireplace: Yes
- Fireplace features: Living Room, Raised Hearth, Wood Burning
- Common walls with other units/homes: No Common Walls
Interior area
- Total interior livable area: 2,558 sqft
Property
Parking
- Total spaces: 2
- Parking features: Concrete, Door-Single, Driveway, Garage, Garage Door Opener, Garage Faces Side, Side By Side
- Garage spaces: 2
Features
- Levels: Two
- Stories: 2
- Entry location: Front door
- Patio & porch: Rear Porch, Enclosed, Front Porch, Open, Patio, Stone, Terrace, Tile, Wrap Around
- Has private pool: Yes
- Pool features: In Ground, Private
- Has spa: Yes
- Spa features: In Ground, Private
- Fencing: Stucco Wall,Wood
- Has view: Yes
- View description: Hills, Mountain(s), Neighborhood
Lot
- Size: 6,667 Square Feet
- Features: Back Yard, Corner Lot, Front Yard, Lawn, Landscaped, Sprinkler System, Yard
Details
- Parcel number: 5647020001
- Zoning: GLR1*
- Special conditions: Standard,Trust
Construction
Type & style
- Home type: SingleFamily
- Architectural style: Spanish
- Property subtype: Single Family Residence
Materials
- Frame, Stucco
- Foundation: Raised
- Roof: Tile
Condition
- Updated/Remodeled
- New construction: No
- Year built: 1929
Utilities & green energy
- Sewer: Public Sewer
- Water: Public
Community & HOA
Community
- Features: Curbs, Sidewalks
Location
- Region: Glendale
Financial & listing details
- Price per square foot: $860/sqft
- Tax assessed value: $2,288,879
- Date on market: 3/8/2024
- Cumulative days on market: 9 days
- Listing terms: Cash,Cash to New Loan,Conventional
- Road surface type: Paved
Price history
| Date | Event | Price |
|---|---|---|
| 5/6/2024 | Sold | $2,200,000+10.3%$860/sqft |
Source:  CRMLS #SR24046728 Report a problem CRMLS #SR24046728 Report a problem | ||
| 4/10/2024 | Pending sale | $1,995,000$780/sqft |
Source: CRMLS #SR24046728 Report a problem | ||
| 4/2/2024 | Listed for sale | $1,995,000$780/sqft |
Source: CRMLS #SR24046728 Report a problem | ||
Public tax history
| Year | Property taxes | Tax assessment |
|---|---|---|
| 2026 | -- | $2,288,879 +2% |
| 2025 | $24,717 +206.7% | $2,244,000 +210.7% |
| 2024 | $8,059 +2.3% | $722,341 +2% |
| 2023 | $7,877 +1.8% | $708,178 +2% |
| 2022 | $7,737 +1.9% | $694,293 +2% |
| 2021 | $7,596 +1.5% | $680,681 +1% |
| 2020 | $7,487 | $673,702 +2% |
| 2019 | $7,487 +4.5% | $660,493 +2% |
| 2018 | $7,166 | $647,543 +2% |
| 2017 | $7,166 +1.6% | $634,847 +2% |
| 2016 | $7,055 +3.4% | $622,400 +1.5% |
| 2015 | $6,822 +3% | $613,052 +2% |
| 2014 | $6,624 | $601,044 +2.5% |
| 2012 | -- | $586,597 +2% |
| 2011 | -- | $575,096 +0.8% |
| 2010 | -- | $570,799 -0.2% |
| 2009 | -- | $572,156 +2% |
| 2008 | -- | $560,938 +2% |
| 2007 | -- | $549,940 +2% |
| 2006 | -- | $539,158 |
| 2005 | -- | $539,158 +4% |
| 2004 | -- | $518,225 +1.9% |
| 2003 | -- | $508,728 +2% |
| 2002 | -- | $498,754 +4% |
| 2000 | -- | $479,389 |
Find assessor info on the county website
Neighborhood: Rossmoyne
Nearby homes
- $1,132,1003 bd2 ba1.2k sqft1160 N Howard St, Glendale, CA 91207Off Market
- $1,210,6002 bd1 ba1.2k sqft1156 N Howard St, Glendale, CA 91207Off Market

- $1,327,6002 bd2 ba1.4k sqft705 E Stocker St, Glendale, CA 91207Off Market
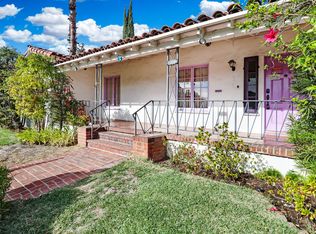
- $1,377,3002 bd2 ba1.9k sqft1167 Geneva St, Glendale, CA 91207Off Market
- $1,221,0002 bd2 ba1.4k sqft1154 N Howard St, Glendale, CA 91207Off Market
- $1,520,6004 bd3 ba2.1k sqft1204 N Howard St, Glendale, CA 91207Off Market
- $2,500,0004 bd3 ba2.5k sqft1163 Geneva St, Glendale, CA 91207For Sale
- $1,471,9003 bd2 ba1.7k sqft1201 Geneva St, Glendale, CA 91207Off Market
Nearby schools
GreatSchools rating
- 6/10R. D. White Elementary SchoolGrades: K-5Distance: 0.7 mi
- 8/10Woodrow Wilson Middle SchoolGrades: 6-8Distance: 0.7 mi
- 6/10Glendale High SchoolGrades: 9-12Distance: 1.5 mi
Schools provided by the listing agent
- Elementary: R.D. White
- Middle: Wilson
- High: Glendale
Source: CRMLS. This data may not be complete. We recommend contacting the local school district to confirm school assignments for this home.
Get a cash offer in 3 minutes
Find out how much your home could sell for in as little as 3 minutes with a no-obligation cash offer.
Estimated market value
$2,593,000
Get a cash offer in 3 minutes
Find out how much your home could sell for in as little as 3 minutes with a no-obligation cash offer.
Estimated market value
$2,593,000
- California
- Los Angeles County
- Glendale
- 91207
- Rossmoyne
- 1164 N Howard St
