Welcome to 1964 Palmerston Place, a truly rare Los Feliz offering where timeless architecture, rich history, and modern infrastructure come together in one extraordinary residence.
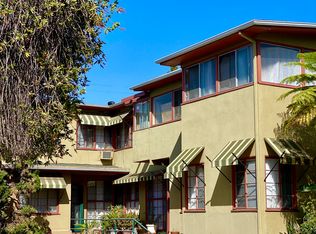
Originally designed and occupied by its architect owner, this distinguished property was thoughtfully created as both a residence and professional workspace. The architect lived upstairs while operating his office from the lower level, establishing a live-work concept decades ahead of its time. Throughout its history, the home has had only three owners, a remarkable testament to its enduring appeal. The second owner was a skilled plumber, whose stewardship contributed to the home's well-maintained systems and long-term care.
The property has been thoughtfully removed from the rental market and restored into a spacious family compound. The upper level has been reimagined into a luxurious 3-bedroom, 2-bath residence by incorporating the former studio, while the lower level offers a comfortable 2-bedroom, 1-bath layout—ideal for multi-generational living, extended family, guests, or a dedicated home office, echoing the property's original purpose.
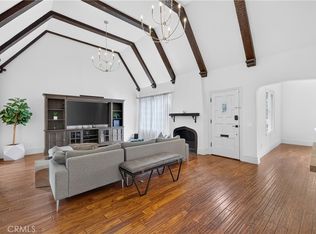
Behind its classic Old World character lies an extensive modernization of nearly every major system. Recent improvements include all-new electrical panels, updated copper plumbing, new central heating and air conditioning, and a completed foundation retrofit, providing today's buyers with confidence and peace of mind while preserving the home's architectural integrity.
Situated on a picturesque street in one of Los Feliz's most desirable neighborhoods, this exceptional residence offers approximately 3,626 square feet of versatile living space that seamlessly blends historic significance with contemporary comfort. Opportunities to own a home with this level of provenance, thoughtful restoration, and flexibility are exceptionally rare.
Possible ADU build in very rear of backyard - check with city for usage / allowances - rear also has a three-car garage to store/park all your toys
A legacy property with an extraordinary story—ready for its next chapter.
For sale
Listed by: Luxury PV Realty • Victor Liu • Contact: victor@luxurypv.com
$2,998,800
1964 Palmerston Pl, Los Angeles, CA 90027
5beds
3,626sqft
:
Get pre-qualified$19,920/mo
Single Family Residence
Built in 1936
6,740 Square Feet Lot
$2,914,400 Zestimate®
$827/sqft
$-- HOA
What's special
- 11 days |
- 289 |
- 9 |
Zillow last checked:
Listing updated:
Listed by:
Victor Liu DRE #01454468 victor@luxurypv.com,
Luxury PV Realty
Source: CRMLS,MLS#: PV26160454 Originating MLS: California Regional MLS
Originating MLS: California Regional MLSFacts & features
Interior
Bedrooms & bathrooms
- Bedrooms: 5
- Bathrooms: 3
- Full bathrooms: 3
- Main level bathrooms: 1
- Main level bedrooms: 2
Rooms
- Room types: Entry/Foyer, Family Room, Kitchen, Living Room
Heating
- Central, Fireplace(s)
Cooling
- Central Air
Appliances
- Laundry: Laundry Room
Features
- Flooring: Wood
- Basement: Unfinished
- Has fireplace: Yes
- Fireplace features: Family Room
- Common walls with other units/homes: 1 Common Wall
Interior area
- Total interior livable area: 3,626 sqft
Property
Parking
- Total spaces: 3
- Parking features: Garage - Attached
- Attached garage spaces: 3
Features
- Levels: Two
- Stories: 2
- Entry location: front
- Pool features: None
- Has view: Yes
- View description: Neighborhood
Lot
- Size: 6,740 Square Feet
- Features: Back Yard, Front Yard
Details
- Parcel number: 5589017036
- Special conditions: Standard
Construction
Type & style
- Home type: SingleFamily
- Property subtype: Single Family Residence
- Attached to another structure: Yes
Condition
- New construction: No
- Year built: 1936
Utilities & green energy
- Sewer: Public Sewer
- Water: Public
Community & HOA
Community
- Features: Curbs, Street Lights, Sidewalks
Location
- Region: Los Angeles
Financial & listing details
- Price per square foot: $827/sqft
- Tax assessed value: $1,702,276
- Annual tax amount: $20,693
- Date on market: 7/22/2026
- Cumulative days on market: 11 days
- Listing terms: Cash,Cash to New Loan,Conventional
Estimated market value
$2,914,400
$2.77M - $3.06M
$4,511/mo
Price history
| Date | Event | Price |
|---|---|---|
| 7/23/2026 | Listed for sale | $2,998,800-1.7%$827/sqft |
Source:  CRMLS #PV26160454 Report a problem CRMLS #PV26160454 Report a problem | ||
| 10/18/2025 | Listing removed | $3,050,000-4.7%$841/sqft |
Source:  SDMLS #PV25088206 Report a problem SDMLS #PV25088206 Report a problem | ||
| 6/23/2025 | Listed for sale | $3,200,000+109.7%$883/sqft |
Source: SDMLS #PV25088206 Report a problem | ||
| 11/19/2018 | Sold | $1,526,000-10.2%$421/sqft |
Source: Public Record Report a problem | ||
| 9/30/2018 | Pending sale | $1,699,999$469/sqft |
Source: HomeBased Realty #SR18156308 Report a problem | ||
| 8/21/2018 | Price change | $1,699,9990%$469/sqft |
Source: HomeBased Realty #SR18156308 Report a problem | ||
| 8/3/2018 | Price change | $1,700,000-5.6%$469/sqft |
Source: HomeBased Realty #SR18156308 Report a problem | ||
| 7/19/2018 | Price change | $1,800,000-4%$496/sqft |
Source: HomeBased Realty #SR18156308 Report a problem | ||
| 6/30/2018 | Price change | $1,875,000-1.3%$517/sqft |
Source: HomeBased Realty #SR18156308 Report a problem | ||
| 5/31/2018 | Price change | $1,900,000+2.7%$524/sqft |
Source: Owner Report a problem | ||
| 5/24/2018 | Listed for sale | $1,850,000$510/sqft |
Source: Owner Report a problem | ||
Public tax history
| Year | Property taxes | Tax assessment |
|---|---|---|
| 2025 | $20,693 +1.3% | $1,702,276 +2% |
| 2024 | $20,433 +2% | $1,668,899 +2% |
| 2023 | $20,036 +4.9% | $1,636,177 +2% |
| 2022 | $19,099 +1.3% | $1,604,096 +2% |
| 2021 | $18,858 -1% | $1,572,644 +1% |
| 2020 | $19,051 | $1,556,520 +2% |
| 2019 | $19,051 +226.9% | $1,526,000 +230.6% |
| 2018 | $5,827 | $461,630 +2% |
| 2017 | $5,827 +2.2% | $452,580 +2% |
| 2016 | $5,702 +3% | $443,707 +1.5% |
| 2015 | $5,536 +0.9% | $437,043 +2% |
| 2014 | $5,486 | $428,483 +2.5% |
| 2012 | -- | $418,185 +2% |
| 2011 | -- | $409,986 +0.8% |
| 2010 | -- | $406,922 -0.2% |
| 2009 | -- | $407,890 +2% |
| 2008 | -- | $399,893 +2% |
| 2007 | -- | $392,053 +2% |
| 2006 | -- | $384,367 |
| 2005 | -- | $384,367 +4% |
| 2004 | -- | $369,444 +1.9% |
| 2003 | -- | $362,673 +2% |
| 2002 | -- | $355,563 +4% |
| 2000 | -- | $341,758 |
Find assessor info on the county website
Monthly payment
Est. payment
Payment breakdown
Explore the cost of this home by adjusting the details. Changes won't be saved.Climate risks
Neighborhood: Los Feliz
Nearby schools
GreatSchools rating
- 5/10Los Feliz STEMM MagnetGrades: K-5Distance: 0.4 mi
- 6/10Thomas Starr King Middle SchoolGrades: 6-8Distance: 1.2 mi
- 8/10John Marshall Senior High SchoolGrades: 9-12Distance: 1.2 mi
- $2,045,7004 bd5 ba3.5k sqft1960 Palmerston Pl, Los Angeles, CA 90027Off Market
- $--2 bd1 ba1k sqft1931 1/2 Palmerston Pl #1931-1/2, Los Angeles, CA 90027Off Market
- $1,848,6004 bd4 ba3.1k sqft1952 Palmerston Pl, Los Angeles, CA 90027Off Market
- $--2 bd1 ba1k sqft1969 Palmerston Pl, Los Angeles, CA 90027Off Market

- $--2 bd1 ba1k sqft1967 Palmerston Pl, Los Angeles, CA 90027Off Market
- $1,851,8004 bd3 ba3.9k sqft1957 N Kenmore Ave, Los Angeles, CA 90027Off Market
- $1,736,9002 bd1 ba1.5k sqft1963 N Kenmore Ave, Los Angeles, CA 90027Off Market
- $1,884,4005 bd3 ba4.2k sqft1978 Palmerston Pl, Los Angeles, CA 90027Off Market
A local agent can set up tours, give advice and negotiate with sellers.
Similar homes
- $2,995,0005 bd3 ba3.2k sqft2968 Tyburn St, Los Angeles, CA 90039For Sale
 MLS ID #PW26165692, Manuel Fierros, Ontrak Real Estate. CRMLS
 - $2,794,0005 bd5 ba3k sqft515 N Crescent Heights Blvd, Los Angeles, CA 90048For Sale
 MLS ID #PW26146119, Julia Rogel, eXp Realty of California Inc. CRMLS
 - $3,298,0005 bd4 ba3.4k sqft2500 Monterey Rd, San Marino, CA 91108For Sale
 MLS ID #AR26154513, Jodi Breneman, Douglas Elliman of California Inc.. CRMLS
 - $2,950,0004 bd3 ba3.4k sqft1205 Cortez Dr, Glendale, CA 91207For Sale
 MLS ID #GD26123225, Raffi Soualian, JohnHart Real Estate. CRMLS
 - $3,198,0004 bd3 ba2k sqft3362 Madera Ave, Los Angeles, CA 90039For SaleMLS ID #SR26127542, Susan Ruda, Pinnacle Estate Properties, Inc.. CRMLS
- $2,999,0004 bd5 ba2.8k sqft2357 Midvale Ave, Los Angeles, CA 90064For SaleMLS ID #SR26113588, Jordan Davies, Keller Williams Realty Calabasas. CRMLS
- $2,999,0005 bd4 ba3.5k sqft481 Paulette Pl, La Canada Flintridge, CA 91011For SaleMLS ID #PF26067359, Peter Bissias, Coldwell Banker. CRMLS
- $3,180,0005 bd4 ba2.9k sqft2915 Woodlawn Ave, San Marino, CA 91108For SaleMLS ID #WS26133708, SHUO YAN, Pinnacle Real Estate Group. CRMLS
- $2,550,0004 bd4 ba3k sqft2127 Kress St, Los Angeles, CA 90046For SaleMLS ID #WS26032674, DANIEL GARCIA, Century 21 Cornerstone. CRMLS
- $2,760,0004 bd3 ba2.6k sqft135 E Las Flores Ave, Arcadia, CA 91006For SaleMLS ID #TR26162784, Xiaochong Wang, Real Broker. CRMLS
- $2,995,0003 bd4 ba2.6k sqft4650 Encino Ave, Encino, CA 91316For SaleMLS ID #SR26076889, Sherry Robbin, Sotheby's International Realty. CRMLS
- $2,860,0004 bd3 ba3.1k sqft2330 Lorain Rd, San Marino, CA 91108For SaleMLS ID #CV26119200, Li Li, Universal Elite Realty. CRMLS
- $3,490,0004 bd3 ba4.3k sqft10190 Baywood Ct, Los Angeles, CA 90077For SaleMLS ID #SR26097283, Simon Mills, Mills Realty of California. CRMLS
- $1,895,0004 bd2 ba2.1k sqft1662 Rotary Dr, Los Angeles, CA 90026For SaleMLS ID #SB26088275, Tracey Nesicolaci, Vista Sotheby’s International Realty. CRMLS
- $1,595,0006 bd5 ba2.6k sqft1406 Manzanita St, Los Angeles, CA 90027For SaleMLS ID #SR26030157, Miri Glasser, WGRES INC.. CRMLS
- $3,180,0005 bd4 ba4k sqft2245 E California Blvd, San Marino, CA 91108For SaleMLS ID #TR26108177, YingYing Zhang, Coldwell Banker Envision. CRMLS
- $2,550,0005 bd2 ba2.1k sqft10170 Maude Ave, Sunland, CA 91040For SaleMLS ID #GD26139589, Talin Isagholi, The Global Brokerage Inc.. CRMLS
- $1,999,9996 bd4 ba4.2k sqft1245 S Hudson Ave, Los Angeles, CA 90019For SaleMLS ID #SR26148791, Kurt Kuebler, First Team Real Estate. CRMLS
- $2,500,0004 bd4 ba3k sqft18070 Boris Dr, Encino, CA 91316For SaleMLS ID #SR26119506, Desiree Zuckerman, Rodeo Realty. CRMLS
- $1,595,0004 bd3 ba2.5k sqft6604 Valmont St, Tujunga, CA 91042For SaleMLS ID #GD26161484, Daniel Romero, Coldwell Banker Hallmark. CRMLS
Local buyer's agents are ready to help
