The Paradise Canyon Home of La Cañada Flintridge. A market ready home presented in pristine condition completely remodeled in 2008 from the foundation up by the current owners using well-planned architectural programming and traditional type interior design. Primary Suites on each of the two floors. Custom designed solid brick pavement in the front yard and rear yard patio areas pairs with the surrounding natural beauty and elemental tranquility of the Paulette Place neighborhood. There are no neighboring homes contiguous to the north of this property. The interior of the home is completely newly painted complementing the elegant style of the Santos Mahogany 3/4 inch solid natural hardwood floors. Both the formal living and dining rooms have ample natural light, arched doorways, Crown Moldings and Wainscoting. Mission Tile West designed kitchen and bathrooms. Rare Brazilian Blue Marble counter tops in the upstairs and downstairs bathrooms. The kitchen are has granite counter tops, a Wolf range, built in ovens, walk-in enclosed pantry, custom Mission Tile West tile designs on the walls and the flooring. A beautiful curved staircase leads to the four (4) bedrooms on the second floor, and custom built wood storage cabinetry and a large hallway walk-in closet. Second floor primary suite has a large walk-in closet, a dual sink bathroom with steam shower, jetted bathtub, custom tile work, and built-in wood storage cabinets. The two (2) car garage is direct access into the enclosed laundry room which is next to the kitchen. Designed for entertaining, the rear yard is landscaped featuring a rose garden and fruit bearing Cherry Trees. The roofing material is Cedarlite 600, a Class A Fire Rated lightweight concrete tile. Hardie Board Siding completely protects all exterior walls of the home with the safeguard of being a Class A Fire Rated product. Two (2) separate HVAC units serve the home with an integrated air purifier. La Cañada Unified School District is the #1 rated school district in California and rated #7 in the USA according to Niche. The Paradise Canyon Home is just a short journey to both Paradise Canyon Elementary and La Canada High School.
For sale
Listed by: Coldwell Banker • Peter Bissias • Contact: 818-790-3334
Price cut: $351K (6/28)
$2,999,000
481 Paulette Pl, La Canada Flintridge, CA 91011
5beds
3,517sqft
:
Get pre-qualified$19,883/mo
Single Family Residence
Built in 1953
9,784 Square Feet Lot
$2,960,800 Zestimate®
$853/sqft
$-- HOA
What's special
- 77 days |
- 1,374 |
- 39 |
Zillow last checked:
Listing updated:
Listed by:
Peter Bissias DRE #01991130 818-790-3334,
Coldwell Banker,
Steven Marx DRE #01209799 818-842-2100,
Core Real Estate
Source: CRMLS,MLS#: PF26067359 Originating MLS: California Regional MLS
Originating MLS: California Regional MLSFacts & features
Interior
Bedrooms & bathrooms
- Bedrooms: 5
- Bathrooms: 4
- Full bathrooms: 3
- 1/2 bathrooms: 1
- Main level bathrooms: 2
- Main level bedrooms: 1
Rooms
- Room types: Entry/Foyer, Family Room, Kitchen, Laundry, Living Room, Primary Bedroom, Other, Pantry, Dining Room
Primary bedroom
- Features: Main Level Primary
Bathroom
- Features: Bathroom Exhaust Fan, Bathtub, Dual Sinks, Granite Counters, Hollywood Bath, Jetted Tub, Low Flow Plumbing Fixtures, Separate Shower, Tub Shower, Walk-In Shower
Family room
- Features: Separate Family Room
Kitchen
- Features: Built-in Trash/Recycling, Granite Counters, Kitchen/Family Room Combo, Pots & Pan Drawers, Self-closing Cabinet Doors, Self-closing Drawers, Walk-In Pantry
Other
- Features: Walk-In Closet(s)
Pantry
- Features: Walk-In Pantry
Heating
- Forced Air, Fireplace(s), Natural Gas
Cooling
- Central Air, Dual, Attic Fan
Appliances
- Included: Gas Cooktop, Disposal, Gas Oven, Gas Range, Gas Water Heater, Water Softener, Vented Exhaust Fan, Water To Refrigerator, Water Heater, Water Purifier
- Laundry: Electric Dryer Hookup, Gas Dryer Hookup, Laundry Room
Features
- Built-in Features, Breakfast Area, Crown Molding, Separate/Formal Dining Room, Granite Counters, High Ceilings, Pantry, Paneling/Wainscoting, Storage, Unfurnished, Wired for Data, Wired for Sound, Main Level Primary, Primary Suite, Walk-In Pantry, Walk-In Closet(s)
- Flooring: Tile, Wood
- Doors: Sliding Doors
- Has fireplace: Yes
- Fireplace features: Gas, Living Room, Wood Burning
- Common walls with other units/homes: No Common Walls
Interior area
- Total interior livable area: 3,517 sqft
Property
Parking
- Total spaces: 2
- Parking features: Concrete, Direct Access, Door-Single, Garage Faces Front, Garage
- Attached garage spaces: 2
Accessibility
- Accessibility features: Safe Emergency Egress from Home
Features
- Levels: Two
- Stories: 2
- Entry location: Front
- Patio & porch: Brick
- Exterior features: Rain Gutters
- Pool features: None
- Spa features: None
- Fencing: Stucco Wall,Wood
- Has view: Yes
- View description: Hills
Lot
- Size: 9,784 Square Feet
- Features: 0-1 Unit/Acre, Garden, Sprinklers In Rear, Sprinklers In Front, Lawn, Landscaped, Sprinkler System, Yard
Details
- Parcel number: 5817005022
- Special conditions: Standard
Construction
Type & style
- Home type: SingleFamily
- Architectural style: Custom,Traditional
- Property subtype: Single Family Residence
Materials
- Brick, Drywall, HardiPlank Type, Concrete
- Foundation: Quake Bracing, Raised
- Roof: Concrete,Tile
Condition
- Turnkey
- New construction: No
- Year built: 1953
Utilities & green energy
- Electric: Electricity - On Property, 220 Volts in Garage, 220 Volts in Kitchen, 220 Volts in Laundry
- Sewer: Public Sewer
- Water: Public
- Utilities for property: Cable Connected, Electricity Connected, Natural Gas Connected, Phone Connected, Sewer Connected, Water Connected
Community & HOA
Community
- Features: Biking, Foothills, Hiking
- Security: Security System, Smoke Detector(s)
Location
- Region: La Canada Flintridge
Financial & listing details
- Price per square foot: $853/sqft
- Tax assessed value: $1,670,846
- Annual tax amount: $19,353
- Date on market: 5/18/2026
- Cumulative days on market: 77 days
- Listing terms: Cash,Cash to New Loan
- Inclusions: Water softener system. Water filtration system. Central security system. Dishwasher, kitchen refrigerator, Wolf range, built-in ovens.
- Exclusions: Washer and Dryer. Garage refrigerator.
- Road surface type: Paved
Estimated market value
$2,960,800
$2.81M - $3.11M
$7,897/mo
Price history
| Date | Event | Price |
|---|---|---|
| 6/28/2026 | Price change | $2,999,000-10.5%$853/sqft |
Source:  CRMLS #PF26067359 Report a problem CRMLS #PF26067359 Report a problem | ||
| 5/18/2026 | Listed for sale | $3,350,000+218.3%$953/sqft |
Source: CRMLS #PF26067359 Report a problem | ||
| 6/29/2005 | Sold | $1,052,500$299/sqft |
Source: Public Record Report a problem | ||
Public tax history
| Year | Property taxes | Tax assessment |
|---|---|---|
| 2025 | $19,353 +2.3% | $1,670,846 +2% |
| 2024 | $18,919 +2.6% | $1,638,085 +2% |
| 2023 | $18,431 +3.8% | $1,605,967 +2% |
| 2022 | $17,761 +1.1% | $1,574,478 +2% |
| 2021 | $17,570 +1.3% | $1,543,607 +1% |
| 2020 | $17,350 | $1,527,780 +2% |
| 2019 | $17,350 +4.1% | $1,497,825 +2% |
| 2018 | $16,670 | $1,468,456 +2% |
| 2017 | $16,670 -1.7% | $1,439,664 +2% |
| 2016 | $16,954 +1.9% | $1,411,437 +1.5% |
| 2015 | $16,642 +2.8% | $1,390,237 +2% |
| 2014 | $16,193 | $1,363,005 +19.9% |
| 2012 | -- | $1,137,000 |
| 2011 | -- | $1,137,000 |
| 2010 | -- | $1,137,000 -12.4% |
| 2009 | -- | $1,297,490 +2% |
| 2008 | -- | $1,272,050 +16.2% |
| 2007 | -- | $1,095,020 +2% |
| 2006 | -- | $1,073,550 +117.2% |
| 2005 | -- | $494,342 +4% |
| 2004 | -- | $475,148 +1.9% |
| 2003 | -- | $466,441 +2% |
| 2002 | -- | $457,296 +4% |
| 2000 | -- | $439,541 |
Find assessor info on the county website
Monthly payment
Est. payment
Payment breakdown
Explore the cost of this home by adjusting the details. Changes won't be saved.Climate risks
Neighborhood: 91011
Nearby schools
GreatSchools rating
- 10/10Paradise Canyon Elementary SchoolGrades: K-6Distance: 0.1 mi
- 9/10La Canada High SchoolGrades: 7-12Distance: 1.2 mi
Schools provided by the listing agent
- High: La Canada
Source: CRMLS. This data may not be complete. We recommend contacting the local school district to confirm school assignments for this home.
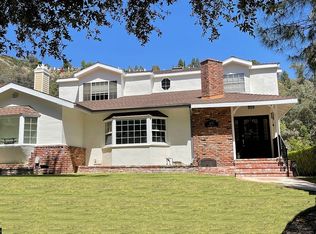
- $3,313,1006 bd4 ba3.7k sqft475 Paulette Pl, La Canada Flintridge, CA 91011Off Market
- $1,907,7003 bd2 ba1.8k sqft487 Paulette Pl, La Canada Flintridge, CA 91011Off Market
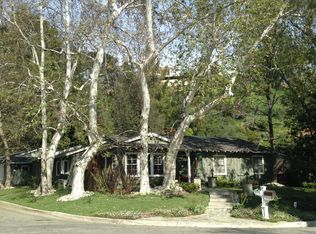
- $2,257,3003 bd2 ba2k sqft491 Paulette Pl, La Canada Flintridge, CA 91011Off Market

- $3,710,5005 bd4 ba3k sqft469 Paulette Pl, La Canada Flintridge, CA 91011Off Market
- $2,194,4003 bd2 ba1.7k sqft495 Paulette Pl, La Canada Flintridge, CA 91011Off Market
- $1,875,0003 bd2 ba1.8k sqft480 Paulette Pl, La Canada Flintridge, CA 91011Sold
- $2,506,8003 bd3 ba2.3k sqft484 Paulette Pl, La Canada Flintridge, CA 91011Off Market
- $2,314,2003 bd2 ba2k sqft474 Paulette Pl, La Canada Flintridge, CA 91011Off Market
A local agent can set up tours, give advice and negotiate with sellers.
Similar homes
- $3,699,0005 bd5 ba3.6k sqft4619 Daleridge Rd, La Canada Flintridge, CA 91011For Sale
 MLS ID #GD26134367, Michelle Ko, Keller Williams Realty La Cana. CRMLS
 - $2,995,0005 bd3 ba3.2k sqft2968 Tyburn St, Los Angeles, CA 90039For Sale
 MLS ID #PW26165692, Manuel Fierros, Ontrak Real Estate. CRMLS
 - $2,950,0004 bd3 ba3.4k sqft1205 Cortez Dr, Glendale, CA 91207For Sale
 MLS ID #GD26123225, Raffi Soualian, JohnHart Real Estate. CRMLS
 - $3,298,0005 bd4 ba3.4k sqft2500 Monterey Rd, San Marino, CA 91108For Sale
 MLS ID #AR26154513, Jodi Breneman, Douglas Elliman of California Inc.. CRMLS
 - $3,489,0005 bd4 ba3.9k sqft275 Arbolada Dr, Arcadia, CA 91006For SaleMLS ID #AR26160671, Lin Chen, IRN Realty. CRMLS
- $2,639,0004 bd3 ba2.4k sqft1523 Colina Dr, Glendale, CA 91208For SaleMLS ID #GD26149655, Harout Aloyan, Coldwell Banker Hallmark. CRMLS
- $2,988,0004 bd5 ba3.8k sqft465 W Highland Ave, Sierra Madre, CA 91024For SaleMLS ID #CV26077250, CJ Zhang, GOGO REALTORS R.H. CORP.. CRMLS
- $2,985,0004 bd3 ba3.1k sqft3102 Dona Sofia Dr, Studio City, CA 91604For SaleMLS ID #SR26114322, Jeffrey Goldbloom, Pinnacle Estate Properties, Inc.. CRMLS
- $2,749,0004 bd4 ba4.2k sqft3216 Beaudry Ter, Glendale, CA 91208For SaleMLS ID #GD26045858, Diki Stepanian, Engel & Volkers Pasadena. CRMLS
- $3,550,0005 bd5 ba4.8k sqft225 Barranca Rd, Bradbury, CA 91008For SaleMLS ID #AR26167042, Katherine Quach, Treelane Realty Group Inc.. CRMLS
- $3,180,0005 bd4 ba2.9k sqft2915 Woodlawn Ave, San Marino, CA 91108For SaleMLS ID #WS26133708, SHUO YAN, Pinnacle Real Estate Group. CRMLS
- $2,760,0004 bd3 ba2.6k sqft135 E Las Flores Ave, Arcadia, CA 91006For SaleMLS ID #TR26162784, Xiaochong Wang, Real Broker. CRMLS
- $2,860,0004 bd3 ba3.1k sqft2330 Lorain Rd, San Marino, CA 91108For SaleMLS ID #CV26119200, Li Li, Universal Elite Realty. CRMLS
- $2,990,0005 bd5 ba5k sqft536 W Camino Real Ave, Arcadia, CA 91007For SaleMLS ID #AR26085548, Chuhui Huang, Re/Max Premier Prop Arcadia. CRMLS
- $3,499,0004 bd4 ba4.3k sqft2932 Gainsborough Dr, San Marino, CA 91108For SaleMLS ID #SR26110555, Victoria Waldorf, Equity Union. CRMLS
- $2,690,0004 bd4 ba3.8k sqft2047 Carolwood Dr, Arcadia, CA 91006For SaleMLS ID #WS26101242, JASON WEI, RE/MAX PREMIER/ARCADIA. CRMLS
- $3,650,0005 bd8 ba4k sqft950 Hampton Rd, Arcadia, CA 91006For SaleMLS ID #PF26120544, Danny Villela, BOT Real Estate. CRMLS
- $2,798,0004 bd3 ba3.1k sqft15701 Royal Ridge Rd, Sherman Oaks, CA 91403For SaleMLS ID #SR26144480, Hovik Pakhanyan, The Agency. CRMLS
- $2,550,0005 bd2 ba2.1k sqft10170 Maude Ave, Sunland, CA 91040For SaleMLS ID #GD26139589, Talin Isagholi, The Global Brokerage Inc.. CRMLS
- $2,495,0004 bd4 ba3.7k sqft1714 Riverside Dr, Glendale, CA 91201For SaleMLS ID #GD26143989, Naira Khnkoyan, Platinum Realty Group Inc. CRMLS
Local buyer's agents are ready to help
