Classic 3bd/2ba house in La Canada Flintridge. Next to Paradise Canyon Elementary School.
Quiet street in a friendly neighborhood. Sellers lived in the house for 60+ years.
Sold for $1,875,000
Street View
Listed by: Link Brokerages Inc • David Williams • Contact: 951-970-9107
Bought with: Town & Ranch Realty, Inc.
$1,875,000
480 Paulette Pl, La Canada Flintridge, CA 91011
3beds
1,820sqft
Single Family Residence
Built in 1953
9,309 Square Feet Lot
$2,160,100 Zestimate®
$1,030/sqft
$7,997 Estimated rent
Home value
$2,160,100
$1.99M - $2.38M
$7,997/mo
Zestimate® history
Owner options
List your home for rent
$7,997/mo
Rent Zestimate®
Find your next renter with Zillow Rental Manager. Plus, with online applications, you can quickly screen prospective tenants – for free.
$7,997/mo
Rent Zestimate®
Refinance and save
$11,948/mo
Est. payment
Refinancing to a lower rate could help reduce your monthly payments and save thousands over the life of the loan.
$11,948/mo
Est. payment
Explore your selling options
Work with a Zillow partner agent
Leverage their expertise and Zillow's premium Showcase listings to get your home seen by more buyers.
Get startedList with your own agent
Get your home in front of millions of buyers by listing it on Zillow.
Learn how to do itSell it yourself
Take full control of how buyers see your home on Zillow by listing For Sale by Owner (FSBO).
List your homeWhat's special
Quiet street
Zillow last checked:
Listing updated:
Listed by:
David Williams DRE #01200759 951-970-9107,
Link Brokerages Inc
Bought with:
Stephen Azadian, DRE #00708348
Town & Ranch Realty, Inc.
Source: CRMLS,MLS#: PF24075116 Originating MLS: California Regional MLS
Originating MLS: California Regional MLSFacts & features
Interior
Bedrooms & bathrooms
- Bedrooms: 3
- Bathrooms: 2
- Full bathrooms: 2
- Main level bathrooms: 2
- Main level bedrooms: 3
Rooms
- Room types: Attic, Bedroom, Family Room, Kitchen, Living Room, Primary Bathroom, Primary Bedroom, Dining Room
Primary bedroom
- Features: Main Level Primary
Bedroom
- Features: Bedroom on Main Level
Bathroom
- Features: Bathtub, Separate Shower, Tile Counters
Kitchen
- Features: Tile Counters
Heating
- Central, Fireplace(s)
Cooling
- Wall/Window Unit(s)
Appliances
- Included: Built-In Range, Dishwasher, Electric Oven, Disposal
- Laundry: Laundry Closet
Features
- Separate/Formal Dining Room, Attic, Bedroom on Main Level, Main Level Primary
- Flooring: Carpet, Wood
- Has fireplace: Yes
- Fireplace features: Family Room, Living Room
- Common walls with other units/homes: 2+ Common Walls
Interior area
- Total interior livable area: 1,820 sqft
Property
Parking
- Total spaces: 2
- Parking features: Driveway, Driveway Up Slope From Street, Garage, Gated, Paved, On Street
- Garage spaces: 2
Accessibility
- Accessibility features: Grab Bars
Features
- Levels: One
- Stories: 1
- Entry location: Front
- Has private pool: Yes
- Pool features: Fenced, In Ground, Private
- Has view: Yes
- View description: Neighborhood
Lot
- Size: 9,309 Square Feet
- Features: Back Yard, Front Yard, Sprinklers In Front, Lawn, Paved, Yard
Details
- Parcel number: 5817007015
- Zoning: LFR115000*
- Special conditions: Standard
- Horse amenities: Riding Trail
Construction
Type & style
- Home type: SingleFamily
- Property subtype: Single Family Residence
- Attached to another structure: Yes
Materials
- Roof: Composition
Condition
- New construction: No
- Year built: 1953
Utilities & green energy
- Electric: Standard
- Sewer: Public Sewer
- Water: Public
- Utilities for property: Cable Connected, Electricity Connected, Natural Gas Connected, Phone Connected, Sewer Connected, Water Connected
Community & HOA
Community
- Features: Curbs, Foothills, Golf, Hiking, Horse Trails, Storm Drain(s), Street Lights
Location
- Region: La Canada Flintridge
Financial & listing details
- Price per square foot: $1,030/sqft
- Tax assessed value: $1,912,500
- Annual tax amount: $21,826
- Date on market: 4/15/2024
- Cumulative days on market: 10 days
- Listing terms: Contract,Owner May Carry
- Road surface type: Paved
Price history
| Date | Event | Price |
|---|---|---|
| 5/24/2024 | Sold | $1,875,000+7.1%$1,030/sqft |
Source:  CRMLS #PF24075116 Report a problem CRMLS #PF24075116 Report a problem | ||
| 4/26/2024 | Contingent | $1,750,000$962/sqft |
Source: CRMLS #PF24075116 Report a problem | ||
| 4/16/2024 | Listed for sale | $1,750,000$962/sqft |
Source: CRMLS #PF24075116 Report a problem | ||
Public tax history
| Year | Property taxes | Tax assessment |
|---|---|---|
| 2025 | $21,826 +1025.1% | $1,912,500 +1301.4% |
| 2024 | $1,940 +7.4% | $136,466 +2% |
| 2023 | $1,807 +3.5% | $133,791 +2% |
| 2022 | $1,746 -5.6% | $131,168 +2% |
| 2021 | $1,849 +1.2% | $128,597 +1% |
| 2020 | $1,827 | $127,279 +2% |
| 2019 | $1,827 +7.5% | $124,785 +2% |
| 2018 | $1,700 | $122,339 +2% |
| 2017 | $1,700 -24.2% | $119,942 +2% |
| 2016 | $2,244 +2.5% | $117,591 +1.5% |
| 2015 | $2,189 +1.8% | $115,825 +2% |
| 2014 | $2,151 | $113,558 +2.5% |
| 2012 | -- | $110,830 +2% |
| 2011 | -- | $108,658 +0.8% |
| 2010 | -- | $107,847 -0.2% |
| 2009 | -- | $108,104 +2% |
| 2008 | -- | $105,985 +2% |
| 2007 | -- | $103,908 +2% |
| 2006 | -- | $101,872 |
| 2005 | -- | $101,872 +4% |
| 2004 | -- | $97,917 +1.9% |
| 2003 | -- | $96,124 +2% |
| 2002 | -- | $94,240 +4% |
| 2000 | -- | $90,582 |
Find assessor info on the county website
Neighborhood: 91011
Nearby homes
- $2,506,8003 bd3 ba2.3k sqft484 Paulette Pl, La Canada Flintridge, CA 91011Off Market
- $2,329,0003 bd2 ba2k sqft474 Paulette Pl, La Canada Flintridge, CA 91011Off Market
- $3,265,4004 bd3 ba3.3k sqft490 Paulette Pl, La Canada Flintridge, CA 91011Off Market
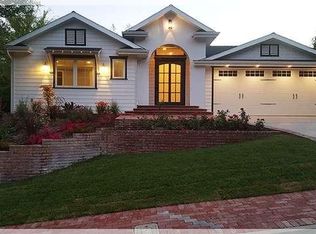
- $2,566,8004 bd3 ba2.7k sqft468 Paulette Pl, La Canada Flintridge, CA 91011Off Market
- $2,002,0003 bd3 ba1.6k sqft494 Paulette Pl, La Canada Flintridge, CA 91011Sold
- $2,582,3004 bd3 ba2.7k sqft464 Paulette Pl, La Canada Flintridge, CA 91011Off Market
- $2,999,0005 bd4 ba3.5k sqft481 Paulette Pl, La Canada Flintridge, CA 91011For Sale
- $3,313,1006 bd4 ba3.7k sqft475 Paulette Pl, La Canada Flintridge, CA 91011Off Market
Nearby schools
GreatSchools rating
- 10/10Paradise Canyon Elementary SchoolGrades: K-6Distance: 0.1 mi
- 9/10La Canada High SchoolGrades: 7-12Distance: 1.2 mi
Schools provided by the listing agent
- High: La Canada
Source: CRMLS. This data may not be complete. We recommend contacting the local school district to confirm school assignments for this home.
Get a cash offer in 3 minutes
Find out how much your home could sell for in as little as 3 minutes with a no-obligation cash offer.
Estimated market value
$2,160,100
Get a cash offer in 3 minutes
Find out how much your home could sell for in as little as 3 minutes with a no-obligation cash offer.
Estimated market value
$2,160,100
- California
- Los Angeles County
- La Canada Flintridge
- 91011
- 480 Paulette Pl
Nearby cities
Nearby zip codes
Other La Canada Flintridge Topics
- Apartments for Rent in 91011
- Houses for Sale in 91011
- Houses for Rent in 91011
- 91011 Real Estate
- La Canada Flintridge Condos
- Houses for Sale in La Canada Flintridge
- Newest Listings in La Canada Flintridge
- La Canada Flintridge Home Values
- La Canada Flintridge Real Estate Agents
- La Canada Flintridge Refinance
- La Canada Flintridge Mortgage Rates
