Framed by a charming row of blooming camellias, the path to the front door creates a warm and inviting first impression. Inside, the home offers a spacious and functional layout with both a separate living room and family room—each featuring its own cozy fireplace, creating warm and inviting spaces to relax or entertain. The galley-style kitchen provides abundant cabinet space and conveniently connects to a laundry room complete with a guest bath. The three bedroom layout is thoughtfully designed, with two bedrooms sharing a Jack-and-Jill bathroom, while a second full bathroom features a dual-sink vanity for added comfort and convenience. Throughout the home, you’ll find an impressive amount of storage space to keep everything organized. Outside, a large, flat backyard offers endless potential for outdoor living, gardening, or entertaining. While the home could use some updating, it presents a wonderful opportunity for a buyer with vision to add their personal touch and create something truly special. Committed to excellence in education, the La Canada community is proud to be recognized as an Award-Winning Unified School District.
Sold for $2,002,000
Listed by: Redfin Corporation • Jacqueline Tenerelli Asplund • Contact: 310-409-2885
Bought with: Moon Realty
$2,002,000
494 Paulette Pl, La Canada Flintridge, CA 91011
3beds
1,698sqft
Single Family Residence
Built in 1953
9,930 Square Feet Lot
$1,993,600 Zestimate®
$1,179/sqft
$7,182 Estimated rent
Home value
$1,993,600
$1.81M - $2.19M
$7,182/mo
Zestimate® history
Owner options
List your home for rent
$7,182/mo
Rent Zestimate®
Find your next renter with Zillow Rental Manager. Plus, with online applications, you can quickly screen prospective tenants – for free.
$7,182/mo
Rent Zestimate®
Refinance and save
$12,766/mo
Est. payment
Refinancing to a lower rate could help reduce your monthly payments and save thousands over the life of the loan.
$12,766/mo
Est. payment
Explore your selling options
Work with a Zillow partner agent
Leverage their expertise and Zillow's premium Showcase listings to get your home seen by more buyers.
Get startedList with your own agent
Get your home in front of millions of buyers by listing it on Zillow.
Learn how to do itSell it yourself
Take full control of how buyers see your home on Zillow by listing For Sale by Owner (FSBO).
List your homeWhat's special
Cozy fireplaceLarge flat backyardBlooming camelliasJack-and-jill bathroomThree bedroom layoutDual-sink vanityAbundant cabinet space
Zillow last checked:
Listing updated:
Listed by:
Jacqueline Tenerelli Asplund DRE #01269575 310-409-2885,
Redfin Corporation
Bought with:
Alex Lee, DRE #02117518
Moon Realty
Source: CRMLS,MLS#: PF26037121 Originating MLS: California Regional MLS
Originating MLS: California Regional MLSFacts & features
Interior
Bedrooms & bathrooms
- Bedrooms: 3
- Bathrooms: 3
- Full bathrooms: 2
- 1/2 bathrooms: 1
- Main level bathrooms: 3
- Main level bedrooms: 3
Rooms
- Room types: Bathroom, Bedroom, Entry/Foyer, Family Room, Kitchen, Laundry, Living Room, Utility Room
Bedroom
- Features: All Bedrooms Down
Bedroom
- Features: Bedroom on Main Level
Bathroom
- Features: Jack and Jill Bath
Bathroom
- Features: Bathroom Exhaust Fan, Bathtub, Dual Sinks, Full Bath on Main Level, Hollywood Bath, Linen Closet, Separate Shower, Tile Counters, Tub Shower, Walk-In Shower
Kitchen
- Features: Kitchen Island, Kitchen/Family Room Combo, Pots & Pan Drawers, Self-closing Cabinet Doors, Tile Counters
Heating
- Central, Forced Air, Fireplace(s)
Cooling
- Central Air, Gas
Appliances
- Included: Built-In Range, Dishwasher, Disposal, Gas Oven, Gas Range, Gas Water Heater, Vented Exhaust Fan, Water Heater
- Laundry: Washer Hookup, Electric Dryer Hookup, Gas Dryer Hookup, Laundry Room
Features
- Ceiling Fan(s), Ceramic Counters, Pantry, Recessed Lighting, Tile Counters, Unfurnished, All Bedrooms Down, Bedroom on Main Level, Jack and Jill Bath, Utility Room
- Flooring: Carpet, Vinyl, Wood
- Has fireplace: Yes
- Fireplace features: Family Room, Gas Starter, Living Room
- Common walls with other units/homes: No Common Walls
Interior area
- Total interior livable area: 1,698 sqft
Property
Parking
- Total spaces: 4
- Parking features: Door-Multi, Driveway Level, Driveway, Garage Faces Front, Garage, Garage Door Opener
- Attached garage spaces: 2
- Uncovered spaces: 2
Features
- Levels: One
- Stories: 1
- Entry location: 1
- Pool features: None
- Spa features: None
- Fencing: Block,Chain Link,Good Condition,Wood
- Has view: Yes
- View description: Mountain(s), Neighborhood
Lot
- Size: 9,930 Square Feet
- Features: Back Yard, Front Yard
Details
- Parcel number: 5817006004
- Special conditions: Standard,Trust
- Horse amenities: Riding Trail
Construction
Type & style
- Home type: SingleFamily
- Property subtype: Single Family Residence
Materials
- Roof: Composition
Condition
- New construction: No
- Year built: 1953
Utilities & green energy
- Sewer: Public Sewer
- Water: Public
Community & HOA
Community
- Features: Biking, Curbs, Foothills, Golf, Gutter(s), Hiking, Horse Trails, Stable(s), Mountainous, Near National Forest, Park, Storm Drain(s), Street Lights, Suburban, Sidewalks
Location
- Region: La Canada Flintridge
Financial & listing details
- Price per square foot: $1,179/sqft
- Tax assessed value: $122,271
- Annual tax amount: $2,553
- Date on market: 3/11/2026
- Cumulative days on market: 12 days
- Listing terms: Cash,Cash to New Loan,Conventional,FHA,VA Loan
- Inclusions: Stove(s), Lighting Fixtures, Ceiling fans, Built-in appliance, Window & door screens, Air coolers/conditioners, Garage door openers/remotes
Price history
| Date | Event | Price |
|---|---|---|
| 4/24/2026 | Sold | $2,002,000+14.4%$1,179/sqft |
Source:  CRMLS #PF26037121 Report a problem CRMLS #PF26037121 Report a problem | ||
| 3/23/2026 | Pending sale | $1,750,000$1,031/sqft |
Source: CRMLS #PF26037121 Report a problem | ||
| 3/11/2026 | Listed for sale | $1,750,000$1,031/sqft |
Source: CRMLS #PF26037121 Report a problem | ||
Public tax history
| Year | Property taxes | Tax assessment |
|---|---|---|
| 2025 | $2,553 +9.3% | $122,271 +2% |
| 2024 | $2,336 +6.6% | $119,874 +2% |
| 2023 | $2,192 +3.3% | $117,525 -91.9% |
| 2022 | $2,122 -86.9% | $1,454,520 +2% |
| 2021 | $16,234 +876.7% | $1,426,000 +1175.4% |
| 2020 | $1,662 | $111,807 +2% |
| 2019 | $1,662 +8.1% | $109,616 +2% |
| 2018 | $1,537 | $107,468 +2% |
| 2017 | $1,537 -26.2% | $105,362 +2% |
| 2016 | $2,084 +2.5% | $103,297 +1.5% |
| 2015 | $2,034 +1.7% | $101,746 +2% |
| 2014 | $2,001 | $99,754 +2.5% |
| 2012 | -- | $97,358 +2% |
| 2011 | -- | $95,450 +0.8% |
| 2010 | -- | $94,738 -0.2% |
| 2009 | -- | $94,964 +2% |
| 2008 | -- | $93,103 +2% |
| 2007 | -- | $91,278 +2% |
| 2006 | -- | $89,489 |
| 2005 | -- | $89,489 +4% |
| 2004 | -- | $86,016 +1.9% |
| 2003 | -- | $84,441 +2% |
| 2002 | -- | $82,786 +4% |
| 2000 | -- | $79,573 |
Find assessor info on the county website
Neighborhood: 91011
Nearby homes
- $3,250,5004 bd3 ba3.3k sqft490 Paulette Pl, La Canada Flintridge, CA 91011Off Market
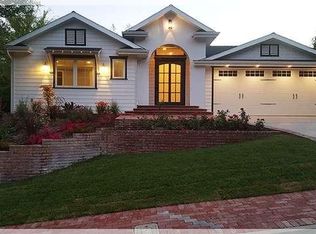
- $2,472,4004 bd3 ba2k sqft502 Paulette Pl, La Canada Flintridge, CA 91011Off Market

- $2,483,3003 bd3 ba2.3k sqft484 Paulette Pl, La Canada Flintridge, CA 91011Off Market
- $2,289,4003 bd3 ba2.8k sqft510 Paulette Pl, La Canada Flintridge, CA 91011Off Market
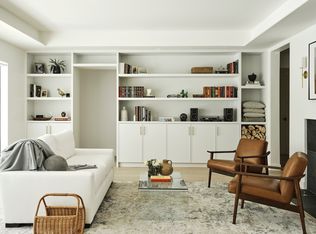
- $2,061,1003 bd2 ba1.6k sqft5032 Gould Ave, La Canada Flintridge, CA 91011Off Market
- $3,937,9004 bd4 ba3.6k sqft5034 Gould Ave, La Canada Flintridge, CA 91011Off Market
- $1,875,0003 bd2 ba1.8k sqft480 Paulette Pl, La Canada Flintridge, CA 91011Sold
- $2,194,4003 bd2 ba1.7k sqft495 Paulette Pl, La Canada Flintridge, CA 91011Off Market
Nearby schools
GreatSchools rating
- 10/10Paradise Canyon Elementary SchoolGrades: K-6Distance: 0.1 mi
- 9/10La Canada High SchoolGrades: 7-12Distance: 1.3 mi
Get a cash offer in 3 minutes
Find out how much your home could sell for in as little as 3 minutes with a no-obligation cash offer.
Estimated market value
$1,993,600
Get a cash offer in 3 minutes
Find out how much your home could sell for in as little as 3 minutes with a no-obligation cash offer.
Estimated market value
$1,993,600
- California
- Los Angeles County
- La Canada Flintridge
- 91011
- 494 Paulette Pl
Nearby cities
Nearby zip codes
Other La Canada Flintridge Topics
- Apartments for Rent in 91011
- Houses for Sale in 91011
- Houses for Rent in 91011
- 91011 Real Estate
- La Canada Flintridge Condos
- Houses for Sale in La Canada Flintridge
- Newest Listings in La Canada Flintridge
- La Canada Flintridge Home Values
- La Canada Flintridge Real Estate Agents
- La Canada Flintridge Refinance
- La Canada Flintridge Mortgage Rates
