Skip main navigation
Off market
  • $2,322,000

    510 Paulette Pl, La Canada Flintridge, CA 91011

    3beds
    2,800sqft
    Single Family Residence
    Built in ----
    -- sqft lot
    $2,322,000 Zestimate®
    $829/sqft
    $7,979 Estimated rent

    Home value

    $2,322,000

    $2.09M - $2.60M

    $7,979/mo

    Zestimate® history
    Loading
    Loading...

    Owner options

    List your home for rent

    $7,979/mo

    Rent Zestimate®

    Find your next renter with Zillow Rental Manager. Plus, with online applications, you can quickly screen prospective tenants – for free.

    Learn more

    $7,979/mo

    Rent Zestimate®

    Refinance and save

    $14,708/mo

    Est. payment

    Refinancing to a lower rate could help reduce your monthly payments and save thousands over the life of the loan.

    See today's rates

    $14,708/mo

    Est. payment

    Explore your selling options

    Work with a Zillow partner agent

    Leverage their expertise and Zillow's premium Showcase listings to get your home seen by more buyers.

    Get started

    List with your own agent

    Get your home in front of millions of buyers by listing it on Zillow.

    Learn how to do it

    Sell it yourself

    Take full control of how buyers see your home on Zillow by listing For Sale by Owner (FSBO).

    List your home

    What's special

    Quiet tree-lined streetPrimary suiteModern comfortStone patioSmart-enabled interiorOutdoor kitchenCustom storage

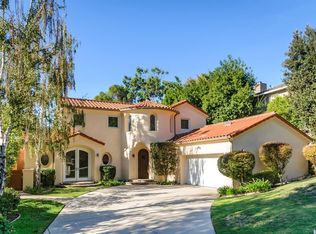
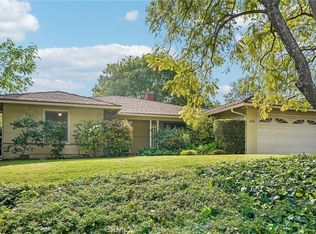
    Just a short stroll from award-winning Paradise Canyon Elementary, this 3-bedroom, 2.5-bathroom home sits on a quiet, tree-lined street in one of Southern California's most coveted school districts. Fully rebuilt in 2021, the 2,800 sq. ft. residence blends timeless charm with cutting-edge systems and thoughtful design for effortless, turnkey living. Step inside to discover a chef-caliber kitchen outfitted with high-end appliances, 6-burner gas range, warming drawer, touch-activated faucet, and an instant hot water tap. A built-in breakfast banquette anchors the space, flowing seamlessly into the light-filled living room with original gas fireplace and integrated Frame TV. Sliding glass doors open to a stone patio with a full outdoor kitchen complete with built-in grill, sink, refrigerator, and gas fire pit, ideal for weekend entertaining or family dinners under the stars. The second living area functions as a den, library, or media room and includes a wet bar with wine fridge, filtered water tap, wine storage, and another original gas-burning fireplace. The private primary suite boasts a vaulted ceiling, sleek electric fireplace, walk-in closet, and a spa-like bath with steam shower, soaking tub, dual vanities, and makeup area. Two additional bedrooms at the front of the home share a Jack-and-Jill bathroom with dual sinks. One features a built-in desk and custom cabinetry perfect for kids or a home office. Additional Features Include: Attached garage with Tesla charger, 240V outlet, and epoxy flooring Whole-home smart system: Lutron lighting, Google Home integration, two-zone Nest thermostats Tesla solar panels + Powerwall (up to 3 days of backup power) Automated shades, ADT security system with cameras TVs included (all professionally mounted with concealed wiring) All major systems replaced in 2021: HVAC, plumbing, electrical, water heater, insulation, and appliances Turnkey, tech-savvy, and walking distance to one of the best schools in California this is La Canada living at its most effortless. Rental Details: - Lease term: 1 year - No smoking Renter pays utilities.

    This property is not currently displayed as for sale or rent on Zillow. This may be different from what's on other websites or public sources.

    Zillow last checked:

    Listing updated:

    Source: Zillow Rentals

    Facts & features

    Interior

    Bedrooms & bathrooms
    • Bedrooms: 3
    • Bathrooms: 3
    • Full bathrooms: 2
    • 1/2 bathrooms: 1
    Heating
    • Forced Air
    Cooling
    • Central Air
    Appliances
    • Included: Dishwasher, Dryer, Freezer, Microwave, Oven, Refrigerator, Washer
    • Laundry: In Unit
    Features
    • Walk In Closet
    • Flooring: Hardwood
    Interior area
    • Total interior livable area: 2,800 sqft

    Property

    Parking
    • Parking features: Attached
    • Has attached garage: Yes
    • Details: Contact manager
    Features
    • Exterior features: Electric Vehicle Charging Station, Extra large soaking tub, Fire pit, Heating system: Forced Air, Outdoor Kitchen, Steam shower, Walk In Closet
    Details
    • Parcel number: 5817006006

    Construction

    Type & style
    • Home type: SingleFamily
    • Property subtype: Single Family Residence

    Community & HOA

    Community
    • Deposit fee: $10,000
    Location
    • Region: La Canada Flintridge

    Financial & listing details

    • Price per square foot: $829/sqft
    • Tax assessed value: $1,522,678
    • Date on market: 5/31/2025
    • Date available: 08/01/2025
    • Lease term: 1 Year

    Price history

    DateEventPrice
    6/30/2025Listing removed$10,000$4/sqft
    Source: Zillow Rentals Report a problem
    6/26/2025Listed for rent$10,000-21.6%$4/sqft
    Source: Zillow Rentals Report a problem
    6/5/2025Listing removed$12,750$5/sqft
    Source: Zillow Rentals Report a problem
    5/31/2025Listed for rent$12,750$5/sqft
    Source: Zillow Rentals Report a problem
    5/22/2020Sold$1,365,000-8.9%$488/sqft
    Source: Pasadena Foothills MLS #820000026 Report a problem
    3/23/2020Pending sale$1,499,000$535/sqft
    Source: Flintridge Realty #820000026 Report a problem
    3/10/2020Price change$1,499,000-6.3%$535/sqft
    Source: Flintridge Realty #820000026 Report a problem
    2/18/2020Price change$1,599,999-3%$571/sqft
    Source: Flintridge Realty #820000026 Report a problem
    2/3/2020Price change$1,649,999-2.9%$589/sqft
    Source: Flintridge Realty #820000026 Report a problem
    1/7/2020Price change$1,699,999+4.3%$607/sqft
    Source: Flintridge Realty #820000026 Report a problem
    1/3/2020Listed for sale$1,630,000$582/sqft
    Source: Flintridge Realty #820000026 Report a problem

    Public tax history

    YearProperty taxesTax assessment
    2026-- $1,522,678 +2%
    2025$17,349 +2.2%$1,492,822 +2%
    2024$16,968 +2.7%$1,463,552 +2%
    2023$16,519 +3.8%$1,434,856 +2%
    2022$15,919 +1%$1,406,723 +2%
    2021$15,766 +1.7%$1,379,141 +1013%
    2020$15,502 +581.8%$123,911 +2%
    2019$2,274 +7.1%$121,483 +2%
    2018$2,123 $119,102 +2%
    2017$2,123 +1.5%$116,767 +2%
    2016$2,092 +2.7%$114,479 +1.5%
    2015$2,037 +1.8%$112,760 +2%
    2014$2,000 $110,552 +2.5%
    2012-- $107,896 +2%
    2011-- $105,781 +0.8%
    2010-- $104,992 -0.2%
    2009-- $105,242 +2%
    2008-- $103,180 +2%
    2007-- $101,158 +2%
    2006-- $99,175
    2005-- $99,175 +4%
    2004-- $95,326 +1.9%
    2003-- $93,580 +2%
    2002-- $91,746 +4%
    2000-- $88,185
    Find assessor info on the county website

    Neighborhood: 91011

    Nearby schools

    GreatSchools rating
    Get a cash offer in 3 minutes
    Find out how much your home could sell for in as little as 3 minutes with a no-obligation cash offer.
    Estimated market value
    $2,322,000
    Get a cash offer in 3 minutes
    Find out how much your home could sell for in as little as 3 minutes with a no-obligation cash offer.
    Estimated market value
    $2,322,000