Skip main navigation
Off market
  • $2,257,300

    491 Paulette Pl, La Canada Flintridge, CA 91011

    3beds
    2,028sqft
    SingleFamily
    Built in 1955
    9,343 Square Feet Lot
    $2,257,300 Zestimate®
    $1,113/sqft
    $7,279 Estimated rent

    Home value

    $2,257,300

    $2.10M - $2.44M

    $7,279/mo

    Zestimate® history
    Loading
    Loading...

    Owner options

    List your home for rent

    $7,279/mo

    Rent Zestimate®

    Find your next renter with Zillow Rental Manager. Plus, with online applications, you can quickly screen prospective tenants – for free.

    Learn more

    $7,279/mo

    Rent Zestimate®

    Refinance and save

    $14,226/mo

    Est. payment

    Refinancing to a lower rate could help reduce your monthly payments and save thousands over the life of the loan.

    See today's rates

    $14,226/mo

    Est. payment

    Explore your selling options

    Work with a Zillow partner agent

    Leverage their expertise and Zillow's premium Showcase listings to get your home seen by more buyers.

    Get started

    List with your own agent

    Get your home in front of millions of buyers by listing it on Zillow.

    Learn how to do it

    Sell it yourself

    Take full control of how buyers see your home on Zillow by listing For Sale by Owner (FSBO).

    List your home

    What's special

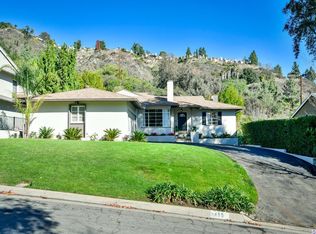
    This beautifully remodeled home combines a brilliant modern floor plan with today's desired amenities. This home offers a large Living Room with gas-burning FP, formal Dining Room with built-ins and a Family Room adjacent to the Kitchen that opens to a rear patio. The Chef's Kitchen features top of the line appliances, granite counters, and desk workstation while the stylishly updated bathrooms feature dual vanities, a jetted tub and glass-walled showers. Features include: hardwood floors, newer interior & exterior paint, recessed lighting, built-in speaker system (inside and outside), dual-zoned central HVAC system, home-security system, newer roof (2016), copper plumbing, newer dual-paned windows and doors, temp controlled wine cellar, and oversized 2-car garage wired for Tesla or other electric vehicles. Interiorlaundry room with desk/work station. Connected to public sewers bond fully paid. Enjoy entertaining opportunities in the back yard that boasts an outdoor Kitchen w/ built-in BBQ, large covered patio, grassy play area and numerous fruit trees & colorful rose bushes. Located around the corner from Paradise Canyon Elementary in award-winning La Canada Unified School District.

    This property is not currently displayed as for sale or rent on Zillow. This may be different from what's on other websites or public sources.
    Facts & features

    Interior

    Bedrooms & bathrooms
    • Bedrooms: 3
    • Bathrooms: 2
    • Full bathrooms: 1
    • 3/4 bathrooms: 1
    Heating
    • Forced air
    Cooling
    • Central
    Appliances
    • Included: Dishwasher, Dryer, Garbage disposal, Microwave, Refrigerator, Washer
    • Laundry: In Unit
    Features
    • Flooring: Hardwood
    • Has fireplace: Yes
    Interior area
    • Total interior livable area: 2,028 sqft

    Property

    Parking
    • Total spaces: 2
    Lot
    • Size: 9,343 Square Feet
    Details
    • Parcel number: 5817005020

    Construction

    Type & style
    • Home type: SingleFamily
    • Architectural style: Conventional
    Condition
    • Year built: 1955

    Community & HOA

    Location
    • Region: La Canada Flintridge

    Financial & listing details

    • Price per square foot: $1,113/sqft
    • Tax assessed value: $1,910,173
    • Annual tax amount: $21,816

    Price history

    DateEventPrice
    6/12/2025Listing removed$6,710$3/sqft
    Source: CRMLS #P1-22545 Report a problem
    6/3/2025Listed for rent$6,710+18.8%$3/sqft
    Source: CRMLS #P1-22545 Report a problem
    12/11/2020Sold$1,660,000-2.1%$819/sqft
    Source: Public Record Report a problem
    5/23/2020Listing removed$5,650$3/sqft
    Source: COMPASS #820001790 Report a problem
    5/19/2020Listed for rent$5,650$3/sqft
    Source: COMPASS #820001790 Report a problem
    4/30/2020Price change$1,695,000-3.1%$836/sqft
    Source: COMPASS #820001195 Report a problem
    3/29/2020Listed for sale$1,749,000+22.5%$862/sqft
    Source: COMPASS #820001195 Report a problem
    2/27/2015Sold$1,428,000+9.9%$704/sqft
    Source: Public Record Report a problem
    1/17/2015Listed for sale$1,299,000+250.1%$641/sqft
    Source: Dilbeck Real Estate #315000316 Report a problem
    8/15/1996Sold$371,000$183/sqft
    Source: Public Record Report a problem

    Public tax history

    YearProperty taxesTax assessment
    2025$21,816 +1.8%$1,910,173 +2%
    2024$21,429 +2.6%$1,872,720 +2%
    2023$20,887 +3.8%$1,836,000 +8.4%
    2022$20,125 +7.2%$1,693,200 +2%
    2021$18,779 +6.2%$1,660,000 +5.8%
    2020$17,685 $1,569,279 +2%
    2019$17,685 +4.2%$1,538,510 +2%
    2018$16,978 $1,508,344 +2%
    2017$16,978 -1.6%$1,478,770 +2%
    2016$17,254 +1.8%$1,449,776 +158.7%
    2015$16,946 +131.8%$560,413 +2%
    2014$7,309 $549,436 +2.5%
    2012-- $536,231 +2%
    2011-- $525,717 +0.8%
    2010-- $521,789 -0.2%
    2009-- $523,030 +2%
    2008-- $512,776 +2%
    2007-- $502,723 +2%
    2006-- $492,866
    2005-- $492,866 +4%
    2004-- $473,729 +7.5%
    2003-- $440,648 +7.7%
    2002-- $409,019 +4%
    2000-- $393,138
    Find assessor info on the county website

    Neighborhood: 91011

    Nearby schools

    GreatSchools rating
    Get a cash offer in 3 minutes
    Find out how much your home could sell for in as little as 3 minutes with a no-obligation cash offer.
    Estimated market value
    $2,257,300
    Get a cash offer in 3 minutes
    Find out how much your home could sell for in as little as 3 minutes with a no-obligation cash offer.
    Estimated market value
    $2,257,300