Opportunities of this caliber are increasingly rare in Sierra Madre. Set along one of the city’s most picturesque, tree-lined streets, this distinguished Victorian Farmhouse—part of the coveted “Jameson Legacies” collection—offers a level of craftsmanship, scale, and privacy that would be exceptionally difficult to replicate today.
A lush, storybook front garden and sweeping wrap-around porch create an immediate sense of arrival and retreat—where established mature landscaping, a gracious façade, and a serene setting establish the tone before you even step inside. The curb appeal is simply unmatched.
The thoughtfully designed floor plan flows effortlessly between formal and informal spaces. 9-foot ceilings, custom-milled moldings, wainscoting, handcrafted fireplace mantels, and gleaming hardwood floors set an elevated standard throughout.
The gourmet kitchen is a chef’s dream: Viking stove, double ovens, warming drawer, convection oven, Sub-Zero refrigerator, Bosch dishwasher, wine chiller, and a generous walk-in pantry. Solid wood interior doors with Baldwin hardware and Casablanca ceiling fans complete the picture.
The expansive primary suite is a true sanctuary—featuring a fireplace, sitting area, balcony access, and a spa-inspired bath. A classic laundry chute connects directly to the lower-level laundry room below. A private in-home elevator provides seamless, effortless access between all levels. Plus
Outside, the grounds unfold as a true garden estate. Sixteen mature fruit trees of various varieties create a lush, ever-changing urban orchard that invites both relaxation and harvest throughout the seasons.
Additional highlights include leased solar panels, a whole-house water softener, a brand-new upstairs A/C system (2025), dual HVAC, two laundry rooms, central vacuum system, Pella windows, and a desirable north-facing orientation that delivers balanced natural light throughout the day.
With its generous proportions, legacy-caliber architecture, and an assemblage of features rarely found under one roof, this is a compelling alternative to new construction — offering land, maturity, privacy, and craftsmanship that simply cannot be replicated at today’s building costs.
Located just moments from Sierra Madre’s beloved Old Town, local cafés, and the scenic foothill trails of the San Gabriel Mountains, this is more than a home — it is a truly rare and enduring legacy property in one of the San Gabriel Valley’s most sought-after communities.
For sale
Listed by: GOGO REALTORS R.H. CORP. • CJ Zhang • Contact: 626-235-7430
$2,988,000
465 W Highland Ave, Sierra Madre, CA 91024
4beds
3,844sqft
Single Family Residence
Built in 1996
0.32 Acres Lot
$2,915,200 Zestimate®
$777/sqft
$-- HOA
What's special
Sixteen mature fruit treesHandcrafted fireplace mantelsCurb appealSerene settingGourmet kitchenWine chillerTree-lined streets
- 132 days |
- 481 |
- 22 |
Zillow last checked:
Listing updated:
Listed by:
CJ Zhang DRE #01982049 626-235-7430,
GOGO REALTORS R.H. CORP.
Source: CRMLS,MLS#: CV26077250 Originating MLS: California Regional MLS
Originating MLS: California Regional MLSFacts & features
Interior
Bedrooms & bathrooms
- Bedrooms: 4
- Bathrooms: 5
- Full bathrooms: 3
- 3/4 bathrooms: 1
- 1/2 bathrooms: 1
- Main level bathrooms: 2
- Main level bedrooms: 1
Rooms
- Room types: Bedroom, Entry/Foyer, Family Room, Kitchen, Laundry, Living Room, Primary Bedroom, Office, Other, Pantry, Utility Room, Dining Room
Primary bedroom
- Features: Primary Suite
Bedroom
- Features: Bedroom on Main Level
Bathroom
- Features: Bathroom Exhaust Fan, Bathtub, Dual Sinks, Separate Shower, Tub Shower, Vanity, Walk-In Shower
Kitchen
- Features: Built-in Trash/Recycling, Kitchen Island, Tile Counters, Walk-In Pantry
Other
- Features: Walk-In Closet(s)
Pantry
- Features: Walk-In Pantry
Heating
- Central
Cooling
- Central Air, Dual
Appliances
- Included: 6 Burner Stove, Barbecue, Double Oven, Dishwasher, Disposal, Refrigerator, Water Softener, Water Heater, Water Purifier
- Laundry: Laundry Chute, Electric Dryer Hookup, Gas Dryer Hookup, Inside, Laundry Closet, Laundry Room
Features
- Balcony, Breakfast Area, Ceiling Fan(s), Separate/Formal Dining Room, Elevator, High Ceilings, Storage, Bar, Bedroom on Main Level, Primary Suite, Utility Room, Walk-In Pantry, Walk-In Closet(s)
- Flooring: Carpet, Tile, Wood
- Windows: Blinds, Shutters
- Has fireplace: Yes
- Fireplace features: Family Room, Living Room, Primary Bedroom
- Common walls with other units/homes: No Common Walls
Interior area
- Total interior livable area: 3,844 sqft
Property
Parking
- Total spaces: 3
- Parking features: Concrete, Door-Multi, Driveway, Garage
- Garage spaces: 3
Features
- Levels: Two
- Stories: 2
- Entry location: South of the House
- Patio & porch: Concrete, Deck, Front Porch, Lanai, Porch, Wrap Around
- Pool features: None
- Has view: Yes
- View description: Neighborhood, Peek-A-Boo, Trees/Woods
Lot
- Size: 0.32 Acres
- Features: Back Yard, Drip Irrigation/Bubblers, Front Yard, Garden, Landscaped, Sprinkler System
Details
- Parcel number: 5768005052
- Special conditions: Standard
Construction
Type & style
- Home type: SingleFamily
- Architectural style: Craftsman,Custom,Victorian
- Property subtype: Single Family Residence
Materials
- Roof: Asphalt
Condition
- New construction: No
- Year built: 1996
Utilities & green energy
- Sewer: Public Sewer
- Water: Public
- Utilities for property: Cable Available, Electricity Connected, Natural Gas Connected, Sewer Connected, Water Connected
Community & HOA
Community
- Features: Curbs, Street Lights, Sidewalks
- Security: Prewired, Security System, Carbon Monoxide Detector(s), Smoke Detector(s)
Location
- Region: Sierra Madre
Financial & listing details
- Price per square foot: $777/sqft
- Tax assessed value: $2,089,396
- Date on market: 4/10/2026
- Cumulative days on market: 133 days
- Listing terms: Cash,Cash to New Loan,Conventional,Submit
Estimated market value
$2,915,200
$2.77M - $3.06M
$7,219/mo
Price history
| Date | Event | Price |
|---|---|---|
| 4/10/2026 | Listed for sale | $2,988,000+69.2%$777/sqft |
Source:  CRMLS #CV26077250 Report a problem CRMLS #CV26077250 Report a problem | ||
| 9/20/2016 | Sold | $1,765,500-1.8%$459/sqft |
Source: Public Record Report a problem | ||
| 9/19/2016 | Pending sale | $1,798,000$468/sqft |
Source: Berkshire Hathaway HomeService #AR16088720 Report a problem | ||
| 7/6/2016 | Price change | $1,798,000-5.4%$468/sqft |
Source: Berkshire Hathaway HomeService #AR16088720 Report a problem | ||
| 4/28/2016 | Listed for sale | $1,900,000$494/sqft |
Source: Berkshire Hathaway HomeService #AR16088720 Report a problem | ||
| 10/3/2007 | Sold | $1,900,000+100%$494/sqft |
Source: Public Record Report a problem | ||
| 9/5/2000 | Sold | $950,000+5.6%$247/sqft |
Source: Public Record Report a problem | ||
| 7/10/1997 | Sold | $900,000$234/sqft |
Source: Public Record Report a problem | ||
Public tax history
| Year | Property taxes | Tax assessment |
|---|---|---|
| 2026 | -- | $2,089,396 +2% |
| 2025 | $23,544 +2.3% | $2,048,428 +2% |
| 2024 | $23,003 +0.6% | $2,008,264 +2% |
| 2023 | $22,874 +3.6% | $1,968,887 +2% |
| 2022 | $22,080 +4.3% | $1,930,282 +2% |
| 2021 | $21,178 +4.2% | $1,892,434 +1% |
| 2020 | $20,325 | $1,873,031 +2% |
| 2019 | $20,325 -2.1% | $1,836,306 +2% |
| 2018 | $20,769 | $1,800,300 +2% |
| 2017 | $20,769 +1% | $1,765,000 -6.4% |
| 2016 | $20,561 -6% | $1,886,000 |
| 2015 | $21,868 +8.1% | $1,886,000 +7.9% |
| 2014 | $20,228 | $1,748,000 +28.7% |
| 2012 | -- | $1,358,000 |
| 2011 | -- | $1,358,000 -7.8% |
| 2010 | -- | $1,472,300 |
| 2009 | -- | $1,472,300 -22.5% |
| 2008 | -- | $1,900,000 +77.8% |
| 2007 | -- | $1,068,454 +2% |
| 2006 | -- | $1,047,505 |
| 2005 | -- | $1,047,505 +4% |
| 2004 | -- | $1,006,831 +1.9% |
| 2003 | -- | $988,379 +2% |
| 2002 | -- | $969,000 +3.6% |
| 2000 | -- | $935,008 |
Find assessor info on the county website
Monthly payment
Est. payment
Payment breakdown
Explore the cost of this home by adjusting the details. Changes won't be saved.Climate risks
Neighborhood: 91024
Nearby schools
GreatSchools rating
- 8/10Sierra Madre Elementary SchoolGrades: K-5Distance: 0.4 mi
- 8/10Sierra Madre Middle SchoolGrades: 6-8Distance: 1.1 mi
- 7/10Pasadena High SchoolGrades: 9-12Distance: 1.7 mi
- $1,557,2004 bd2 ba1.6k sqft443 W Highland Ave, Sierra Madre, CA 91024Off Market
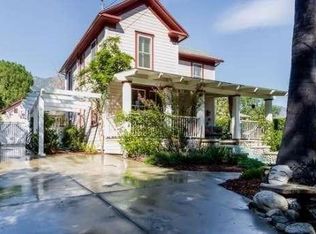
- $2,973,6005 bd7 ba4.2k sqft175 Jameson Ct, Sierra Madre, CA 91024Off Market
- $4,056,8005 bd5 ba7.8k sqft481 W Highland Ave, Sierra Madre, CA 91024Off Market
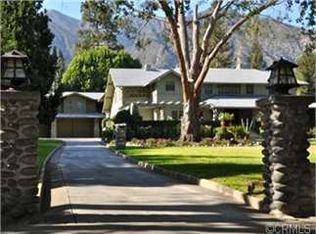
- $2,138,4004 bd3 ba3k sqft427 W Highland Ave, Sierra Madre, CA 91024Off Market

- $2,334,4004 bd3 ba3.3k sqft160 Jameson Ct, Sierra Madre, CA 91024Off Market
- $3,018,9004 bd4 ba3.2k sqft448 W Highland Ave, Sierra Madre, CA 91024Off Market
- $2,397,7005 bd4 ba3.7k sqft176 Jameson Ct, Sierra Madre, CA 91024Off Market
- $2,976,7004 bd5 ba3.8k sqft462 Ida May Ln, Sierra Madre, CA 91024Off Market
A local agent can set up tours, give advice and negotiate with sellers.
Similar homes
- $1,975,0004 bd2 ba2.8k sqft703 Manzanita Ave, Sierra Madre, CA 91024For Sale
 MLS ID #SR26144472, Matthew Clark, Matthew Clark. CRMLS
 - $2,680,0005 bd5 ba3.7k sqft1249 Oakhaven Rd, Arcadia, CA 91006For Sale
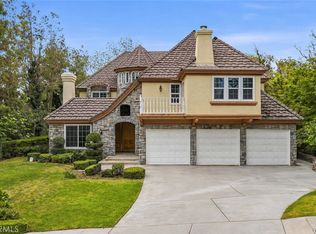 MLS ID #WS26091176, ISAIAH YANG, Wetrust Realty. CRMLS
 - $2,679,9995 bd5 ba4.2k sqft8748 Naomi Ave, San Gabriel, CA 91775For Sale
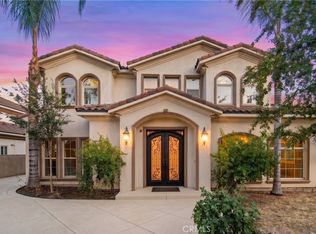 MLS ID #WS26175510, QING LIU, PACIFIC STERLING REALTY/Irvine. CRMLS
 - $2,538,0004 bd4 ba3.8k sqft2047 Carolwood Dr, Arcadia, CA 91006For Sale
 MLS ID #WS26175020, JASON WEI, RE/MAX Premier Properties. CRMLS
 - $3,489,0005 bd4 ba3.9k sqft275 Arbolada Dr, Arcadia, CA 91006For SaleMLS ID #AR26160671, Lin Chen, IRN Realty. CRMLS
- $3,188,0004 bd5 ba4.8k sqft1209 S 8th Ave, Arcadia, CA 91006For SaleMLS ID #AR26142260, Lei Shen, Re/Max Premier Properties. CRMLS
- $2,799,0004 bd3 ba2.9k sqft1357 Doverwood Dr, Glendale, CA 91207For SaleMLS ID #GD26170785, Arthur Chalekian, Equity Union. CRMLS
- $2,685,0005 bd4 ba4k sqft188 W Arthur Ave, Arcadia, CA 91007For SaleMLS ID #AR26171657, Wun Kwan, Pinnacle Real Estate Group. CRMLS
- $2,590,0004 bd5 ba3.3k sqft43 W Naomi Ave, Arcadia, CA 91007For SaleMLS ID #WS26139471, JASON WEI, RE/MAX Premier Properties. CRMLS
- $3,180,0005 bd4 ba2.9k sqft2915 Woodlawn Ave, San Marino, CA 91108For SaleMLS ID #WS26133708, SHUO YAN, Pinnacle Real Estate Group. CRMLS
- $2,580,0004 bd3 ba3.5k sqft717 E Camino Real Ave, Arcadia, CA 91006For SaleMLS ID #AR26097285, Helen Xiong, Coldwell Banker Dynasty Arc.. CRMLS
- $2,580,0004 bd3 ba3.6k sqft1136 Columbia Rd, Arcadia, CA 91007For SaleMLS ID #AR26139788, Yaotian Luo, Skyway Investment Corp.. CRMLS
- $2,598,0004 bd3 ba2.6k sqft135 E Las Flores Ave, Arcadia, CA 91006For SaleMLS ID #TR26162784, Xiaochong Wang, Real Broker. CRMLS
- $3,788,0004 bd5 ba4k sqft1410 Rancho Rd, Arcadia, CA 91006For SaleMLS ID #AR26128970, Imy Dulake, Coldwell Banker Realty. CRMLS
- $3,180,0005 bd4 ba4k sqft2245 E California Blvd, San Marino, CA 91108For SaleMLS ID #TR26108177, YingYing Zhang, Coldwell Banker Envision. CRMLS
- $2,999,0005 bd4 ba3.5k sqft481 Paulette Pl, La Canada Flintridge, CA 91011For SaleMLS ID #PF26067359, Peter Bissias, Coldwell Banker. CRMLS
- $3,388,0005 bd6 ba5.1k sqft200 W Pamela Rd, Arcadia, CA 91007For SaleMLS ID #TR26119398, Jonathan Minerick, Homecoin.com. CRMLS
- $3,680,0004 bd4 ba3.2k sqft2895 Lorain Rd, San Marino, CA 91108For SaleMLS ID #AR26119268, Annie Wang, Sothebys International Realty. CRMLS
- $2,985,0004 bd3 ba3.1k sqft3102 Dona Sofia Dr, Studio City, CA 91604For SaleMLS ID #SR26114322, Jeffrey Goldbloom, Pinnacle Estate Properties, Inc.. CRMLS
- $2,780,0003 bd3 ba2.6k sqft3608 Hampstead Rd, La Canada Flintridge, CA 91011For SaleMLS ID #OC26161455, Janet Kim, Team Spirit Realty. CRMLS
Local buyer's agents are ready to help
