Live in a Park!!Nestled on an expansive 20,852 sq. ft. flat lot in one of Arcadia’s most desirable neighborhoods, this exceptional south-facing custom estate, rebuilt in 1997, major remodeled in 2020 offers nearly 4,900 sq. ft. of elegant single-level living surrounded by lush, park-like grounds.
The versatile floor plan features 3 spacious bedroom suites, 4.5 bathrooms, a private library (optional 4th bedroom), an office/den, and an oversized recreation room. A dual primary-suite layout provides exceptional privacy and flexibility for multigenerational living, extended family, or guests.
Designed with timeless elegance, the home showcases solid hardwood floors, soaring cathedral ceilings, custom built-ins, leaded-glass accents, bay windows, and abundant natural light. The gourmet kitchen is appointed with granite countertops, custom cabinetry, and a built-in Sub-Zero refrigerator. The luxurious primary suite features a spacious dressing area, walk-in closet, soaking tub, and separate shower.
French doors open to a truly spectacular park-like backyard, where mature fruit trees, expansive wood decks, a tranquil koi pond with waterfall, and beautifully landscaped outdoor spaces create a private and serene retreat—perfect for entertaining, relaxing, and enjoying Southern California living year-round.
Nearly $200,000 in upgrades since 2020 include fresh interior and exterior paint, professionally refinished hardwood floors, owned solar, smart lighting, a security camera system, tankless water heater, and hot-water recirculation system, making this exceptional residence truly move-in ready.
Additional highlights include fireplaces in the living and dining rooms, generous garage attic storage, and an oversized recreation room ideal for a home theater, gym, game room, or entertainment space.
Located within the award-winning Arcadia Unified School District and just minutes from premier shopping, dining, parks, and schools, this rare single-story estate combines an exceptional floor plan, an oversized lot, privacy, and timeless elegance.
A rare opportunity to enjoy the feeling of living in your own private park in the heart of Arcadia!
For sale
Listed by: Re/Max Premier Properties • Lei Shen • Contact: 626-328-9331
Price cut: $200K (8/26)
$2,988,000
1209 S 8th Ave, Arcadia, CA 91006
3beds
4,876sqft
Single Family Residence
Built in 1949
0.48 Acres Lot
$2,896,100 Zestimate®
$613/sqft
$-- HOA
What's special
- 81 days
- 757
- 38
Zillow last checked:
Listing updated:
Listed by:
Lei Shen DRE #02149555 626-328-9331,
Re/Max Premier Properties
Source: CRMLS,MLS#: AR26142260 Originating MLS: California Regional MLS
Originating MLS: California Regional MLSFacts & features
Interior
Bedrooms & bathrooms
- Bedrooms: 3
- Bathrooms: 5
- Full bathrooms: 3
- 3/4 bathrooms: 1
- 1/2 bathrooms: 1
- Main level bathrooms: 5
- Main level bedrooms: 3
Rooms
- Room types: Bedroom, Den, Entry/Foyer, Family Room, Kitchen, Library, Living Room, Primary Bathroom, Primary Bedroom, Office, Other, Recreation
Primary bedroom
- Features: Multiple Primary Suites
Bedroom
- Features: All Bedrooms Down
Other
- Features: Walk-In Closet(s)
Heating
- Central
Cooling
- Central Air
Appliances
- Included: Built-In Range, Dishwasher, Disposal, Gas Oven, Microwave, Refrigerator, Range Hood, Water Heater
- Laundry: Inside, Laundry Room
Features
- Wet Bar, Cathedral Ceiling(s), Granite Counters, High Ceilings, Open Floorplan, Storage, All Bedrooms Down, Multiple Primary Suites, Primary Suite, Walk-In Closet(s)
- Windows: Skylight(s)
- Has fireplace: Yes
- Fireplace features: Dining Room, Living Room
- Common walls with other units/homes: No Common Walls
Interior area
- Total interior livable area: 4,876 sqft
Property
Parking
- Total spaces: 2
- Parking features: Garage
- Attached garage spaces: 2
Features
- Levels: One
- Stories: 1
- Entry location: 1
- Pool features: None
- Has view: Yes
- View description: Trees/Woods
Lot
- Size: 0.48 Acres
Details
- Parcel number: 5780024030
- Zoning: ARR1*
- Special conditions: Standard
Construction
Type & style
- Home type: SingleFamily
- Property subtype: Single Family Residence
Condition
- New construction: No
- Year built: 1949
Utilities & green energy
- Sewer: Public Sewer
- Water: Public
Community & HOA
Community
- Features: Street Lights
Location
- Region: Arcadia
Financial & listing details
- Price per square foot: $613/sqft
- Tax assessed value: $2,007,928
- Date on market: 7/23/2026
- Cumulative days on market: 82 days
- Listing terms: Cash,Cash to New Loan,Conventional,1031 Exchange
Estimated market value
$2,896,100
$2.75M - $3.04M
$8,072/mo
Price history
| Date | Event | Price |
|---|---|---|
| 8/26/2026 | Price change | $2,988,000-6.3%$613/sqft |
Source:  CRMLS #AR26142260 Report a problem CRMLS #AR26142260 Report a problem | ||
| 7/23/2026 | Listed for sale | $3,188,000+77.1%$654/sqft |
Source: CRMLS #AR26142260 Report a problem | ||
| 7/11/2019 | Sold | $1,800,000-6.7%$369/sqft |
Source:  CRMLS #WS19095094 Report a problem CRMLS #WS19095094 Report a problem | ||
| 6/9/2019 | Pending sale | $1,928,888$396/sqft |
Source: KO TAI REALTY #WS19095094 Report a problem | ||
| 5/11/2019 | Price change | $1,928,888-2.6%$396/sqft |
Source: KO TAI REALTY #WS19095094 Report a problem | ||
| 4/27/2019 | Listed for sale | $1,980,000$406/sqft |
Source: KO TAI REALTY #WS19095094 Report a problem | ||
Public tax history
| Year | Property taxes | Tax assessment |
|---|---|---|
| 2026 | -- | $2,007,928 +2% |
| 2025 | $23,382 +6.6% | $1,968,558 +2% |
| 2024 | $21,936 +2.1% | $1,929,960 +2% |
| 2023 | $21,479 +3.4% | $1,892,119 +2% |
| 2022 | $20,770 +1.9% | $1,855,019 +2% |
| 2021 | $20,381 +0.9% | $1,818,647 +1% |
| 2020 | $20,195 | $1,800,000 -18.3% |
| 2019 | $20,195 -15.6% | $2,203,325 +2% |
| 2018 | $23,917 | $2,160,123 +2% |
| 2017 | $23,917 -0.1% | $2,117,769 +2% |
| 2016 | $23,936 +2.2% | $2,076,245 +1.5% |
| 2015 | $23,421 +140.6% | $2,045,059 +147.3% |
| 2014 | $9,736 | $826,854 +2.5% |
| 2012 | -- | $806,979 +2% |
| 2011 | -- | $791,157 +0.8% |
| 2010 | -- | $785,245 -0.2% |
| 2009 | -- | $787,111 +2% |
| 2008 | -- | $771,679 +2% |
| 2007 | -- | $756,549 +2% |
| 2006 | -- | $741,716 |
| 2005 | -- | $741,716 +4% |
| 2004 | -- | $712,916 +1.9% |
| 2003 | -- | $699,851 +2% |
| 2002 | -- | $686,130 +4% |
| 2000 | -- | $659,488 |
Find assessor info on the county website
Monthly payment
Est. payment
Payment breakdown
Explore the cost of this home by adjusting the details. Changes won't be saved.Climate risks
Neighborhood: 91006
Similar homes
- $2,580,0004 bd3 ba3.5k sqft717 E Camino Real Ave, Arcadia, CA 91006For Sale
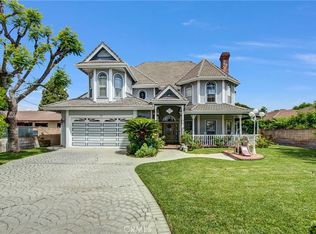 MLS ID #AR26097285, Helen Xiong, Coldwell Banker Dynasty Arc.. CRMLS
 - $3,489,0005 bd4 ba3.9k sqft275 Arbolada Dr, Arcadia, CA 91006For Sale
 MLS ID #AR26160671, Lin Chen, IRN Realty. CRMLS
 - $2,368,0005 bd4 ba4.4k sqft1135 S Santa Anita Ave, Arcadia, CA 91006For Sale
 MLS ID #WS26123136, GUANGRONG ZUO, RE/MAX Premier Properties. CRMLS
 - $2,538,0004 bd4 ba3.8k sqft2047 Carolwood Dr, Arcadia, CA 91006For Sale
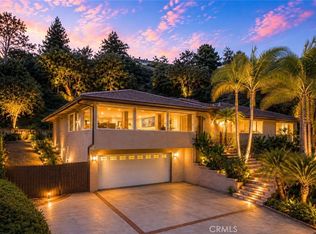 MLS ID #WS26175020, JASON WEI, RE/MAX Premier Properties. CRMLS
