Exclusive Terrace View Estates in the Highly Acclaimed Arcadia School District. Adjacent to the prestigious Whispering Pines Estates, this custom French-Tuscan estate is privately situated on an elevated 1.08-acre lot within a gated community, offering panoramic city lights and hillside views with exceptional privacy. Designed for both grand entertaining and comfortable everyday living, the residence features 5,906 square feet of living space, including a desirable main-level en-suite, four additional en-suite bedrooms, a library, an open loft/home office, and an approximately 600 SF remodeled attic adjoining one of the primary suites. Additional highlights include expansive formal living and dining areas, a spacious family room with a wet bar, and a gourmet kitchen featuring an oversized center island. A rare opportunity to own one of Monrovia's premier hillside estates, offering breathtaking views, exceptional privacy, over one acre of land, and access to the highly acclaimed Arcadia School District.
For sale
Listed by: Pinnacle Real Estate Group • Chuanning Zhang • Contact: 626-236-0069
$3,580,000
325 N Terrace View Dr, Monrovia, CA 91016
5beds
5,906sqft
Single Family Residence
Built in 2006
1.07 Acres Lot
$3,491,800 Zestimate®
$606/sqft
$35/mo HOA
What's special
- 57 days
- 507
- 17
Zillow last checked:
Listing updated:
Listed by:
Chuanning Zhang DRE #01900363 626-236-0069,
Pinnacle Real Estate Group,
John Liu DRE #02223703,
Pinnacle Real Estate Group
Source: CRMLS,MLS#: TR26169396 Originating MLS: California Regional MLS
Originating MLS: California Regional MLSFacts & features
Interior
Bedrooms & bathrooms
- Bedrooms: 5
- Bathrooms: 6
- Full bathrooms: 6
- Main level bathrooms: 2
- Main level bedrooms: 1
Rooms
- Room types: Attic, Bonus Room, Bedroom, Entry/Foyer, Family Room, Kitchen, Laundry, Library, Loft, Living Room, Primary Bathroom, Primary Bedroom, Office, Other, Pantry, Retreat, Dining Room
Primary bedroom
- Features: Primary Suite
Bedroom
- Features: Bedroom on Main Level
Bathroom
- Features: Bathtub, Closet, Dual Sinks, Enclosed Toilet, Granite Counters, Separate Shower, Tub Shower, Walk-In Shower
Kitchen
- Features: Granite Counters, Kitchen Island, Kitchenette, Utility Sink, Walk-In Pantry
Heating
- Central, Forced Air, Fireplace(s)
Cooling
- Central Air, Dual
Appliances
- Included: 6 Burner Stove, Built-In Range, Dishwasher, Gas Cooktop, Disposal, Gas Oven, Gas Range, Gas Water Heater, Refrigerator
- Laundry: Laundry Chute, Washer Hookup, Gas Dryer Hookup, Inside, Laundry Room
Features
- Wet Bar, Built-in Features, Balcony, Crown Molding, Cathedral Ceiling(s), Separate/Formal Dining Room, Granite Counters, High Ceilings, Open Floorplan, Pantry, Recessed Lighting, Storage, Bar, Attic, Bedroom on Main Level, Instant Hot Water, Loft, Primary Suite, Walk-In Pantry, Walk-In Closet(s)
- Flooring: Carpet, Tile
- Doors: Double Door Entry
- Windows: Blinds, Custom Covering(s), Double Pane Windows, Screens, Skylight(s)
- Has fireplace: Yes
- Fireplace features: Gas, Gas Starter, Living Room, Primary Bedroom
- Common walls with other units/homes: No Common Walls
Interior area
- Total interior livable area: 5,906 sqft
Property
Parking
- Total spaces: 3
- Parking features: Concrete, Door-Multi, Driveway, Driveway Up Slope From Street, Garage Faces Front, Garage, Garage Door Opener, Paved
- Attached garage spaces: 3
Accessibility
- Accessibility features: Safe Emergency Egress from Home
Features
- Levels: Two
- Stories: 2
- Entry location: Front
- Patio & porch: Concrete, Deck, Open, Patio
- Exterior features: Awning(s), Rain Gutters
- Pool features: None
- Spa features: None
- Fencing: Wrought Iron
- Has view: Yes
- View description: City Lights, Neighborhood, Orchard
Lot
- Size: 1.07 Acres
- Features: Back Yard, Cul-De-Sac, Front Yard, Lawn, Lot Over 40000 Sqft, Landscaped, Sprinklers Timer, Sprinklers On Side, Sprinkler System, Sloped Up, Yard
Details
- Parcel number: 8503005067
- Special conditions: Standard
Construction
Type & style
- Home type: SingleFamily
- Architectural style: French Provincial
- Property subtype: Single Family Residence
Materials
- Drywall, Concrete, Stone, Stucco
- Foundation: Slab
- Roof: Tile
Condition
- Turnkey
- New construction: No
- Year built: 2006
Utilities & green energy
- Sewer: Public Sewer
- Water: Public
- Utilities for property: Cable Connected, Electricity Available, Electricity Connected, Natural Gas Available, Natural Gas Connected, Phone Available, Phone Connected, Sewer Connected, Water Available, Water Connected
Community & HOA
Community
- Features: Curbs, Foothills, Street Lights, Gated
- Security: Prewired, Carbon Monoxide Detector(s), Security Gate, Gated Community, Smoke Detector(s)
HOA
- Has HOA: Yes
- Amenities included: Controlled Access
- HOA fee: $35 monthly
- HOA name: Terrace View Estates
- HOA phone: 626-833-5151
Location
- Region: Monrovia
Financial & listing details
- Price per square foot: $606/sqft
- Tax assessed value: $3,312,241
- Date on market: 8/7/2026
- Cumulative days on market: 58 days
- Listing terms: Cash,Cash to New Loan,Conventional,1031 Exchange
- Road surface type: Paved
Estimated market value
$3,491,800
$3.32M - $3.67M
Not available
Price history
| Date | Event | Price |
|---|---|---|
| 8/7/2026 | Listed for sale | $3,580,000+23.4%$606/sqft |
Source:  CRMLS #TR26169396 Report a problem CRMLS #TR26169396 Report a problem | ||
| 2/13/2023 | Listing removed | -- |
Source: Zillow Rentals Report a problem | ||
| 1/31/2023 | Listed for rent | $12,000$2/sqft |
Source: Zillow Rentals Report a problem | ||
| 7/17/2018 | Sold | $2,900,000-7.3%$491/sqft |
Source: Public Record Report a problem | ||
| 5/23/2018 | Pending sale | $3,128,000$530/sqft |
Source: CENTURY 21 Excellence #TR17146588 Report a problem | ||
| 2/5/2018 | Listed for sale | $3,128,000-3.8%$530/sqft |
Source: CENTURY 21 Excellence #TR17084679 Report a problem | ||
| 7/25/2017 | Price change | $3,250,000-14.5%$550/sqft |
Source: CENTURY 21 Excellence #TR17084679 Report a problem | ||
| 6/28/2017 | Price change | $3,800,000-10.8%$643/sqft |
Source: CENTURY 21 Excellence #TR17084679 Report a problem | ||
| 6/2/2017 | Price change | $4,259,990-7.4%$721/sqft |
Source: CENTURY 21 Excellence #TR17084679 Report a problem | ||
| 4/22/2017 | Listed for sale | $4,600,000+820%$779/sqft |
Source: CENTURY 21 Excellence #TR17084679 Report a problem | ||
| 12/2/2004 | Sold | $500,000$85/sqft |
Source: Public Record Report a problem | ||
Public tax history
| Year | Property taxes | Tax assessment |
|---|---|---|
| 2026 | -- | $3,312,241 +2% |
| 2025 | $42,111 +5.7% | $3,247,296 +2% |
| 2024 | $39,827 +2.2% | $3,183,624 +2% |
| 2023 | $38,959 +3.2% | $3,121,200 +2% |
| 2022 | $37,745 +2% | $3,060,000 +2% |
| 2021 | $37,012 +1.7% | $3,000,000 +1.4% |
| 2020 | $36,407 | $2,958,000 +2% |
| 2019 | $36,407 +24.8% | $2,900,000 +23.1% |
| 2018 | $29,178 | $2,354,988 +2% |
| 2017 | $29,178 +0.1% | $2,308,812 +2% |
| 2016 | $29,140 +2.2% | $2,263,542 +22.4% |
| 2015 | $28,506 +21.4% | $1,849,000 |
| 2014 | $23,478 | $1,849,000 +19.1% |
| 2012 | -- | $1,552,000 -12.3% |
| 2011 | -- | $1,770,000 |
| 2010 | -- | $1,770,000 -44.2% |
| 2009 | -- | $3,173,220 +55.5% |
| 2008 | -- | $2,040,000 +100% |
| 2007 | -- | $1,020,200 +100% |
| 2006 | -- | $510,000 |
| 2005 | -- | $510,000 +313.8% |
| 2004 | -- | $123,259 +1.9% |
| 2003 | -- | $121,000 -62.1% |
| 2002 | -- | $319,564 +4% |
| 2000 | -- | $307,156 |
Find assessor info on the county website
Monthly payment
Est. payment
Payment breakdown
Explore the cost of this home by adjusting the details. Changes won't be saved.Climate risks
Neighborhood: 91016
- $2,377,8006 bd5 ba5k sqft319 N Terrace View Dr, Monrovia, CA 91016Off Market
- $5,467,6006 bd8 ba11k sqft312 Whispering Pines Dr, Arcadia, CA 91006Off Market
- $4,986,7004 bd5 ba6.8k sqft328 N Terrace View Dr, Monrovia, CA 91016Off Market
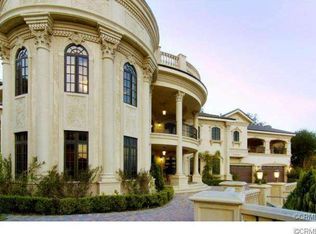
- $5,027,2005 bd7 ba9.6k sqft310 Whispering Pines Dr, Arcadia, CA 91006Off Market
Similar homes
- $3,999,9504 bd6 ba5.5k sqft1016 Briarcliff Rd, Monrovia, CA 91016For Sale
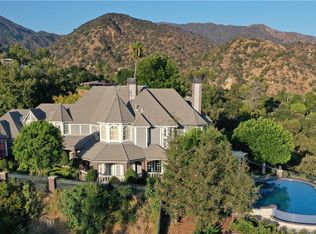 MLS ID #AR26178423, Espi Bagwell, Keller Williams Realty. CRMLS
 - $3,580,0006 bd7 ba7.2k sqft2702 S 10th Ave, Arcadia, CA 91006For Sale
 MLS ID #OC26173159, Xiaoyu Li, JC Pacific Corp. CRMLS
 - $3,580,0006 bd7 ba5.9k sqft553 Woodward Blvd, Pasadena, CA 91107For Sale
 MLS ID #WS26130881, WAN ZHOU, Real Brokerage Technologies. CRMLS
 - $3,550,0005 bd5 ba4.8k sqft225 Barranca Rd, Bradbury, CA 91008For Sale
 MLS ID #AR26167042, Katherine Quach, Treelane Realty Group Inc.. CRMLS
