Spectacular and exquisitely custom-built, south-facing, two-story Ranch-style home situated on one of the most desirable streets in College Circle. Offering approximately 4,993 square feet of living space on a generous 14,013 square foot lot, this exceptional residence features five bedroom suites, including a first-floor primary suite, a private library, formal living room, formal dining room, family room, and a state-of-the-art home theater.
The professionally designed kitchen showcases an open-concept layout with an oversized granite island, breakfast nook, premium stainless steel appliances, and custom cabinetry
Additional highlights include double and triple crown moldings, Italian marble and natural stone finishes, rich hardwood flooring, custom chandeliers, designer light fixtures, professionally designed landscaping and hardscaping, a sparkling pool, a three-car garage, and many more luxurious details throughout.
For sale
Listed by: RE/MAX 2000 REALTY • Mandy Tsan • Contact: 626-320-4324
$3,890,000
475 Cambridge Dr, Arcadia, CA 91007
5beds
4,993sqft
Single Family Residence
Built in 2012
0.32 Acres Lot
$3,780,700 Zestimate®
$779/sqft
$-- HOA
What's special
- 134 days
- 589
- 39
Zillow last checked:
Listing updated:
Listed by:
Mandy Tsan DRE #02220494 626-320-4324,
RE/MAX 2000 REALTY
Source: CRMLS,MLS#: WS26112067 Originating MLS: California Regional MLS
Originating MLS: California Regional MLSFacts & features
Interior
Bedrooms & bathrooms
- Bedrooms: 5
- Bathrooms: 6
- Full bathrooms: 5
- 1/2 bathrooms: 1
- Main level bathrooms: 2
- Main level bedrooms: 1
Rooms
- Room types: Bedroom, Family Room, Kitchen, Laundry, Library, Primary Bedroom, Media Room, Office, Other
Primary bedroom
- Features: Primary Suite
Bedroom
- Features: Bedroom on Main Level
Other
- Features: Walk-In Closet(s)
Heating
- Central
Cooling
- Central Air
Appliances
- Laundry: Laundry Room
Features
- Bedroom on Main Level, Primary Suite, Walk-In Closet(s)
- Has fireplace: Yes
- Fireplace features: Family Room, Outside
- Common walls with other units/homes: No Common Walls
Interior area
- Total interior livable area: 4,993 sqft
Property
Parking
- Total spaces: 3
- Parking features: Garage - Attached
- Attached garage spaces: 3
Features
- Levels: Two
- Stories: 2
- Entry location: FRONT
- Has private pool: Yes
- Pool features: In Ground, Private
- Has view: Yes
- View description: Mountain(s), Neighborhood
Lot
- Size: 0.32 Acres
- Features: Back Yard, Front Yard, Rectangular Lot, Sprinkler System
Details
- Parcel number: 5775006024
- Special conditions: Standard
Construction
Type & style
- Home type: SingleFamily
- Property subtype: Single Family Residence
Condition
- New construction: No
- Year built: 2012
Utilities & green energy
- Sewer: Public Sewer
- Water: Public
Community & HOA
Community
- Features: Street Lights, Sidewalks
Location
- Region: Arcadia
Financial & listing details
- Price per square foot: $779/sqft
- Tax assessed value: $3,323,000
- Date on market: 6/7/2026
- Cumulative days on market: 134 days
- Listing terms: Cash,Conventional
Estimated market value
$3,780,700
$3.59M - $3.97M
Not available
Price history
| Date | Event | Price |
|---|---|---|
| 6/7/2026 | Listed for sale | $3,890,000+29.8%$779/sqft |
Source:  CRMLS #WS26112067 Report a problem CRMLS #WS26112067 Report a problem | ||
| 4/9/2013 | Sold | $2,998,000-4.2%$600/sqft |
Source: Public Record Report a problem | ||
| 2/22/2013 | Listed for sale | $3,128,000+256.3%$626/sqft |
Source: Long Dragon Realty Co Inc #AR13026983 Report a problem | ||
| 9/20/2011 | Sold | $878,000-3.3%$176/sqft |
Source: Public Record Report a problem | ||
| 6/22/2011 | Price change | $908,000-2.2%$182/sqft |
Source: KO TAI REALTY #W11046428 Report a problem | ||
| 4/14/2011 | Listed for sale | $928,000-1.1%$186/sqft |
Source: KO TAI REALTY #W11046428 Report a problem | ||
| 5/15/2007 | Sold | $938,000+87.6%$188/sqft |
Source: Public Record Report a problem | ||
| 2/6/2001 | Sold | $500,000$100/sqft |
Source: Public Record Report a problem | ||
Public tax history
| Year | Property taxes | Tax assessment |
|---|---|---|
| 2026 | -- | $3,323,000 |
| 2025 | $38,688 -1.1% | $3,323,000 -5.5% |
| 2024 | $39,111 -0.7% | $3,515,000 -0.9% |
| 2023 | $39,389 +3.5% | $3,548,454 +2% |
| 2022 | $38,072 +1.8% | $3,478,878 +2% |
| 2021 | $37,382 +1.3% | $3,410,666 +1% |
| 2020 | $36,898 | $3,375,695 +2% |
| 2019 | $36,898 +3.7% | $3,309,506 +2% |
| 2018 | $35,573 | $3,244,614 +2% |
| 2017 | $35,573 +0.1% | $3,180,996 +2% |
| 2016 | $35,549 +2% | $3,118,625 +1.5% |
| 2015 | $34,844 +3.3% | $3,071,781 +2% |
| 2014 | $33,722 | $3,011,610 +243% |
| 2012 | -- | $878,000 +23.7% |
| 2011 | -- | $709,600 |
| 2010 | -- | $709,600 |
| 2009 | -- | $709,600 -20.3% |
| 2008 | -- | $890,600 +58.4% |
| 2007 | -- | $562,343 +2% |
| 2006 | -- | $551,317 |
| 2005 | -- | $551,317 +4% |
| 2004 | -- | $529,911 +1.9% |
| 2003 | -- | $520,199 +2% |
| 2002 | -- | $510,000 +43.7% |
| 2000 | -- | $354,800 |
Find assessor info on the county website
Monthly payment
Est. payment
Payment breakdown
Explore the cost of this home by adjusting the details. Changes won't be saved.Climate risks
Neighborhood: 91007


Similar homes
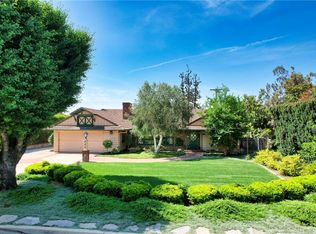
- $4,100,0005 bd6 ba6.2k sqft445 W Woodruff Ave, Arcadia, CA 91007For Sale
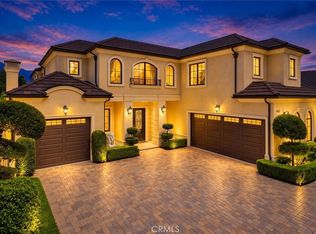 MLS ID #AR26219570, Fang Yin, Pinnacle Real Estate Group. CRMLS
 - $3,688,0005 bd6 ba5.8k sqft662 W Norman Ave, Arcadia, CA 91007For Sale
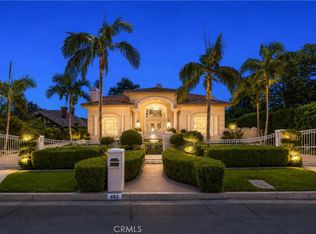 MLS ID #AR26189585, Maggie Ly, Re/Max Premier Properties. CRMLS
 - $3,836,0007 bd8 ba6.6k sqft515 W Le Roy Ave, Arcadia, CA 91007For Sale
 MLS ID #WS26146902, MINGSHENG AN, SOTHEBY'S INTERNATIONAL REALTY. CRMLS
 - $4,199,0006 bd7 ba5.9k sqft725 Carriage House Dr, Arcadia, CA 91006For Sale
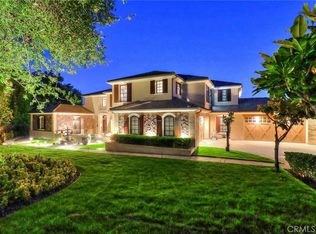 MLS ID #AR26209903, Remora Woo, Pinnacle Real Estate Group. CRMLS
