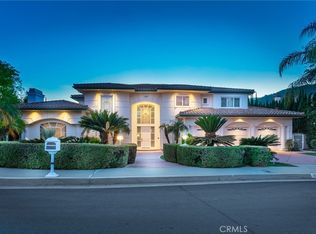
Nestled in the foothills of Monrovia, this rare and sophisticated estate occupies a sprawling 66,989-square-foot lot, offering an unparalleled blend of luxury and tranquility. The interior is defined by meticulous updates and grand proportions, beginning with a stately living room centered around a cozy fireplace and an elegant formal dining room. Culinary enthusiasts will appreciate the chef’s kitchen, which features a massive Quartz center island, premium stainless steel appliances—including a six-burner gas cooktop, double ovens, and dual dishwashers—and extensive cabinetry. The adjacent family room, characterized by soaring vaulted ceilings and a secondary fireplace, includes a wet bar and seamless outdoor access through sliding glass doors, making it an ideal hub for daily living. The home’s thoughtful layout provides versatile accommodations, including a convenient main-floor bedroom with an adjoining bath, a utility room, and a discrete powder room. Upstairs, the primary retreat serves as a private sanctuary, boasting a dedicated sitting area, a fireplace, a private balcony, and a spa-inspired bathroom equipped with a dual-sink vanity, a large jetted tub, and a generous walk-in closet. Two additional bedroom suites with remodeled baths provide comfort for family or guests, while an expansive media and game room—complete with its own wet bar—offers the potential for use as a fifth bedroom. Designed for world-class entertaining, the rear grounds feature a covered patio with a built-in BBQ and bar top, anchored by a recently refinished infinity-edge pool and spa that frame breathtaking panoramic city views. Beyond the immediate terrace, a vast lower yard presents a blank canvas for future reimagining. Car enthusiasts and hobbyists will find exceptional value in the approximately 1,700-square-foot garage, which accommodates up to seven vehicles and includes integrated workspace and storage. Modern essentials, such as a dual-zoned HVAC system and energy-efficient dual-pane Low-E windows, ensure this hillside haven is as functional as it is spectacular.
For sale
Listed by: Keller Williams Realty • Espi Bagwell • Contact: 626-824-2267
Price cut: $288.8K (9/20)
$3,999,950
1016 Briarcliff Rd, Monrovia, CA 91016
4beds
5,595sqft
Single Family Residence
Built in 1994
1.54 Acres Lot
$3,855,900 Zestimate®
$715/sqft
$-- HOA
What's special
- 31 days
- 567
- 35
Zillow last checked:
Listing updated:
Listed by:
Espi Bagwell DRE #01168881 626-824-2267,
Keller Williams Realty,
Amanda O'Dell DRE #01890828,
Keller Williams Realty
Source: CRMLS,MLS#: AR26178423 Originating MLS: California Regional MLS
Originating MLS: California Regional MLSFacts & features
Interior
Bedrooms & bathrooms
- Bedrooms: 4
- Bathrooms: 6
- Full bathrooms: 4
- 1/2 bathrooms: 2
- Main level bathrooms: 2
- Main level bedrooms: 1
Rooms
- Room types: Bedroom, Family Room, Foyer, Kitchen, Laundry, Living Room, Primary Bathroom, Primary Bedroom, Other, Dining Room
Primary bedroom
- Features: Primary Suite
Bedroom
- Features: Bedroom on Main Level
Bathroom
- Features: Dual Sinks, Jetted Tub, Quartz Counters, Separate Shower
Family room
- Features: Separate Family Room
Kitchen
- Features: Kitchen Island, Kitchen/Family Room Combo, Quartz Counters
Other
- Features: Walk-In Closet(s)
Heating
- Central
Cooling
- Central Air, Dual, Zoned
Appliances
- Included: Double Oven, Dishwasher, Gas Range, Refrigerator
- Laundry: Washer Hookup, Gas Dryer Hookup, Laundry Room
Features
- Wet Bar, Separate/Formal Dining Room, Eat-in Kitchen, Bedroom on Main Level, Entrance Foyer, Primary Suite, Walk-In Closet(s)
- Flooring: Carpet, Tile, Wood
- Has fireplace: Yes
- Fireplace features: Family Room, Living Room
- Common walls with other units/homes: No Common Walls
Interior area
- Total interior livable area: 5,595 sqft
Property
Parking
- Total spaces: 7
- Parking features: Garage - Attached
- Attached garage spaces: 7
Features
- Levels: Two
- Stories: 2
- Entry location: 1
- Patio & porch: Covered
- Has private pool: Yes
- Pool features: Infinity, Private
- Has spa: Yes
- Spa features: In Ground
- Has view: Yes
- View description: City Lights, Mountain(s)
Lot
- Size: 1.54 Acres
- Features: Lot Over 40000 Sqft
Details
- Parcel number: 8501001014
- Zoning: MORF*
- Special conditions: Standard
Construction
Type & style
- Home type: SingleFamily
- Property subtype: Single Family Residence
Condition
- New construction: No
- Year built: 1994
Utilities & green energy
- Sewer: Public Sewer
- Water: Public
Community & HOA
Community
- Features: Foothills
Location
- Region: Monrovia
Financial & listing details
- Price per square foot: $715/sqft
- Tax assessed value: $1,950,436
- Date on market: 8/21/2026
- Cumulative days on market: 32 days
- Listing terms: Cash,Cash to New Loan
Estimated market value
$3,855,900
$3.66M - $4.05M
Not available
Price history
| Date | Event | Price |
|---|---|---|
| 9/20/2026 | Price change | $3,999,950-6.7%$715/sqft |
Source:  CRMLS #AR26178423 Report a problem CRMLS #AR26178423 Report a problem | ||
| 8/21/2026 | Listed for sale | $4,288,700+43.9%$767/sqft |
Source: CRMLS #AR26178423 Report a problem | ||
| 5/25/2020 | Listing removed | $2,980,000$533/sqft |
Source: Keller Williams Realty #AR19212795 Report a problem | ||
| 5/4/2020 | Listed for sale | $2,980,000$533/sqft |
Source: Keller Williams Realty #AR19212795 Report a problem | ||
| 1/19/2020 | Listing removed | $7,700$1/sqft |
Source: Keller Williams Realty #AR19266097 Report a problem | ||
| 11/16/2019 | Listed for rent | $7,700$1/sqft |
Source: Keller Williams Realty #AR19266097 Report a problem | ||
| 11/2/2019 | Listing removed | $2,980,000$533/sqft |
Source: Keller Williams Realty #AR19212795 Report a problem | ||
| 9/6/2019 | Listed for sale | $2,980,000$533/sqft |
Source: Keller Williams Realty #AR19212795 Report a problem | ||
Public tax history
| Year | Property taxes | Tax assessment |
|---|---|---|
| 2026 | -- | $1,950,436 +2% |
| 2025 | $25,631 +2.4% | $1,912,218 +2% |
| 2024 | $25,040 +2.3% | $1,874,724 +2% |
| 2023 | $24,468 +3% | $1,837,966 +2% |
| 2022 | $23,750 +2.1% | $1,801,929 +2% |
| 2021 | $23,272 +3.2% | $1,766,598 +1% |
| 2020 | $22,542 | $1,748,485 +2% |
| 2019 | $22,542 +4.7% | $1,714,202 +2% |
| 2018 | $21,526 | $1,680,591 +2% |
| 2017 | $21,526 +2% | $1,647,639 +2% |
| 2016 | $21,102 +2.1% | $1,615,333 +1.5% |
| 2015 | $20,666 +3.3% | $1,591,070 +2% |
| 2014 | $20,008 | $1,559,904 +2.5% |
| 2012 | -- | $1,522,407 +2% |
| 2011 | -- | $1,492,557 +0.8% |
| 2010 | -- | $1,481,403 -0.2% |
| 2009 | -- | $1,484,923 +2% |
| 2008 | -- | $1,455,808 +2% |
| 2007 | -- | $1,427,263 +2% |
| 2006 | -- | $1,399,278 |
| 2005 | -- | $1,399,278 +4% |
| 2004 | -- | $1,344,944 +5.4% |
| 2003 | -- | $1,275,700 +40.3% |
| 2002 | -- | $909,000 +13.6% |
| 2000 | -- | $800,000 |
Find assessor info on the county website
Monthly payment
Est. payment
Payment breakdown
Explore the cost of this home by adjusting the details. Changes won't be saved.Climate risks
Neighborhood: 91016
Similar homes
- $2,180,0003 bd4 ba3.1k sqft1001 Briarcliff Rd, Monrovia, CA 91016For Sale
 MLS ID #AR26134282, Espi Bagwell, Keller Williams Realty. CRMLS
 - $3,980,0006 bd6 ba6.5k sqft1531 Rodeo Rd, Arcadia, CA 91006For Sale
 MLS ID #TR26199075, Grace Zhang, RE/MAX Galaxy. CRMLS
 - $3,750,0005 bd6 ba6.4k sqft1201 S 10th Ave, Arcadia, CA 91006For Sale
 MLS ID #AR26193175, Maggie Ly, Re/Max Premier Properties. CRMLS
 - $3,550,0005 bd5 ba4.8k sqft225 Barranca Rd, Bradbury, CA 91008For Sale
 MLS ID #AR26167042, Katherine Quach, Treelane Realty Group Inc.. CRMLS
