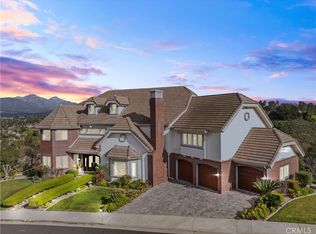
Perched atop one of the most coveted vantage points in Gordon Highlands Estates, this extraordinary custom estate is a masterclass in luxury, privacy, and timeless design. Built in 2003 and meticulously maintained by its original owners for over two decades, this residence offers an unparalleled blend of refined craftsmanship and elevated living. Spanning over 6,000 square feet on more than six acres of pristine land, the home unfolds with intention and grandeur at every turn. A thoughtfully designed floor plan features five spacious bedrooms and five bathrooms, including two elegant ensuite retreats and two additional bedrooms connected by a well-appointed Jack-and-Jill bath. A sophisticated private office provides the ideal work-from-home sanctuary, while multiple formal living spaces create a seamless balance of comfort and entertaining. At the heart of the home lies a gourmet kitchen designed to impress—featuring premium Viking appliances, an expansive center island, and impeccable finishes that cater to both intimate gatherings and large-scale hosting. Adjacent living areas are enhanced by a whole-home audio system throughout the main level and a programmable Lutron lighting system, allowing you to curate ambiance with ease. A custom bar further elevates the home’s entertainment experience. Outdoors, the estate transforms into a private resort. A sweeping driveway leads to a three-car garage and opens to meticulously curated landscaping. The expansive grounds showcase a stunning custom pool and spa, perfectly positioned to capture breathtaking 180-degree panoramic views stretching to Downtown Los Angeles. Whether enjoying serene sunsets or hosting unforgettable evenings, the setting is nothing short of spectacular. Adding a rare and distinguished touch, the property features a fully functional 349-vine vineyard, an exquisite nod to wine country living, right at home. Located within the prestigious, guard-gated enclave of Gordon Highlands Estates, this residence offers 24-hour security, exclusivity, and a community defined by custom-built estates and premier lots. Surrounded by the natural beauty of the Glendora foothills and illuminated by sweeping city light views, this is more than a home—it is a legacy property, offering a lifestyle reserved for the most discerning buyer.
For sale
Listed by: VINTAGE LAND INVESTMENTS • Amber Islas • Contact: amber.islas@vintagelandinvestments.com
Price cut: $251K (9/18)
$4,449,000
590 Gordon Highlands Rd, Glendora, CA 91741
5beds
6,163sqft
Single Family Residence
Built in 2003
6 Acres Lot
$4,204,100 Zestimate®
$722/sqft
$688/mo HOA
What's special
Three-car garageImpeccable finishesTwo elegant ensuite retreatsWell-appointed jack-and-jill bathSweeping drivewaySerene sunsetsExpansive center island
- 146 days
- 790
- 35
Zillow last checked:
Listing updated:
Listed by:
Amber Islas DRE #02116627 amber.islas@vintagelandinvestments.com,
VINTAGE LAND INVESTMENTS
Source: CRMLS,MLS#: CV26087072 Originating MLS: California Regional MLS
Originating MLS: California Regional MLSFacts & features
Interior
Bedrooms & bathrooms
- Bedrooms: 5
- Bathrooms: 5
- Full bathrooms: 4
- 1/2 bathrooms: 1
- Main level bathrooms: 2
- Main level bedrooms: 1
Rooms
- Room types: Foyer, Primary Bedroom, Office, Dining Room
Primary bedroom
- Features: Primary Suite
Bathroom
- Features: Bidet, Dual Sinks, Jetted Tub, Vanity
Kitchen
- Features: Built-in Trash/Recycling
Heating
- Central
Cooling
- Central Air
Appliances
- Included: Built-In Range, Double Oven, Microwave, Refrigerator, Range Hood, Water Softener, Trash Compactor, Warming Drawer
- Laundry: Gas Dryer Hookup, Laundry Room
Features
- Breakfast Bar, Balcony, Breakfast Area, Separate/Formal Dining Room, High Ceilings, Pantry, Recessed Lighting, Two Story Ceilings, Bar, Entrance Foyer, Primary Suite
- Flooring: Stone, Wood
- Doors: Double Door Entry, French Doors
- Windows: Bay Window(s), French/Mullioned
- Has fireplace: Yes
- Fireplace features: Family Room, Living Room, Primary Bedroom, Wood Burning
- Common walls with other units/homes: No Common Walls
Interior area
- Total interior livable area: 6,163 sqft
Video & virtual tour
Property
Parking
- Total spaces: 3
- Parking features: Driveway, Garage
- Attached garage spaces: 3
Features
- Levels: Two
- Stories: 2
- Entry location: 1
- Has private pool: Yes
- Pool features: Gas Heat, In Ground, Private
- Has spa: Yes
- Spa features: Heated, In Ground
- Fencing: Wrought Iron
- Has view: Yes
- View description: City Lights, Canyon, Hills
Lot
- Size: 6 Acres
- Features: 2-5 Units/Acre, Agricultural, Sloped Down, Sprinkler System
Details
- Parcel number: 8658017067
- Special conditions: Standard,Trust
Construction
Type & style
- Home type: SingleFamily
- Property subtype: Single Family Residence
Materials
- Foundation: Slab
- Roof: Tile
Condition
- New construction: No
- Year built: 2003
Utilities & green energy
- Sewer: Public Sewer
- Water: Public
Community & HOA
Community
- Features: Foothills, Valley, Gated
- Security: Gated with Guard, Gated Community, 24 Hour Security
HOA
- Has HOA: Yes
- Amenities included: Controlled Access, Maintenance Grounds, Guard, Security
- HOA fee: $688 monthly
- HOA name: Gordon Highlands HOA
- HOA phone: 909-592-1562
Location
- Region: Glendora
Financial & listing details
- Price per square foot: $722/sqft
- Tax assessed value: $1,429,822
- Date on market: 4/28/2026
- Cumulative days on market: 147 days
- Listing terms: Cash,Cash to New Loan,Conventional,Submit
- Exclusions: Potted Outdoor Plants
Estimated market value
$4,204,100
$3.99M - $4.41M
Not available
Price history
| Date | Event | Price |
|---|---|---|
| 9/18/2026 | Price change | $4,449,000-5.3%$722/sqft |
Source:  CRMLS #CV26087072 Report a problem CRMLS #CV26087072 Report a problem | ||
| 4/28/2026 | Listed for sale | $4,699,999$763/sqft |
Source: CRMLS #CV26087072 Report a problem | ||
Public tax history
| Year | Property taxes | Tax assessment |
|---|---|---|
| 2026 | -- | $1,429,822 +2% |
| 2025 | $17,470 +5% | $1,401,787 +2% |
| 2024 | $16,643 +2.6% | $1,374,302 +2% |
| 2023 | $16,228 +2.2% | $1,347,356 +2% |
| 2022 | $15,880 +1.8% | $1,320,938 +2% |
| 2021 | $15,599 +3.5% | $1,295,038 +1% |
| 2020 | $15,072 | $1,281,760 +2% |
| 2019 | $15,072 +5.6% | $1,256,628 +2% |
| 2018 | $14,275 | $1,231,989 +2% |
| 2017 | $14,275 +2.2% | $1,207,834 +2% |
| 2016 | $13,964 +2.2% | $1,184,152 +1.5% |
| 2015 | $13,662 +2.6% | $1,166,366 +2% |
| 2014 | $13,322 | $1,143,520 +2.5% |
| 2012 | -- | $1,116,033 +2% |
| 2011 | -- | $1,094,151 +0.4% |
| 2010 | -- | $1,089,262 -0.2% |
| 2009 | -- | $1,091,850 +2% |
| 2008 | -- | $1,070,442 +2% |
| 2007 | -- | $1,049,454 +2% |
| 2006 | -- | $1,028,877 |
| 2005 | -- | $1,028,877 +4% |
| 2004 | -- | $988,926 |
Find assessor info on the county website
Monthly payment
Est. payment
Payment breakdown
Explore the cost of this home by adjusting the details. Changes won't be saved.Climate risks
Neighborhood: 91741
Nearby schools
Schools provided by the listing agent
- Elementary: Sutherland
- Middle: Goddard
- High: Glendora
Source: CRMLS. This data may not be complete. We recommend contacting the local school district to confirm school assignments for this home.
- $5,215,0006 bd7 ba8.6k sqft605 Gordon Highlands Ct, Glendora, CA 91741Off Market
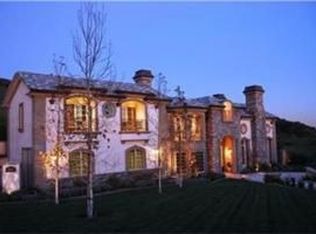
- $5,701,3005 bd5 ba7.1k sqft611 Gordon Highlands Rd, Glendora, CA 91741Off Market
- $5,186,0007 bd10 ba11k sqft601 Gordon Highlands Rd, Glendora, CA 91741Off Market
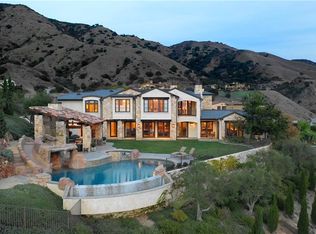
- $4,176,1007 bd7 ba11k sqft601 Gordon Highlands Rd, Glendora, CA 91741Off Market
Similar homes
- $3,500,0005 bd6 ba6.4k sqft346 Morgan Ranch Rd, Glendora, CA 91741For Sale
 MLS ID #CV26155586, Joseph Gonzales, CENTURY 21 CITRUS REALTY INC. CRMLS
 - $2,400,0005 bd7 ba4.3k sqft1170 N Englewild Dr, Glendora, CA 91741For Sale
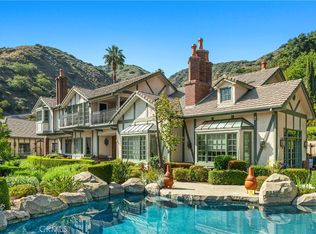 MLS ID #PW26196601, Michael Breen, Coldwell Banker Platinum Prop.. CRMLS
 - $4,998,0005 bd6 ba6.5k sqft4485 Broken Spur Rd, La Verne, CA 91750For Sale
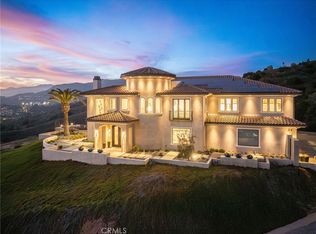 MLS ID #CV26023878, Maureen Haney, COMPASS. CRMLS
 - $3,300,0005 bd6 ba6.8k sqft1603 Calle Cristina, San Dimas, CA 91773For Sale
 MLS ID #CV26035893, Lailah Reyes, The R.R. Network. CRMLS
