Welcome to an exceptional luxury estate in the beautiful hills of Yorba Linda, where elegance, privacy, modern technology, and resort-style living come together on a magnificent one-acre property.
Situated behind an automatic gated entrance with a comprehensive security system, this impressive residence offers 6,384 square feet of living space, six bedrooms, four full bathrooms, and two half bathrooms, providing an extraordinary setting for everyday living and entertaining.
A stately entrance welcomes you with soaring columns, a dramatic arched entryway, and beautiful double doors. Inside, spacious living areas feature exquisite chandeliers, decorative moldings, elegant flooring, inviting fireplaces, and abundant natural light. The generous layout offers comfortable gathering spaces and timeless sophistication.
Step outside into your private recreational paradise. The expansive grounds feature a private putting green with multiple holes, a golf practice net, and a basketball hoop.
The covered outdoor entertaining pavilion features a built-in kitchen with a stainless steel barbecue, generous counter space, a sink, and seating areas, creating the perfect setting for outdoor dining and gatherings.
An elegant outdoor fireplace surrounded by built-in seating provides a wonderful atmosphere for relaxing evenings. Mature palm trees, lush landscaping, and expansive lawns complete this exceptional outdoor retreat.
For added luxury, the property features a fully functional private sauna and a dedicated fitness room.
This remarkable estate is equipped with a fully paid-off solar energy system, three Tesla backup batteries for energy storage and backup power, Tesla EV charging equipment in the garage, a tankless water heater, an automatic gated entrance, and a comprehensive security system.
A three-car garage and expansive driveway provide generous parking and convenient access.
Offering an extraordinary combination of space, privacy, recreation, wellness, and modern energy technology, this magnificent estate is designed for exceptional living.
From entertaining beneath the covered outdoor pavilion and enjoying evenings beside the fireplace to practicing your golf game, relaxing in the private sauna, or enjoying the expansive grounds, every aspect of this property invites you to experience the best of Southern California living.
For sale
Listed by: BHHS CA Properties • Sherry Farsany • Contact: 714-343-6566
$4,400,000
22600 Hidden Hills Rd, Yorba Linda, CA 92887
6beds
6,384sqft
Single Family Residence
Built in 1989
1 Acres Lot
$4,213,500 Zestimate®
$689/sqft
$-- HOA
What's special
- 9 days
- 395
- 20
Zillow last checked:
Listing updated:
Listed by:
Sherry Farsany DRE #01831027 714-343-6566,
BHHS CA Properties
Source: CRMLS,MLS#: PW26207045 Originating MLS: California Regional MLS
Originating MLS: California Regional MLSFacts & features
Interior
Bedrooms & bathrooms
- Bedrooms: 6
- Bathrooms: 6
- Full bathrooms: 4
- 1/2 bathrooms: 2
- Main level bathrooms: 1
- Main level bedrooms: 1
Rooms
- Room types: Bonus Room, Bedroom, Den, Entry/Foyer, Family Room, Foyer, Game Room, Kitchen, Laundry, Library, Loft, Living Room, Media Room, Office, Other, Pantry, Retreat, Recreation, Sauna, Dining Room
Bathroom
- Features: Bathtub, Dual Sinks, Granite Counters, Jetted Tub, Linen Closet, Soaking Tub, Separate Shower
Other
- Features: Dressing Area
Kitchen
- Features: Built-in Trash/Recycling, Granite Counters, Kitchen Island, Kitchen/Family Room Combo, Pots & Pan Drawers, Walk-In Pantry
Heating
- Central, Fireplace(s), Natural Gas
Cooling
- Central Air, Dual, Gas, High Efficiency
Appliances
- Included: 6 Burner Stove, Built-In Range, Barbecue, Double Oven, Dishwasher, ENERGY STAR Qualified Water Heater, Electric Range, Freezer, Gas Cooktop, Disposal, Gas Range, Microwave, Range Hood, Trash Compactor, Tankless Water Heater, Water Heater
- Laundry: Washer Hookup, Electric Dryer Hookup, Gas Dryer Hookup, Inside, Laundry Room
Features
- Breakfast Bar, Balcony, Breakfast Area, Crown Molding, Cathedral Ceiling(s), Separate/Formal Dining Room, Eat-in Kitchen, Granite Counters, High Ceilings, Living Room Deck Attached, Open Floorplan, Pantry, Sunken Living Room, Bar, All Bedrooms Up, Dressing Area, Entrance Foyer, Loft, Walk-In Pantry, Walk-In Closet(s)
- Flooring: Carpet, Tile, Wood
- Windows: Double Pane Windows, ENERGY STAR Qualified Windows, Screens
- Basement: Unfinished
- Has fireplace: Yes
- Fireplace features: Family Room, Living Room, Primary Bedroom, Wood Burning
- Common walls with other units/homes: No Common Walls
Interior area
- Total interior livable area: 6,384 sqft
Property
Parking
- Total spaces: 6
- Parking features: Carport, Door-Multi, Direct Access, Door-Single, Driveway, Garage, Storage
- Attached garage spaces: 3
- Carport spaces: 3
- Covered spaces: 6
Features
- Levels: Two
- Stories: 2
- Entry location: 1st floor entrance door
- Patio & porch: Rear Porch, Front Porch, Open, Patio
- Exterior features: Barbecue, Lighting, Rain Gutters, Sport Court
- Has private pool: Yes
- Pool features: Heated, In Ground, Pebble, Private, Solar Heat, Salt Water, Waterfall
- Fencing: Excellent Condition,Electric,New Condition,Stucco Wall,Wrought Iron
- Has view: Yes
- View description: City Lights, Canyon, Park/Greenbelt, Hills, Mountain(s), Panoramic
Lot
- Size: 1 Acres
- Features: 0-1 Unit/Acre, Drip Irrigation/Bubblers, Front Yard, Garden, Sprinklers In Rear, Sprinklers In Front, Lot Over 40000 Sqft, Landscaped, Steep Slope, Sprinklers Timer, Sprinklers On Side, Sprinkler System, Street Level, Yard
Details
- Additional structures: Guest House Attached, Shed(s), Sauna Private
- Parcel number: 35356205
- Special conditions: Standard
Construction
Type & style
- Home type: SingleFamily
- Architectural style: Custom
- Property subtype: Single Family Residence
Materials
- Glass, Stone, Stucco
- Foundation: Slab
- Roof: Tile
Condition
- Turnkey
- New construction: No
- Year built: 1989
Utilities & green energy
- Electric: Electricity - On Property, 220 Volts in Garage, 220 Volts in Laundry, 220 Volts For Spa
- Sewer: Public Sewer
- Water: Public
- Utilities for property: Cable Available, Electricity Connected, Natural Gas Connected, Phone Connected, Sewer Connected, Water Connected
Green energy
- Energy efficient items: Water Heater
Community & HOA
Community
- Features: Curbs, Gutter(s), Hiking, Mountainous, Storm Drain(s), Street Lights, Sidewalks
- Security: Prewired, Security System, Carbon Monoxide Detector(s), Security Gate, 24 Hour Security, Smoke Detector(s), Security Lights
- Subdivision: Hidden Hills Estates (Hhes)
Location
- Region: Yorba Linda
Financial & listing details
- Price per square foot: $689/sqft
- Tax assessed value: $3,264,000
- Date on market: 9/22/2026
- Cumulative days on market: 10 days
- Listing terms: Cash,Cash to New Loan,Conventional
- Inclusions: FULLY PAID SOLAR, 3 BACKUP BATTERIES, FULL SECURITY SYSTEM, ALL OTHER APPLIANCES.
- Exclusions: WASHER & DRYER
- Road surface type: Paved
Estimated market value
$4,213,500
$4.00M - $4.42M
Not available
Price history
| Date | Event | Price |
|---|---|---|
| 9/23/2026 | Listed for sale | $4,400,000+37.5%$689/sqft |
Source:  Berkshire Hathaway HomeServices CA Properties #PW26207045 Report a problem Berkshire Hathaway HomeServices CA Properties #PW26207045 Report a problem | ||
| 9/6/2024 | Sold | $3,200,000-7.2%$501/sqft |
Source:  CRMLS #PW24076238 Report a problem CRMLS #PW24076238 Report a problem | ||
| 8/22/2024 | Pending sale | $3,449,900$540/sqft |
Source: CRMLS #PW24076238 Report a problem | ||
| 8/7/2024 | Contingent | $3,449,900$540/sqft |
Source: CRMLS #PW24076238 Report a problem | ||
| 5/31/2024 | Price change | $3,449,900-4.1%$540/sqft |
Source: CRMLS #PW24076238 Report a problem | ||
| 4/18/2024 | Listed for sale | $3,599,000+52826.5%$564/sqft |
Source: CRMLS #PW24076238 Report a problem | ||
| 5/26/2023 | Listing removed | -- |
Source: Zillow Rentals Report a problem | ||
| 5/5/2023 | Listed for rent | $9,500-3.1%$1/sqft |
Source: Zillow Rentals Report a problem | ||
| 4/11/2022 | Listing removed | -- |
Source: Zillow Rental Network_1 Report a problem | ||
| 3/28/2022 | Price change | $9,800+11.4%$2/sqft |
Source: Zillow Rental Network_1 #22-135971 Report a problem | ||
| 3/18/2022 | Listed for rent | $8,800+31.3%$1/sqft |
Source: Zillow Rental Network_1 #22-135971 Report a problem | ||
| 6/29/2018 | Sold | $6,800-99.7%$1/sqft |
Source: Agent Provided Report a problem | ||
| 6/10/2018 | Listing removed | $6,700$1/sqft |
Source: BHHS CA Properties #PW18118999 Report a problem | ||
| 5/22/2018 | Listed for rent | $6,700+11.7%$1/sqft |
Source: BHHS CA Properties #PW18118999 Report a problem | ||
| 4/14/2014 | Listing removed | $1,999,900$313/sqft |
Source: ListingDomains.com #PW13203602 Report a problem | ||
| 4/10/2014 | Listed for sale | $1,999,900$313/sqft |
Source: ListingDomains.com #PW13203602 Report a problem | ||
| 1/30/2014 | Listing removed | $1,999,900$313/sqft |
Source: RE/MAX REALTY CENTRE #PW13203602 Report a problem | ||
| 10/29/2013 | Price change | $1,999,900-12.7%$313/sqft |
Source: RE/MAX REALTY CENTRE #PW13203602 Report a problem | ||
| 6/19/2013 | Price change | $2,290,000-8%$359/sqft |
Source: CENTURY 21 Award #PW13048521 Report a problem | ||
| 3/22/2013 | Listed for sale | $2,490,000+10.7%$390/sqft |
Source: Award, Inc #PW13048521 Report a problem | ||
| 6/29/2012 | Listing removed | $2,249,000$352/sqft |
Source: Eun Hae Realty Report a problem | ||
| 5/31/2012 | Listed for sale | $2,249,000-10%$352/sqft |
Source: Eun Hae Realty Report a problem | ||
| 2/2/2012 | Listing removed | $2,499,000$391/sqft |
Source: Eun Hae Realty #S11071586 Report a problem | ||
| 12/14/2011 | Listing removed | $6,000$1/sqft |
Source: Eun Hae Realty #S11071603 Report a problem | ||
| 11/17/2011 | Listed for sale | $2,499,000$391/sqft |
Source: Eun Hae Realty #S11071586 Report a problem | ||
| 10/15/2011 | Listing removed | $2,499,000+66.6%$391/sqft |
Source: Eun Hae Realty #S11071586 Report a problem | ||
| 10/15/2011 | Listed for rent | $6,000$1/sqft |
Source: Eun Hae Realty #S11071603 Report a problem | ||
| 3/30/2005 | Sold | $1,500,000+25%$235/sqft |
Source: Public Record Report a problem | ||
| 11/14/2003 | Sold | $1,200,000$188/sqft |
Source: Public Record Report a problem | ||
Public tax history
| Year | Property taxes | Tax assessment |
|---|---|---|
| 2026 | -- | $3,264,000 +2% |
| 2025 | $35,659 +29.5% | $3,200,000 +8.2% |
| 2024 | $27,540 -25.9% | $2,958,000 +2% |
| 2023 | $37,142 +38.5% | $2,900,000 +23.5% |
| 2022 | $26,824 +1.9% | $2,347,545 +2% |
| 2021 | $26,320 +0.4% | $2,301,515 +1% |
| 2020 | $26,213 | $2,277,916 +2% |
| 2019 | $26,213 +3.9% | $2,233,251 +2% |
| 2018 | $25,233 +5% | $2,189,462 +2.1% |
| 2017 | $24,021 | $2,144,116 +2% |
| 2016 | $24,021 +2.1% | $2,102,075 +1.5% |
| 2015 | $23,535 +27.2% | $2,070,500 +25.2% |
| 2014 | $18,499 | $1,653,420 |
| 2013 | -- | $1,653,420 +2% |
| 2012 | -- | $1,621,000 |
| 2011 | -- | $1,621,000 -3% |
| 2010 | -- | $1,671,000 +29.8% |
| 2009 | -- | $1,286,972 +0.5% |
| 2008 | -- | $1,280,000 -27.7% |
| 2007 | -- | $1,770,123 +15.7% |
| 2006 | -- | $1,530,000 +25% |
| 2005 | -- | $1,224,000 +2% |
| 2004 | -- | $1,200,000 +57.8% |
| 2003 | -- | $760,521 +7% |
| 2002 | -- | $710,500 +10.2% |
| 2001 | $7,668 +2.7% | $645,000 +3.2% |
| 2000 | $7,469 | $624,836 |
Find assessor info on the county website
Monthly payment
Est. payment
Payment breakdown
Explore the cost of this home by adjusting the details. Changes won't be saved.Climate risks
Neighborhood: 92887
Nearby schools
Schools provided by the listing agent
- Elementary: Bryant Ranch
- Middle: Travis Ranch
- High: Yorba Linda
Source: CRMLS. This data may not be complete. We recommend contacting the local school district to confirm school assignments for this home.
- $1,971,3005 bd3 ba3.8k sqft22630 Hidden Hills Rd, Yorba Linda, CA 92887Off Market
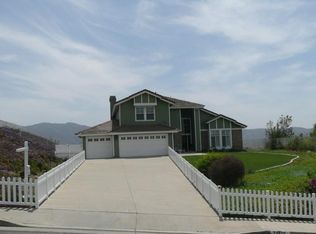
- $2,797,0005 bd6 ba4.7k sqft22550 Green Mount Pl, Yorba Linda, CA 92887Off Market
- $2,304,3005 bd6 ba4k sqft22620 Hidden Hills Rd, Yorba Linda, CA 92887Off Market
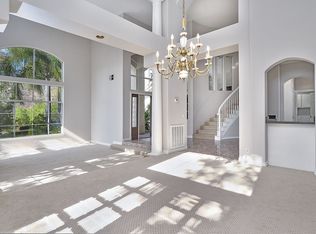
- $3,101,6006 bd7 ba5.1k sqft22540 Green Mount Pl, Yorba Linda, CA 92887Off Market
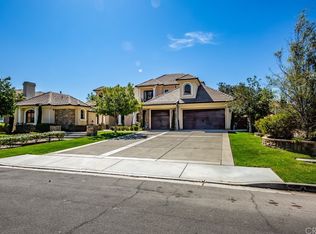
Similar homes
- $4,200,0005 bd6 ba5.5k sqft21350 Casino Ridge Rd, Yorba Linda, CA 92887For Sale
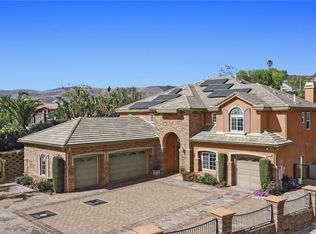 MLS ID #OC26202838, Eddie Li, IRES Partners Inc.. CRMLS
 - $4,800,0005 bd8 ba7k sqft5585 Blue Ridge Dr, Yorba Linda, CA 92887For Sale
 MLS ID #PW26188292, Greg Bingham, Coldwell Banker Realty. CRMLS
 - $4,488,0006 bd7 ba6.4k sqft18857 Secretariat Way, Yorba Linda, CA 92886For Sale
 MLS ID #WS26191350, ZHEN LIANG, HOME TIMES REALTY. CRMLS
 - $4,650,0006 bd6 ba5.2k sqft4085 Live Oak Ln, Yorba Linda, CA 92886For Sale
 MLS ID #OC26116726, Ayako Shimokobe, Edico Realty, Inc.. CRMLS
