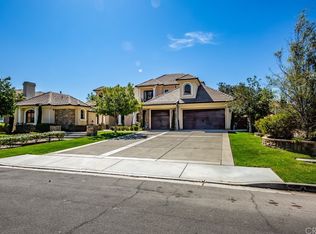
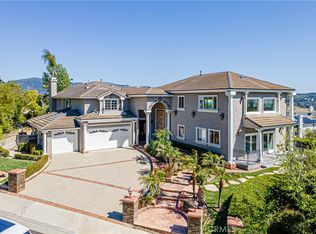
Located in the prestigious Hidden Hills development on a single loaded cul-de-sac street, this extremely popular main floor master plan sits on a huge flat 16,000 SQ FT lot. This property has it all! RV parking, pool, spa, outdoor barbeque island, fire pit, and large pool house with dual bathrooms. Two-story ceilings, an abundance of windows, gorgeous stone flooring, plantation shutters and sweeping staircase are just a few of the wonderful amenities found throughout. Expansive main level master retreat features a 2-way fireplace, large seating area with French doors to the rear yard, and master bath with oversized walk-in closet, dual vanities and rejuvenating jetted tub. Voluminous family room features two sets of French doors, and a gas fireplace with intricate molding. The large island kitchen opens to a sizable breakfast nook. Beautiful dining and living rooms are flooded with light. Upstairs, discover 4 additional secondary bedrooms. A 3-car garage completes the home. Attends Yorba Linda High School. Do not delay, this residence will not be available for long!
This property is off market, which means it's not currently listed for sale or rent on Zillow. This may be different from what's available on other websites or public sources.