Step into an open view of luxury living at its finest at 22189 Rim Fire Lane, nestled in the coveted 24-hour guard-gated community of The Country in Diamond Bar. This breathtaking custom estate offers unparalleled craftsmanship, stunning views, and an entertainer’s dream indoor-outdoor lifestyle.
With over 6,352 square feet on title and original plan of thoughtfully designed living space on a private 1.03-acre lot, however, it was approx. 6700 SF per original builder, this 5-bedroom, 6-bathroom residence features two full primary suites—one on the main entry level and another on the lower garage level—perfect for multigenerational living or guest privacy. In addition to the bedroom suites, there is a large executive office, multiple entertaining areas, and even a bonus loft with wine cellar. Main Level Elegance: Upon entry, you’re welcomed by soaring ceilings, dual columns, wrought iron double doors, and a grand formal living area with rich hardwood floors, vaulted wood-beamed ceilings, and a piano lounge. The main level includes the primary master suite with two walk-in closets and a spa-style bath, plus two junior suites, a generous office, and expansive living and dining areas that open to a large balcony with sweeping canyon views. Chef’s Kitchen Perfection: The gourmet kitchen is anchored by a massive granite island with bar seating and surrounded by warm cherry wood cabinetry. High-end appliances include a refrigerator, professional-grade stainless steel range with double ovens, commercial range hood, and double wall ovens. A dining space and open family room make this the heart of the home.
Lower Level Living: The garage level offers a second master suite, another bedroom with a bath just across the hall, ideal for in-laws, staff, or guests. This level also includes a family room, bonus loft, and access to the patio and resort-style backyard featuring a sparkling infinity-edge pool and spa, all framed by lush landscaping and endless views. Additional Highlights: Most furniture included (excluding Steinway piano & two Hermes sofa sets with Chairs, one set downstairs in FR, one set upstairs in LR), Large balcony and covered patio on both levels, Private driveway leading to 3 car garage on lower level.
For sale
Listed by: Country Queen Real Estate • Diana Cheng • Contact: 909-208-4040
$3,980,000
22189 Rim Fire Ln, Diamond Bar, CA 91765
5beds
6,352sqft
Single Family Residence
Built in 2005
1.03 Acres Lot
$3,660,600 Zestimate®
$627/sqft
$350/mo HOA
What's special
- 471 days
- 569
- 19
Zillow last checked:
Listing updated:
Listed by:
Diana Cheng DRE #00856071 909-208-4040,
Country Queen Real Estate,
Juliet Chung DRE #01887530 909-495-8589,
Country Queen Real Estate
Source: CRMLS,MLS#: TR25126245 Originating MLS: California Regional MLS
Originating MLS: California Regional MLSFacts & features
Interior
Bedrooms & bathrooms
- Bedrooms: 5
- Bathrooms: 6
- Full bathrooms: 5
- 1/2 bathrooms: 1
- Main level bathrooms: 2
- Main level bedrooms: 1
Rooms
- Room types: Bedroom
Bedroom
- Features: Multi-Level Bedroom
Heating
- Central
Cooling
- Central Air
Appliances
- Laundry: Inside
Features
- Has fireplace: Yes
- Fireplace features: Family Room
- Common walls with other units/homes: No Common Walls
Interior area
- Total interior livable area: 6,352 sqft
Property
Parking
- Total spaces: 3
- Parking features: Garage
- Garage spaces: 3
Features
- Levels: Two
- Stories: 2
- Entry location: 1
- Has private pool: Yes
- Pool features: Private
- Has view: Yes
- View description: Panoramic
Lot
- Size: 1.03 Acres
- Features: Garden
Details
- Parcel number: 8713010028
- Zoning: LCR120000*
- Special conditions: Standard
Construction
Type & style
- Home type: SingleFamily
- Property subtype: Single Family Residence
Condition
- New construction: No
- Year built: 2005
Utilities & green energy
- Sewer: Unknown
- Water: See Remarks
Community & HOA
Community
- Features: Park
HOA
- Has HOA: Yes
- Amenities included: Clubhouse, Meeting/Banquet/Party Room, Security
- HOA fee: $350 monthly
- HOA name: The Country Estates
- HOA phone: 888-882-0588
Location
- Region: Diamond Bar
Financial & listing details
- Price per square foot: $627/sqft
- Tax assessed value: $3,345,385
- Date on market: 6/5/2025
- Cumulative days on market: 471 days
- Listing terms: Cash,Cash to New Loan
- Inclusions: Most furnishings
- Exclusions: steinway piano, some personal items, a few Hermes sofa sets and items
Estimated market value
$3,660,600
$3.48M - $3.84M
Not available
Price history
| Date | Event | Price |
|---|---|---|
| 4/13/2026 | Price change | $3,980,000-7%$627/sqft |
Source:  CRMLS #TR25126245 Report a problem CRMLS #TR25126245 Report a problem | ||
| 6/5/2025 | Listed for sale | $4,280,000+78.3%$674/sqft |
Source: CRMLS #TR25126245 Report a problem | ||
| 2/8/2006 | Sold | $2,400,000+357.1%$378/sqft |
Source: Public Record Report a problem | ||
| 11/5/2002 | Sold | $525,000+61.5%$83/sqft |
Source: Public Record Report a problem | ||
| 6/22/1999 | Sold | $325,045$51/sqft |
Source: Public Record Report a problem | ||
Public tax history
| Year | Property taxes | Tax assessment |
|---|---|---|
| 2026 | -- | $3,345,385 +2% |
| 2025 | $40,216 +4.6% | $3,279,790 +2% |
| 2024 | $38,442 +2.6% | $3,215,482 +2% |
| 2023 | $37,456 +2.2% | $3,152,434 +2% |
| 2022 | $36,640 +1.8% | $3,090,623 +2% |
| 2021 | $35,975 +1.3% | $3,030,023 +1% |
| 2020 | $35,512 | $2,998,955 +2% |
| 2019 | $35,512 +6.1% | $2,940,153 +2% |
| 2018 | $33,456 | $2,882,503 +2% |
| 2017 | $33,456 +4.9% | $2,825,985 +2% |
| 2016 | $31,887 +3% | $2,770,575 +4.2% |
| 2015 | $30,967 +6.5% | $2,657,900 +6.7% |
| 2014 | $29,088 | $2,491,000 +4.9% |
| 2012 | -- | $2,375,500 +38.7% |
| 2011 | -- | $1,713,100 -14.3% |
| 2010 | -- | $2,000,000 -9% |
| 2009 | -- | $2,197,800 -12% |
| 2008 | -- | $2,496,960 +2% |
| 2007 | -- | $2,448,000 +101% |
| 2006 | -- | $1,218,066 +118.9% |
| 2005 | -- | $556,406 +4% |
| 2004 | -- | $534,801 +1.9% |
| 2003 | -- | $525,000 +52.2% |
| 2002 | -- | $344,892 +4% |
| 2000 | -- | $331,500 |
Find assessor info on the county website
Monthly payment
Est. payment
Payment breakdown
Explore the cost of this home by adjusting the details. Changes won't be saved.Climate risks
Neighborhood: 91765
- $1,703,1004 bd3 ba3.8k sqft22205 Rim Fire Ln, Diamond Bar, CA 91765Off Market
- $1,721,8004 bd3 ba3.4k sqft22127 Rim Fire Ln, Diamond Bar, CA 91765Off Market
- $1,670,0004 bd3 ba3.2k sqft22138 Rim Fire Ln, Diamond Bar, CA 91765Sold
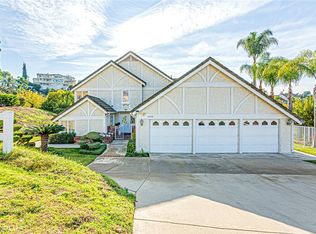
- $2,352,8005 bd5 ba5.3k sqft22215 Rim Fire Ln, Diamond Bar, CA 91765Off Market
Similar homes
- $3,990,0006 bd7 ba6.7k sqft1822 Diamond Knoll Ln, Diamond Bar, CA 91765For Sale
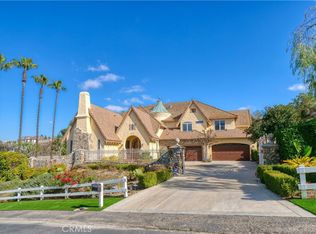 MLS ID #TR25029175, Diana Cheng, Country Queen Real Estate. CRMLS
 - $4,280,0005 bd6 ba6.2k sqft2945 Steeplechase Ln, Diamond Bar, CA 91765For Sale
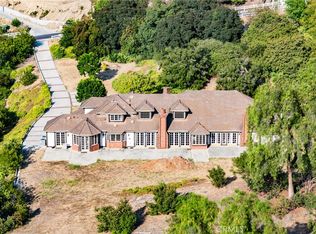 MLS ID #TR25148667, Rita Chang, R C Realty Corp.. CRMLS
 - $4,980,0007 bd8 ba7.6k sqft2611 Steeplechase Ln, Diamond Bar, CA 91765For Sale
 MLS ID #PF26133607, Yen Wu, Redfin Corporation. CRMLS
 - $5,380,0006 bd8 ba9k sqft2828 Water Course Dr, Diamond Bar, CA 91765For Sale
 MLS ID #FR26192873, Brian Dombroski, Dombroski Realty. CRMLS
Local buyer's agents are ready to help
