Nestled in the prestigious enclave of The Country Estates, this stunning custom estate embodies refined luxury and timeless elegance. Sprawling over 6,726 square feet of meticulously designed living space, this two-story masterpiece offers six spacious bedrooms and seven exquisite bathrooms, ensuring ample room for both lavish entertaining and intimate family living. Upon entering the grand formal entryway, visitors are greeted by soaring ceilings, striking marble and hardwood floors, and an ambiance of stunning sophistication. The home's layout is thoughtfully arranged with an oversized living room, a gracious formal living area, and a welcoming family room that radiates warmth and charm. Every detail has been carefully curated and updated, from the entirely re-piped systems to the modernized, luxurious bathrooms. The gourmet kitchen is a chef's dream, equipped with top-of-the-line built-in appliances, a generous walk-in pantry, and elegant finishes that promise both functionality and style. Each spacious bedroom suite, including a lush primary retreat, provides a serene sanctuary with refined touches that enhance the sense of calm and comfort. The primary bedroom is spacious, completed with a fireplace, huge walk-in closet, covered viewing deck, marbled bathroom with large vanity, dual sinks, walk-in shower, separate soaking tub, private commode, and magnificent views. Beyond the interior, the property truly shines. Step outside into a breathtaking landscape designed for entertaining and relaxation. The expansive grounds feature a private putting green, a sparkling pool and spa, and a charming gazebo, all set against a backdrop of mesmerizing panoramic city lights and majestic mountain views. The park-like setting offers a peaceful escape, making it the perfect venue for both lively gatherings and quiet evenings under the stars. This beautiful and functional custom estate is more than a simple home, it is a statement of luxury, comfort, and impeccable taste in one of the most coveted communities.
For sale
Listed by: Country Queen Real Estate • Diana Cheng • Contact: 909-208-4040
$3,990,000
1822 Diamond Knoll Ln, Diamond Bar, CA 91765
6beds
6,726sqft
:
Get pre-qualified$27,386/mo
Single Family Residence
Built in 1994
0.94 Acres Lot
$-- Zestimate®
$593/sqft
$350/mo HOA
What's special
Sparkling pool and spaPanoramic city lightsGourmet kitchenSpacious bedroom suiteLush primary retreatPark-like settingHuge walk-in closet
- 540 days |
- 465 |
- 8 |
Zillow last checked:
Listing updated:
Listed by:
Diana Cheng DRE #00856071 909-208-4040,
Country Queen Real Estate,
Juliet Chung DRE #01887530 909-495-8589,
Country Queen Real Estate
Source: CRMLS,MLS#: TR25029175 Originating MLS: California Regional MLS
Originating MLS: California Regional MLSFacts & features
Interior
Bedrooms & bathrooms
- Bedrooms: 6
- Bathrooms: 7
- Full bathrooms: 7
- Main level bathrooms: 2
- Main level bedrooms: 1
Rooms
- Room types: Bedroom, Entry/Foyer, Family Room, Foyer, Laundry, Living Room, Primary Bathroom, Primary Bedroom, Office, Other, Dining Room
Bedroom
- Features: Bedroom on Main Level
Bathroom
- Features: Bathroom Exhaust Fan, Bathtub, Dual Sinks, Stone Counters, Remodeled, Soaking Tub, Separate Shower, Upgraded, Vanity, Walk-In Shower
Kitchen
- Features: Kitchen Island, Remodeled, Updated Kitchen
Other
- Features: Walk-In Closet(s)
Heating
- Central, Fireplace(s)
Cooling
- Central Air, See Remarks
Appliances
- Included: 6 Burner Stove, Built-In Range, Double Oven, Dishwasher, Freezer, Gas Cooktop, Disposal, Gas Oven, Gas Range, Gas Water Heater, Microwave, Refrigerator, Range Hood, Vented Exhaust Fan, Water Heater, Warming Drawer
- Laundry: Washer Hookup, Gas Dryer Hookup, Inside, Laundry Room, See Remarks
Features
- Wet Bar, Breakfast Bar, Built-in Features, Breakfast Area, Crown Molding, Central Vacuum, Separate/Formal Dining Room, High Ceilings, Recessed Lighting, See Remarks, Bar, Bedroom on Main Level, Entrance Foyer, Walk-In Closet(s)
- Flooring: See Remarks, Wood
- Windows: Blinds, Double Pane Windows, Drapes
- Has fireplace: Yes
- Fireplace features: Family Room, Gas, Living Room, See Remarks
- Common walls with other units/homes: No Common Walls
Interior area
- Total interior livable area: 6,726 sqft
Property
Parking
- Total spaces: 4
- Parking features: Direct Access, Driveway, Garage, Garage Door Opener, See Remarks
- Attached garage spaces: 4
Features
- Levels: Two
- Stories: 2
- Entry location: 1
- Patio & porch: Covered
- Has private pool: Yes
- Pool features: In Ground, Private, Association
- Has spa: Yes
- Spa features: In Ground, Private
- Fencing: Wrought Iron
- Has view: Yes
- View description: City Lights, Hills, Mountain(s), Neighborhood, Panoramic
Lot
- Size: 0.94 Acres
- Features: Back Yard, Corners Marked, Front Yard, Garden, Lot Over 40000 Sqft, Landscaped, Sprinklers Timer, Street Level
Details
- Parcel number: 8702010062
- Zoning: LCR1
- Special conditions: Standard
Construction
Type & style
- Home type: SingleFamily
- Architectural style: Custom,See Remarks
- Property subtype: Single Family Residence
Materials
- Stucco
- Foundation: Slab
- Roof: Tile
Condition
- Updated/Remodeled,Turnkey
- New construction: No
- Year built: 1994
Utilities & green energy
- Sewer: Public Sewer
- Water: Public, See Remarks
- Utilities for property: Electricity Connected, Sewer Connected, Water Connected
Community & HOA
Community
- Features: Hiking, Park, Gated
- Security: Carbon Monoxide Detector(s), Gated with Guard, Gated Community, Gated with Attendant, 24 Hour Security, Smoke Detector(s)
HOA
- Has HOA: Yes
- Amenities included: Clubhouse, Controlled Access, Sport Court, Horse Trail(s), Meeting Room, Management, Outdoor Cooking Area, Other, Picnic Area, Playground, Pickleball, Pool, Guard, Security, Trail(s)
- HOA fee: $350 monthly
- HOA name: The Country Estates
- HOA phone: 909-861-4114
Location
- Region: Diamond Bar
Financial & listing details
- Price per square foot: $593/sqft
- Tax assessed value: $2,350,669
- Annual tax amount: $29,348
- Date on market: 2/8/2025
- Cumulative days on market: 540 days
- Listing terms: Cash,Cash to New Loan,Conventional
- Road surface type: Paved
Estimated market value
Not available
Estimated sales range
Not available
$7,796/mo
Price history
| Date | Event | Price |
|---|---|---|
| 2/8/2025 | Listed for sale | $3,990,000+195.6%$593/sqft |
Source:  CRMLS #TR25029175 Report a problem CRMLS #TR25029175 Report a problem | ||
| 1/25/1995 | Sold | $1,350,000$201/sqft |
Source: Public Record Report a problem | ||
Public tax history
| Year | Property taxes | Tax assessment |
|---|---|---|
| 2025 | $29,348 +5% | $2,350,669 +2% |
| 2024 | $27,948 +2.7% | $2,304,578 +2% |
| 2023 | $27,225 +2.3% | $2,259,391 +2% |
| 2022 | $26,621 +1.9% | $2,215,090 +2% |
| 2021 | $26,126 +1.3% | $2,171,658 +1% |
| 2020 | $25,791 | $2,149,391 +2% |
| 2019 | $25,791 +6.5% | $2,107,247 +2% |
| 2018 | $24,211 | $2,065,929 +2% |
| 2017 | $24,211 +4.9% | $2,025,422 +2% |
| 2016 | $23,085 +3.1% | $1,985,709 +1.5% |
| 2015 | $22,392 -0.7% | $1,955,883 +2% |
| 2014 | $22,557 | $1,917,571 +2.5% |
| 2012 | -- | $1,871,477 +2% |
| 2011 | -- | $1,834,782 +0.8% |
| 2010 | -- | $1,821,070 -0.2% |
| 2009 | -- | $1,825,397 +2% |
| 2008 | -- | $1,789,606 +2% |
| 2007 | -- | $1,754,516 +2% |
| 2006 | -- | $1,720,115 |
| 2005 | -- | $1,720,115 +4% |
| 2004 | -- | $1,653,322 +1.9% |
| 2003 | -- | $1,623,021 +11.7% |
| 2002 | -- | $1,452,800 +39.2% |
| 2000 | -- | $1,043,605 |
Find assessor info on the county website
Monthly payment
Est. payment
Payment breakdown
Explore the cost of this home by adjusting the details. Changes won't be saved.Climate risks
Neighborhood: 91765
Nearby schools
GreatSchools rating
- 9/10Evergreen Elementary SchoolGrades: K-5Distance: 1.9 mi
- 10/10Chaparral Middle SchoolGrades: 6-8Distance: 0.8 mi
- 10/10Diamond Bar High SchoolGrades: 9-12Distance: 2.2 mi
Schools provided by the listing agent
- Elementary: Quail Summit
- Middle: Chaparral
- High: Diamond Bar
Source: CRMLS. This data may not be complete. We recommend contacting the local school district to confirm school assignments for this home.
- $3,549,8005 bd6 ba7k sqft1826 Diamond Knoll Ln, Diamond Bar, CA 91765Off Market
- $4,903,5006 bd8 ba11k sqft1818 Diamond Knoll Ln, Diamond Bar, CA 91765Off Market
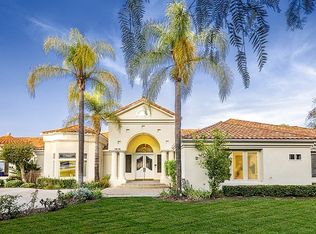
- $3,529,2005 bd5 ba6.7k sqft1821 Diamond Knoll Ln, Diamond Bar, CA 91765Off Market
- $4,545,5006 bd8 ba7.5k sqft1830 Diamond Knoll Ln, Diamond Bar, CA 91765Off Market
- $3,687,8006 bd6 ba7.7k sqft1813 Diamond Knoll Ln, Diamond Bar, CA 91765Off Market
- $1,585,3005 bd3 ba3k sqft1647 Fire Hollow Dr, Diamond Bar, CA 91765Off Market
- $600,0001.21 Acres1755 Derringer Ln, Diamond Bar, CA 91765Sold
- $1,600,0001.215 Acres1755 Derringer Ln #4, Diamond Bar, CA 91765Lot/Land
A local agent can set up tours, give advice and negotiate with sellers.
Similar homes
- $3,980,0006 bd6 ba6.4k sqft2868 Oak Knoll Dr, Diamond Bar, CA 91765For Sale
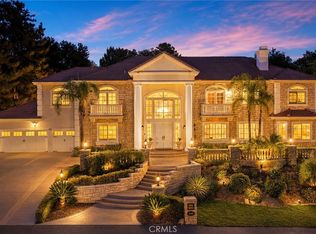 MLS ID #TR26151147, Nancy Liu, ReMax Elite Realty. CRMLS
 - $3,980,0005 bd6 ba6.3k sqft22189 Rim Fire Ln, Diamond Bar, CA 91765For Sale
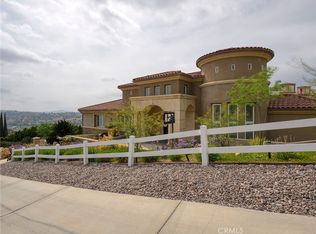 MLS ID #TR25126245, Diana Cheng, Country Queen Real Estate. CRMLS
 - $4,280,0005 bd6 ba6.2k sqft2945 Steeplechase Ln, Diamond Bar, CA 91765For Sale
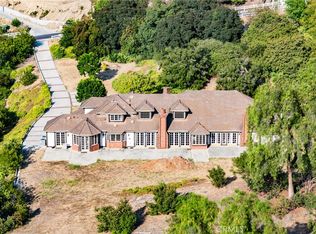 MLS ID #TR25148667, Rita Chang, R C Realty Corp.. CRMLS
 - $4,980,0007 bd8 ba7.6k sqft2611 Steeplechase Ln, Diamond Bar, CA 91765For Sale
 MLS ID #PF26133607, Yen Wu, Redfin Corporation. CRMLS
 - $3,499,0006 bd7 ba6.4k sqft21866 Buckskin Dr, Walnut, CA 91789For SaleMLS ID #TR26119203, Ivy Wang, WeTrust Realty. CRMLS
- $3,475,0005 bd5 ba5.8k sqft1024 Village Dr, Chino Hills, CA 91709For SaleMLS ID #CV26067459, Sharron Jungman, REALTY ONE GROUP WEST. CRMLS
- $4,500,0006 bd7 ba8k sqft16060 Esquilime Dr, Chino Hills, CA 91709For SaleMLS ID #WS26095011, Ivan Panzovski, RE/MAX ELITE REALTY. CRMLS
- $3,980,0005 bd6 ba5.3k sqft1232 Inspiration Point, West Covina, CA 91791For SaleMLS ID #TR26133950, Amy Ji, ReMax 2000 Realty. CRMLS
- $3,899,9995 bd6 ba5.3k sqft19566 Connemara Ct, Yorba Linda, CA 92886For SaleMLS ID #PW26018792, Sarah Edwards, Seven Gables Real Estate. CRMLS
- $3,500,0005 bd6 ba6.4k sqft346 Morgan Ranch Rd, Glendora, CA 91741For SaleMLS ID #CV26155586, Joseph Gonzales, CENTURY 21 CITRUS REALTY INC. CRMLS
- $4,249,9004 bd6 ba6.7k sqft130 S Leola Way, Anaheim, CA 92807For SaleMLS ID #PW26107974, Lara Tooma, First Team Real Estate. CRMLS
- $3,699,0005 bd6 ba7.2k sqft16871 Bastanchury Rd, Yorba Linda, CA 92886For SaleMLS ID #OC26122627, Randy Ora, Berkshire Hathaway HomeService. CRMLS
- $3,998,0006 bd6 ba6.7k sqft1051 Oak Canyon Ln, Glendora, CA 91741For SaleMLS ID #CV25118511, Maureen Haney, COMPASS. CRMLS
- $3,450,0005 bd7 ba5.7k sqft3180 Roma Ct, Chino Hills, CA 91709For SaleMLS ID #TR26073229, Melanie Li, T.N.G. Real Estate Consultants. CRMLS
- $3,068,8805 bd8 ba5.6k sqft2859 Venezia Ter, Chino Hills, CA 91709For SaleMLS ID #OC26157486, Lingfeng Ren, Latitude 33 Real Estate. CRMLS
- $4,388,0005 bd7 ba6.4k sqft7722 E Sandberg Ln, Orange, CA 92869For SaleMLS ID #PW26094636, Jennifer McKeen, BHHS CA Properties. CRMLS
- $3,300,0005 bd6 ba6.8k sqft1603 Calle Cristina, San Dimas, CA 91773For SaleMLS ID #CV26035893, Lailah Reyes, The R.R. Network. CRMLS
- $2,699,0007 bd6 ba6.8k sqft4305 N Sunflower Ave, Covina, CA 91724For SaleMLS ID #RS24148183, Athelle Singson, NTMR Holdings Inc.. CRMLS
- $3,450,0006 bd5 ba6.3k sqft1067 Trevecca Pl, Claremont, CA 91711For SaleMLS ID #CV26161937, Michelle Esparza, COLDWELL BANKER REALTY. CRMLS
- $4,800,0006 bd6 ba5.2k sqft4085 Live Oak Ln, Yorba Linda, CA 92886For SaleMLS ID #OC26116726, Ayako Shimokobe, Edico Realty, Inc.. CRMLS
Local buyer's agents are ready to help
