Behind the 24-hour guarded gates of Vellano, on the community's single-loaded Venezia Terrace, stands one of Barratt American's semi-custom Tuscan estates — a residence shaped by its original owner and never repeated on this street.
Approximately 5,601 square feet unfold beneath arched colonnades: five bedrooms, eight baths, and a private interior courtyard — a true Italian cortile, open to the sky. The primary suite holds the home's quiet signature: a hand-painted, full-scale ceiling fresco after Michelangelo's Creation of Adam, executed in true fresco technique and permanently part of the architecture. Dual baths, dual walk-in closets, an interior fireplace, and a private deck with exterior fireplace complete the suite.
A main-floor en-suite bedroom accommodates multigenerational living; the upstairs casita with private terrace overlooks the foyer below. The kitchen is built for gathering — oversized island with prep sink, six-burner range, dual ovens, two dishwashers, dry bar, and wine room, steps from the four-car garage.
Outside, a saltwater pool with waterfall grotto and full-size spa rests against unobstructed hillside views. No rear neighbors. A courtyard BBQ and bar carry the entertaining outdoors.
Design cues drawn from Newport Coast's Crystal Cove. Privacy borrowed from a hilltop few will ever see.
For sale
Listed by: Latitude 33 Real Estate • Lingfeng Ren • Contact: 818-512-6668
$3,068,880
2859 Venezia Ter, Chino Hills, CA 91709
5beds
5,601sqft
:
Get pre-qualified$24,652/mo
Single Family Residence
Built in 2007
0.45 Acres Lot
$2,946,000 Zestimate®
$548/sqft
$520/mo HOA
What's special
- 7 days |
- 821 |
- 50 |
Likely to sell faster than
Zillow last checked:
Listing updated:
Listed by:
Lingfeng Ren DRE #02133121 818-512-6668,
Latitude 33 Real Estate,
Fei Li DRE #02075610 949-353-9999,
Latitude 33 Real Estate
Source: CRMLS,MLS#: OC26157486 Originating MLS: California Regional MLS
Originating MLS: California Regional MLSFacts & features
Interior
Bedrooms & bathrooms
- Bedrooms: 5
- Bathrooms: 8
- Full bathrooms: 8
- Main level bathrooms: 3
- Main level bedrooms: 1
Rooms
- Room types: Atrium, Bedroom, Family Room, Guest Quarters, Laundry, Library, Loft, Living Room, Primary Bathroom, Primary Bedroom, Office, Other, Pantry, Wine Cellar, Workshop
Bedroom
- Features: Multi-Level Bedroom
Kitchen
- Features: Stone Counters
Other
- Features: Walk-In Closet(s)
Pantry
- Features: Walk-In Pantry
Cooling
- Central Air, Attic Fan
Appliances
- Laundry: Laundry Room
Features
- Beamed Ceilings, Wet Bar, Built-in Features, Balcony, Ceiling Fan(s), Central Vacuum, High Ceilings, Intercom, In-Law Floorplan, Pantry, Stone Counters, Storage, Smart Home, Track Lighting, Two Story Ceilings, Wired for Data, Bar, Wood Product Walls, Wired for Sound, Atrium, Loft
- Has fireplace: Yes
- Fireplace features: Family Room, Living Room, Primary Bedroom, Outside
- Common walls with other units/homes: No Common Walls
Interior area
- Total interior livable area: 5,601 sqft
Video & virtual tour
Property
Parking
- Total spaces: 4
- Parking features: Garage - Attached
- Attached garage spaces: 4
Features
- Levels: Two
- Stories: 2
- Entry location: Front Door
- Has private pool: Yes
- Pool features: Heated, Private, Salt Water, Waterfall
- Has view: Yes
- View description: City Lights, Canyon, Golf Course, Mountain(s), Panoramic
Lot
- Size: 0.45 Acres
Details
- Parcel number: 1017262030000
- Special conditions: Standard
- Other equipment: Intercom
Construction
Type & style
- Home type: SingleFamily
- Property subtype: Single Family Residence
Condition
- New construction: No
- Year built: 2007
Utilities & green energy
- Sewer: Public Sewer
- Water: Public
Green energy
- Energy generation: Solar
Community & HOA
Community
- Features: Biking, Hiking
HOA
- Has HOA: Yes
- Amenities included: Dog Park, Maintenance Grounds, Guard, Trail(s)
- HOA fee: $520 monthly
- HOA name: Vellano HOA
- HOA phone: 949-833-2600
Location
- Region: Chino Hills
Financial & listing details
- Price per square foot: $548/sqft
- Tax assessed value: $2,489,593
- Annual tax amount: $29,816
- Date on market: 7/20/2026
- Cumulative days on market: 7 days
- Listing terms: Cash,Cash to New Loan,Conventional
Estimated market value
$2,946,000
$2.80M - $3.09M
$5,513/mo
Price history
| Date | Event | Price |
|---|---|---|
| 7/21/2026 | Listed for sale | $3,068,880+33.4%$548/sqft |
Source:  CRMLS #OC26157486 Report a problem CRMLS #OC26157486 Report a problem | ||
| 11/18/2020 | Sold | $2,300,000-4.2%$411/sqft |
Source:  CRMLS #OC19136864 Report a problem CRMLS #OC19136864 Report a problem | ||
| 8/25/2020 | Pending sale | $2,399,888$428/sqft |
Source: Garrison Real Estate Yield #OC19136864 Report a problem | ||
| 8/20/2020 | Price change | $2,399,888-4%$428/sqft |
Source: Garrison Real Estate Yield #OC19136864 Report a problem | ||
| 2/22/2020 | Price change | $2,499,8880%$446/sqft |
Source: Garrison Real Estate Yield #OC19136864 Report a problem | ||
| 12/5/2019 | Listed for sale | $2,500,000+27.2%$446/sqft |
Source: Garrison Real Estate Yield #OC19136864 Report a problem | ||
| 6/7/2007 | Sold | $1,965,000$351/sqft |
Source: Public Record Report a problem | ||
Public tax history
| Year | Property taxes | Tax assessment |
|---|---|---|
| 2025 | $29,816 +3% | $2,489,593 +2% |
| 2024 | $28,953 +2.6% | $2,440,778 +2% |
| 2023 | $28,220 +1% | $2,392,920 +2% |
| 2022 | $27,948 +2.2% | $2,346,000 +2% |
| 2021 | $27,334 -9.7% | $2,300,000 -11.1% |
| 2020 | $30,277 +1.9% | $2,586,220 +2% |
| 2019 | $29,709 +2.4% | $2,535,510 +2% |
| 2018 | $29,023 +2.1% | $2,485,794 +2% |
| 2017 | $28,429 | $2,437,053 +2% |
| 2016 | $28,429 +6.7% | $2,389,267 +1.5% |
| 2015 | $26,644 +2% | $2,353,378 +11.5% |
| 2014 | $26,125 | $2,111,000 +40.5% |
| 2013 | -- | $1,502,000 +6.6% |
| 2012 | -- | $1,409,000 |
| 2011 | -- | $1,409,000 |
| 2010 | -- | $1,409,000 -14.9% |
| 2009 | -- | $1,655,000 -12.6% |
| 2008 | -- | $1,894,000 +110.2% |
| 2007 | -- | $901,200 +1572% |
| 2006 | -- | $53,899 +2% |
| 2005 | -- | $52,842 |
Find assessor info on the county website
Monthly payment
Est. payment
Payment breakdown
Explore the cost of this home by adjusting the details. Changes won't be saved.Climate risks
Neighborhood: 91709
Nearby schools
GreatSchools rating
- 9/10Oak Ridge Elementary SchoolGrades: K-6Distance: 1 mi
- 9/10Robert O. Townsend Junior High SchoolGrades: 7-8Distance: 1.3 mi
- 8/10Chino Hills High SchoolGrades: 9-12Distance: 3.2 mi
Schools provided by the listing agent
- High: Chino Hills
Source: CRMLS. This data may not be complete. We recommend contacting the local school district to confirm school assignments for this home.
- $2,462,5004 bd5 ba5.2k sqft2843 Venezia Ter, Chino Hills, CA 91709Off Market
- $2,270,2004 bd5 ba4.8k sqft2875 Venezia Ter, Chino Hills, CA 91709Off Market
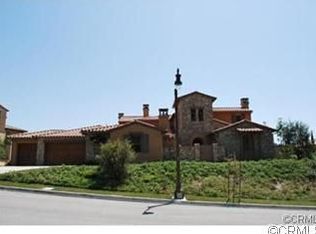
- $3,000,2004 bd5 ba5.3k sqft2891 Venezia Ter, Chino Hills, CA 91709Off Market
- $2,986,0004 bd5 ba5.1k sqft2827 Venezia Ter, Chino Hills, CA 91709Off Market
- $2,899,3005 bd6 ba5.5k sqft2907 Venezia Ter, Chino Hills, CA 91709Off Market
- $2,532,0005 bd6 ba5.6k sqft2923 Venezia Ter, Chino Hills, CA 91709Off Market
- $3,626,1005 bd6 ba5.5k sqft16241 Venezia Ter, Chino Hills, CA 91709Off Market
- $2,950,0004 bd5 ba5.2k sqft2939 Venezia Ter, Chino Hills, CA 91709Sold
A local agent can set up tours, give advice and negotiate with sellers.
Similar homes
- $2,790,0006 bd6 ba5.1k sqft3035 Venezia Ter, Chino Hills, CA 91709For Sale
 MLS ID #TR26157047, Cathy Cheng, CC Royal Realty. CRMLS
 - $2,690,0004 bd6 ba4.2k sqft2355 Milano Ter, Chino Hills, CA 91709For Sale
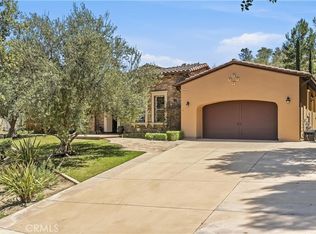 MLS ID #TR26153844, Lily Yu, WeTrust Realty. CRMLS
 - $3,250,0004 bd5 ba5.4k sqft3168 Roma Ct, Chino Hills, CA 91709For Sale
 MLS ID #CV26134885, Alex Zhao, RE/MAX MASTERS REALTY. CRMLS
 - $3,450,0005 bd7 ba5.7k sqft3180 Roma Ct, Chino Hills, CA 91709For Sale
 MLS ID #TR26073229, Melanie Li, T.N.G. Real Estate Consultants. CRMLS
 - $2,990,0005 bd6 ba5.3k sqft16726 Catena Dr, Chino Hills, CA 91709For SaleMLS ID #TR26060886, Cathy Cheng, CC Royal Realty. CRMLS
- $2,550,0005 bd6 ba4.2k sqft2879 Venezia Ct, Chino Hills, CA 91709For SaleMLS ID #TR26036939, Carol Wong, Universal Elite Inc.. CRMLS
- $3,258,0004 bd3 ba4.1k sqft2294 Old Carbon Canyon Rd, Chino Hills, CA 91709For SaleMLS ID #OC26103115, Xiaoyu Li, JC Pacific Corp. CRMLS
- $3,298,0005 bd6 ba5.3k sqft16635 Flint Hollow Pl, Chino Hills, CA 91709For SaleMLS ID #TR26145239, Aileen Chan, Aileen Chan Real Estates. CRMLS
- $3,475,0005 bd5 ba5.8k sqft1024 Village Dr, Chino Hills, CA 91709For SaleMLS ID #CV26067459, Sharron Jungman, REALTY ONE GROUP WEST. CRMLS
- $2,300,0005 bd5 ba5k sqft16173 Eastridge Ct, Chino Hills, CA 91709For SaleMLS ID #OC26147508, Fei Li, Latitude 33 Real Estate. CRMLS
- $1,750,0004 bd3 ba2.8k sqft15101 Calle Verano, Chino Hills, CA 91709For SaleMLS ID #PW26162251, Cathy Perkins, eXp Realty of Southern Ca, Inc. CRMLS
- $2,580,0007 bd6 ba5.9k sqft1089 Village Dr, Chino Hills, CA 91709For SaleMLS ID #TR26094395, Pak Leung, Star Max Realty. CRMLS
- $1,795,0005 bd4 ba2.9k sqft16097 Medlar Ln, Chino Hills, CA 91709For SaleMLS ID #TR26125589, Yolla Zogheib, Century 21 Masters. CRMLS
- $2,990,0005 bd5 ba4.2k sqft3978 Sage Ridge Dr, Yorba Linda, CA 92887For SaleMLS ID #OC26111559, Jinyan Lu, Real Estate Source, Inc. CRMLS
- $2,999,9995 bd5 ba4.9k sqft18998 Buckskin Cir, Yorba Linda, CA 92886For SaleMLS ID #CV26158027, Ling Beh, STRIVE REAL ESTATE. CRMLS
- $3,127,0005 bd5 ba4.8k sqft4890 Green Crest Dr, Yorba Linda, CA 92887For SaleMLS ID #PW26141836, Raquel Premo, Circa Properties, Inc.. CRMLS
- $2,299,0007 bd5 ba6.2k sqft2545 Scenic Ridge Dr, Chino Hills, CA 91709For SaleMLS ID #CV26127285, Brittney Chen, PINNACLE REAL ESTATE GROUP. CRMLS
- $1,690,0006 bd5 ba3.7k sqft4027 Blair Ridge Dr, Chino Hills, CA 91709For SaleMLS ID #CV26154103, Jevons Kung, FIRST TEAM REAL ESTATE. CRMLS
- $1,960,0006 bd6 ba5.5k sqft15930 Esquilime Dr, Chino Hills, CA 91709For SaleMLS ID #TR26046004, Chi Zhang, Pinnacle Real Estate Group. CRMLS
- $3,388,0006 bd6 ba4.6k sqft27055 Big Horn Mountain Way, Yorba Linda, CA 92887For SaleMLS ID #PW26089845, Akram Rasouli, Rise Realty. CRMLS
Local buyer's agents are ready to help
