Nestled atop the scenic hills of Rowland Heights - Hill Top Community, this extraordinary VIEW LOT luxury house presents an unparalleled opportunity for refined living in one of Southern California's most coveted neighborhoods. Boasting impeccable craftsmanship, breathtaking panoramic views, and a wealth of upscale amenities, this residence epitomizes modern elegance and sophistication. A magnificent façade welcomes you to this sprawling house, featuring a grand entrance foyer adorned with exquisite detailing and opulent finishes throughout. Enter through majestic double doors, the bedroom with its full bath is on the righthand side - great for parents or guest. The laundry room is here too. Then you'll be greeted by soaring ceilings with a gorgeous chandelier. At the end of foyer, it guides you to the living room space with a fireplace, making it cozy. This meticulously designed home features expansive living areas, including formal living, a family room, separated dining room, providing ample space for relaxation and entertainment. The gourmet kitchen is a culinary masterpiece, equipped with appliances, granite countertop, custom cabinetry, a large center island, and a separate breakfast area overlooking the scenic landscape. This home boasts an impressive array of a master suite, 3 other bedrooms and 4 bathrooms in the upper. The master suite has large windows that bring the room much natural sunlight and bright. There are 2 separated walk-in closets and a spa-like ensuite bathroom including vanity area, dual shower heads and soaking tub. There is also a den with balcony on the second floor that can be used as office, library, and entertainment area. Step outside to your own private paradise backyard featuring amazing incredible views of canyon and city lights, lush landscaping, different kinds of plants, a gazebo and a koi fishpond. Perfect for entertaining and relaxation. This home offers privacy and tranquility while being conveniently located near markets, dining, parks and golf club. Also, residents of the Hill Top community enjoy access to gated security, meticulously maintained grounds, and a sense of prestige and exclusivity. Don't miss the opportunity to experience the height of sophistication and refinement.
For sale
Listed by: eCentury Mortgage & Realty Inc • Ivy Kung • Contact: 626-382-9722
Price cut: $81K (8/12)
$2,799,000
2233 Wind River Ln, Rowland Heights, CA 91748
5beds
6,343sqft
Single Family Residence
Built in 2001
0.63 Acres Lot
$2,695,400 Zestimate®
$441/sqft
$750/mo HOA
What's special
- 159 days
- 543
- 13
Zillow last checked:
Listing updated:
Listed by:
Ivy Kung DRE #01874798 626-382-9722,
eCentury Mortgage & Realty Inc
Source: CRMLS,MLS#: TR26108951 Originating MLS: California Regional MLS
Originating MLS: California Regional MLSFacts & features
Interior
Bedrooms & bathrooms
- Bedrooms: 5
- Bathrooms: 6
- Full bathrooms: 5
- 1/2 bathrooms: 1
- Main level bathrooms: 2
- Main level bedrooms: 1
Rooms
- Room types: Bedroom, Den, Entry/Foyer, Family Room, Foyer, Kitchen, Laundry, Living Room, Primary Bathroom, Primary Bedroom, Other, Pantry, Dining Room
Bedroom
- Features: Bedroom on Main Level
Bedroom
- Features: Multi-Level Bedroom
Bathroom
- Features: Bathtub, Dual Sinks, Full Bath on Main Level, Multiple Shower Heads, Separate Shower, Tile Counters, Tub Shower, Vanity, Walk-In Shower
Kitchen
- Features: Granite Counters, Kitchen Island, Walk-In Pantry
Other
- Features: Walk-In Closet(s)
Pantry
- Features: Walk-In Pantry
Heating
- Central
Cooling
- Central Air
Appliances
- Included: Built-In Range, Double Oven, Dishwasher, Microwave, Range Hood, Water Heater
- Laundry: Washer Hookup, Electric Dryer Hookup, Gas Dryer Hookup, Laundry Room
Features
- Balcony, Cathedral Ceiling(s), Separate/Formal Dining Room, High Ceilings, Multiple Staircases, Pantry, Recessed Lighting, Bedroom on Main Level, Entrance Foyer, Primary Suite, Walk-In Pantry, Walk-In Closet(s)
- Flooring: Carpet, Tile
- Windows: Shutters
- Has fireplace: Yes
- Fireplace features: Family Room, Living Room
- Common walls with other units/homes: No Common Walls
Interior area
- Total interior livable area: 6,343 sqft
Video & virtual tour
Property
Parking
- Total spaces: 4
- Parking features: Garage
- Attached garage spaces: 4
Features
- Levels: Two
- Stories: 2
- Entry location: 1
- Patio & porch: None
- Pool features: None
- Spa features: None
- Has view: Yes
- View description: City Lights, Canyon, Hills, Mountain(s), Panoramic, Valley
Lot
- Size: 0.63 Acres
- Features: Back Yard
Details
- Parcel number: 8269016052
- Special conditions: Standard
Construction
Type & style
- Home type: SingleFamily
- Property subtype: Single Family Residence
Condition
- New construction: No
- Year built: 2001
Utilities & green energy
- Sewer: Public Sewer
- Water: Public
- Utilities for property: Cable Available, Electricity Connected, Natural Gas Connected, Phone Available, Sewer Connected, Water Connected
Community & HOA
Community
- Features: Curbs, Street Lights, Sidewalks, Gated
- Security: Carbon Monoxide Detector(s), Gated with Guard, Gated Community, Smoke Detector(s)
HOA
- Has HOA: Yes
- Amenities included: Guard
- HOA fee: $750 monthly
- HOA name: Wind River
- HOA phone: 949-833-2600
Location
- Region: Rowland Heights
Financial & listing details
- Price per square foot: $441/sqft
- Tax assessed value: $1,487,681
- Date on market: 5/19/2026
- Cumulative days on market: 160 days
- Listing terms: Cash,Conventional,1031 Exchange
Estimated market value
$2,695,400
$2.56M - $2.83M
$6,418/mo
Price history
| Date | Event | Price |
|---|---|---|
| 8/12/2026 | Price change | $2,799,000-2.8%$441/sqft |
Source:  CRMLS #TR26108951 Report a problem CRMLS #TR26108951 Report a problem | ||
| 5/19/2026 | Listed for sale | $2,880,000+199.4%$454/sqft |
Source: CRMLS #TR26108951 Report a problem | ||
| 11/2/2000 | Sold | $962,000$152/sqft |
Source: Public Record Report a problem | ||
Public tax history
| Year | Property taxes | Tax assessment |
|---|---|---|
| 2026 | -- | $1,487,681 +2% |
| 2025 | $18,911 +5.2% | $1,458,522 +2% |
| 2024 | $17,970 +3.8% | $1,429,925 +2% |
| 2023 | $17,311 +2.5% | $1,401,889 +2% |
| 2022 | $16,887 +1.8% | $1,374,402 +2% |
| 2021 | $16,594 +1.3% | $1,347,454 +1% |
| 2020 | $16,374 | $1,333,639 +2% |
| 2019 | $16,374 +5.8% | $1,307,490 +2% |
| 2018 | $15,471 | $1,281,854 +2% |
| 2017 | $15,471 +2% | $1,256,720 +2% |
| 2016 | $15,163 +2.1% | $1,232,080 +1.5% |
| 2015 | $14,857 +1.9% | $1,213,574 +2% |
| 2014 | $14,581 | $1,189,802 +2.5% |
| 2012 | -- | $1,161,202 +2% |
| 2011 | -- | $1,138,434 +0.8% |
| 2010 | -- | $1,129,927 -0.2% |
| 2009 | -- | $1,132,612 +2% |
| 2008 | -- | $1,110,405 +2% |
| 2007 | -- | $1,088,633 +2% |
| 2006 | -- | $1,067,288 |
| 2005 | -- | $1,067,288 +4% |
| 2004 | -- | $1,025,846 +1.9% |
| 2003 | -- | $1,007,045 +2% |
| 2002 | -- | $987,300 |
Find assessor info on the county website
Monthly payment
Est. payment
Payment breakdown
Explore the cost of this home by adjusting the details. Changes won't be saved.Climate risks
Neighborhood: 91748
- $2,750,0005 bd5 ba6.3k sqft2257 Wind River Ln, Rowland Heights, CA 91748Sold
- $2,317,7004 bd5 ba4.9k sqft2269 Wind River Ln, Rowland Heights, CA 91748Off Market
- $2,475,6005 bd5 ba5.5k sqft2247 Wind River Ln, Rowland Heights, CA 91748Off Market
- $2,600,2005 bd5 ba6.5k sqft2277 Wind River Ln, Rowland Heights, CA 91748Off Market
Similar homes
- $2,200,0006 bd6 ba4.3k sqft18218 Senteno St, Rowland Heights, CA 91748For Sale
 MLS ID #WS26141591, NI ZHEN, RE/MAX 2000 REALTY. CRMLS
 - $2,799,9995 bd5 ba4.8k sqft21819 E Chestnut Ct, Walnut, CA 91789For Sale
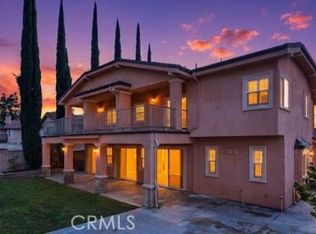 MLS ID #CV25274398, Cecilia Samoylenko, KELLER WILLIAMS PREMIER PROPER. CRMLS
 - $2,298,0005 bd5 ba3.5k sqft19779 Arbor Ridge Dr, Walnut, CA 91789For Sale
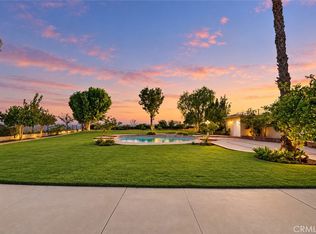 MLS ID #CV26224732, Mike Chou, K.W. EXECUTIVE. CRMLS
 - $2,850,0005 bd6 ba7.2k sqft1527 Calle Cristina, San Dimas, CA 91773For Sale
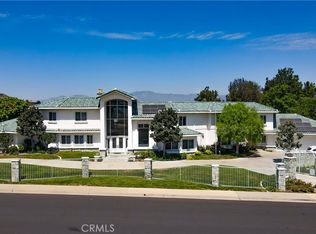 MLS ID #TR26186057, Juanwen Liang, Pinnacle Real Estate Group. CRMLS
