Welcome to your private estate in the prestigious gated community of Oak Tree Downs Community — where elegance, comfort, and natural beauty blend seamlessly. This custom-built residence offers 7 bedrooms and 6 bathrooms, thoughtfully designed for both luxury living and flexible functionality. A gated driveway leads to a grand entrance, opening to a sophisticated living room with a fireplace and formal dining area highlighted by a designer chandelier and French doors that extend to a spacious deck area — perfect for elevated indoor-outdoor entertaining. The chef’s kitchen is beautifully appointed with granite countertops, a walk-in pantry, breakfast nook, and premium stainless-steel appliances, including a Viking 6-burner stove with griddle and double ovens, dual dishwashers, and built-in microwave. The home features soaring 18-foot ceilings in the family room, anchored by a striking stone fireplace and filled with natural light. The main level includes a private suite with its own bath, a dedicated office, and a downstairs custom theater room that can easily function as an additional bedroom. Upstairs, the luxurious primary suite offers a private retreat with a marble fireplace, spa-inspired bathroom, dual walk-in closets, soaking tub, and oversized walk-in shower with dual shower heads. A Jack-and-Jill suite with balcony access enhances the family-friendly layout, while an additional room that can be converted into a seventh bedroom by adding a closet. The fully finished lower level features its own entrance and can be an independent unit, complete with kitchen, living and dining areas, laundry, private suite, and theater/bedroom — ideal for multigenerational living or extended guests. Recent upgrades include new wood flooring throughout the main and second floors, custom lighting, recessed fixtures, designer finishes, and elegant interior detailing. The serene backyard showcases mature landscaping, a tranquil fountain, and direct access to scenic horse trails creating a true retreat setting. All of this is nestled in a peaceful, tree-lined community, just minutes from top-rated schools, shopping, dining, and major freeways. A rare opportunity to own a distinctive estate that defines luxury living — ready to welcome you to your Home-Sweet-Home.
For sale
Listed by: Star Max Realty • Pak Leung • Contact: 626-675-1989
$2,580,000
1089 Village Dr, Chino Hills, CA 91709
7beds
5,966sqft
Single Family Residence
Built in 1991
0.64 Acres Lot
$2,461,000 Zestimate®
$432/sqft
$235/mo HOA
What's special
- 133 days
- 381
- 12
Zillow last checked:
Listing updated:
Listed by:
Pak Leung DRE #01705353 626-675-1989,
Star Max Realty,
Wei Wang DRE #01456229 909-989-9788,
Star Max Realty
Source: CRMLS,MLS#: TR26094395 Originating MLS: California Regional MLS
Originating MLS: California Regional MLSFacts & features
Interior
Bedrooms & bathrooms
- Bedrooms: 7
- Bathrooms: 6
- Full bathrooms: 5
- 1/2 bathrooms: 1
- Main level bathrooms: 2
- Main level bedrooms: 1
Rooms
- Room types: Bathroom, Bedroom, Basement, Entry/Foyer, Family Room, Foyer, Kitchen, Laundry, Loft, Living Room, Primary Bedroom, Media Room, Other, Pantry, Recreation
Bedroom
- Features: Multi-Level Bedroom
Bathroom
- Features: Jack and Jill Bath
Bathroom
- Features: Bathroom Exhaust Fan, Bathtub, Dual Sinks, Full Bath on Main Level, Jetted Tub, Solid Surface Counters, Separate Shower, Tub Shower, Vanity, Walk-In Shower
Kitchen
- Features: Granite Counters, Kitchen/Family Room Combo, Remodeled, Updated Kitchen, Utility Sink, Walk-In Pantry
Other
- Features: Walk-In Closet(s)
Pantry
- Features: Walk-In Pantry
Heating
- Central
Cooling
- Central Air
Appliances
- Included: 6 Burner Stove, Double Oven, Dishwasher, Gas Cooktop, Disposal, Gas Oven, Gas Water Heater, Microwave, Range Hood, Vented Exhaust Fan, Water To Refrigerator, Water Heater
- Laundry: Washer Hookup, Gas Dryer Hookup, Inside, Laundry Room
Features
- Breakfast Bar, Balcony, Breakfast Area, Ceiling Fan(s), Dry Bar, Eat-in Kitchen, Granite Counters, High Ceilings, In-Law Floorplan, Open Floorplan, Pantry, Recessed Lighting, Storage, Solid Surface Counters, Tandem, Bedroom on Main Level, Entrance Foyer, Galley Kitchen, Jack and Jill Bath, Loft, Primary Suite
- Flooring: Laminate, Tile, Wood
- Doors: Double Door Entry, Sliding Doors
- Basement: Finished,Utility,Sump Pump
- Has fireplace: Yes
- Fireplace features: Family Room, Gas, Gas Starter, Primary Bedroom
- Common walls with other units/homes: No Common Walls
Interior area
- Total interior livable area: 5,966 sqft
Video & virtual tour
Property
Parking
- Total spaces: 6
- Parking features: Door-Multi, Driveway Down Slope From Street, Electric Gate, Garage Faces Front, Garage, Garage Door Opener, Gated, Workshop in Garage
- Attached garage spaces: 3
- Carport spaces: 3
- Covered spaces: 6
Features
- Levels: Three Or More
- Stories: 3
- Entry location: 1
- Patio & porch: Open, Patio, Terrace, Wood
- Pool features: None
- Spa features: None
- Fencing: Fair Condition,Wrought Iron
- Has view: Yes
- View description: Hills, Neighborhood, Trees/Woods
Lot
- Size: 0.64 Acres
- Features: 0-1 Unit/Acre, Sprinklers In Front, Irregular Lot, Near Park, Sprinkler System
Details
- Parcel number: 1000291030000
- Zoning: R-1
- Special conditions: Standard
- Horse amenities: Riding Trail
Construction
Type & style
- Home type: SingleFamily
- Property subtype: Single Family Residence
Materials
- Roof: Tile
Condition
- Turnkey
- New construction: No
- Year built: 1991
Utilities & green energy
- Electric: Electricity - On Property, 220 Volts in Garage, Standard
- Sewer: Septic Tank
- Water: Public
- Utilities for property: Cable Available, Electricity Available, Electricity Connected, Natural Gas Available, Natural Gas Connected, Phone Available, Water Available, Water Connected
Community & HOA
Community
- Features: Horse Trails, Rural, Storm Drain(s), Street Lights, Sidewalks, Gated, Park
- Security: Carbon Monoxide Detector(s), Gated Community, Smoke Detector(s)
HOA
- Has HOA: Yes
- Amenities included: Controlled Access, Maintenance Grounds, Horse Trails, Management
- HOA fee: $235 monthly
- HOA name: Oak Tree Downs
- HOA phone: 909-981-4131
Location
- Region: Chino Hills
Financial & listing details
- Price per square foot: $432/sqft
- Tax assessed value: $2,059,992
- Date on market: 4/30/2026
- Cumulative days on market: 133 days
- Listing terms: Cash,Cash to New Loan,Conventional
- Road surface type: Paved
Estimated market value
$2,461,000
$2.34M - $2.58M
$6,857/mo
Price history
| Date | Event | Price |
|---|---|---|
| 9/4/2026 | Price change | $6,500-4.4%$1/sqft |
Source: CRMLS #TR26160860 Report a problem | ||
| 7/23/2026 | Listed for rent | $6,800$1/sqft |
Source: CRMLS #TR26160860 Report a problem | ||
| 5/1/2026 | Listed for sale | $2,580,000+30.3%$432/sqft |
Source:  CRMLS #TR26094395 Report a problem CRMLS #TR26094395 Report a problem | ||
| 2/23/2024 | Sold | $1,980,000-9.2%$332/sqft |
Source: CRMLS #TR23172116 Report a problem | ||
| 2/22/2024 | Pending sale | $2,180,000$365/sqft |
Source: CRMLS #TR23172116 Report a problem | ||
| 1/31/2024 | Contingent | $2,180,000$365/sqft |
Source: CRMLS #TR23172116 Report a problem | ||
| 9/20/2023 | Listed for sale | $2,180,000+50.3%$365/sqft |
Source: CRMLS #TR23172116 Report a problem | ||
| 3/24/2021 | Listing removed | -- |
Source: Owner Report a problem | ||
| 10/30/2017 | Sold | $1,450,000-8.2%$243/sqft |
Source: Public Record Report a problem | ||
| 8/22/2017 | Pending sale | $1,580,000$265/sqft |
Source: Owner Report a problem | ||
| 7/31/2017 | Price change | $1,580,000-0.6%$265/sqft |
Source: Owner Report a problem | ||
| 3/26/2017 | Price change | $1,590,000-2.8%$267/sqft |
Source: ReMax 2000 Realty #TR17062294 Report a problem | ||
| 2/17/2017 | Price change | $1,635,000-2.4%$274/sqft |
Source: Re/Max Realty 100 #TR16702573 Report a problem | ||
| 12/5/2016 | Price change | $1,675,000-5.8%$281/sqft |
Source: Re/Max Realty 100 #TR16702573 Report a problem | ||
| 9/16/2016 | Listed for sale | $1,778,000+29.8%$298/sqft |
Source: Re/Max Realty 100 #TR16702573 Report a problem | ||
| 11/2/2014 | Listing removed | $1,369,888$230/sqft |
Source: CENTURY 21 Home Realtors #TR14114807 Report a problem | ||
| 9/29/2014 | Price change | $1,369,888+14.2%$230/sqft |
Source: CENTURY 21 Home Realtors #TR14114807 Report a problem | ||
| 9/17/2014 | Price change | $1,200,000-12.4%$201/sqft |
Source: CENTURY 21 Home Realtors #TR14114807 Report a problem | ||
| 6/3/2014 | Listed for sale | $1,369,888-8.6%$230/sqft |
Source: Century 21 Home Realtors #TR14114807 Report a problem | ||
| 10/10/2013 | Listing removed | $1,499,000$251/sqft |
Source: Alliance Real Estate #EV13132751 Report a problem | ||
| 9/21/2013 | Price change | $1,499,000+0.6%$251/sqft |
Source: Alliance Real Estate #EV13132751 Report a problem | ||
| 9/19/2013 | Price change | $1,490,000-3.6%$250/sqft |
Source: Alliance Real Estate #EV13132751 Report a problem | ||
| 7/10/2013 | Listed for sale | $1,545,000+10.5%$259/sqft |
Source: Alliance Real Estate #EV13132751 Report a problem | ||
| 10/18/2012 | Listing removed | $1,398,000$234/sqft |
Source: Keller Williams - Chino Hills #K12095025 Report a problem | ||
| 8/5/2012 | Price change | $1,398,000+3.6%$234/sqft |
Source: Keller Williams Realty #K12095025 Report a problem | ||
| 9/24/2011 | Listed for sale | $1,350,000$226/sqft |
Source: CENTURY 21 Masters #C11082489 Report a problem | ||
Public tax history
| Year | Property taxes | Tax assessment |
|---|---|---|
| 2026 | -- | $2,059,992 +2% |
| 2025 | $22,437 +25.7% | $2,019,600 +24.9% |
| 2024 | $17,844 +2.9% | $1,617,503 +2% |
| 2023 | $17,349 +0.6% | $1,585,787 +2% |
| 2022 | $17,246 +2% | $1,554,693 +2% |
| 2021 | $16,911 +1.3% | $1,524,209 +1% |
| 2020 | $16,691 +1.8% | $1,508,580 +2% |
| 2019 | $16,398 -16.4% | $1,479,000 +2% |
| 2018 | $19,624 +167.7% | $1,450,000 +117.3% |
| 2017 | $7,332 | $667,301 +2% |
| 2016 | $7,332 +7.1% | $654,216 +1.5% |
| 2015 | $6,849 +2.1% | $644,390 +2% |
| 2014 | $6,710 | $631,767 +0.5% |
| 2013 | -- | $628,912 +2% |
| 2012 | -- | $616,581 +2% |
| 2011 | -- | $604,491 +0.8% |
| 2010 | -- | $599,973 -0.2% |
| 2009 | -- | $601,398 +2% |
| 2008 | -- | $589,605 +2% |
| 2007 | -- | $578,044 +2% |
| 2006 | -- | $566,710 +2% |
| 2005 | -- | $555,598 +2% |
| 2004 | -- | $544,704 +1.9% |
| 2003 | -- | $534,720 +2% |
| 2002 | -- | $524,235 +2% |
| 2001 | -- | $513,956 +2% |
| 2000 | -- | $503,879 |
Find assessor info on the county website
Monthly payment
Est. payment
Payment breakdown
Explore the cost of this home by adjusting the details. Changes won't be saved.Climate risks
Neighborhood: 91709
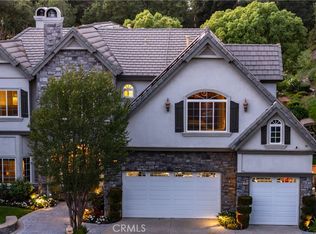
Similar homes
- $1,940,0006 bd6 ba5.5k sqft15930 Esquilime Dr, Chino Hills, CA 91709For Sale
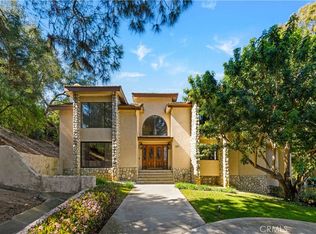 MLS ID #TR26046004, Chi Zhang, Pinnacle Real Estate Group. CRMLS
 - $2,699,0007 bd6 ba6.8k sqft4305 N Sunflower Ave, Covina, CA 91724For Sale
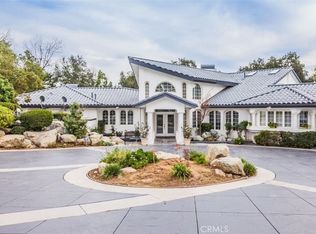 MLS ID #RS24148183, Athelle Singson, NTMR Holdings Inc.. CRMLS
 - $2,488,0005 bd4 ba3.1k sqft1736 Derringer Ln, Diamond Bar, CA 91765For Sale
 MLS ID #TR26111421, Tiffanie Wang, Keller Williams Premier Prop. CRMLS
 - $1,999,3005 bd6 ba4.2k sqft2396 Scenic Ridge Dr, Chino Hills, CA 91709For Sale
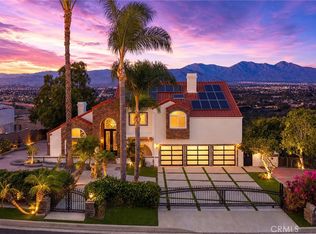 MLS ID #CV26110634, Alex Zhao, RE/MAX MASTERS REALTY. CRMLS
Local buyer's agents are ready to help
