Welcome to 14810 Las Tunas Dr, a private gated estate nestled in the desirable Turnbull Canyon area of Hacienda Heights. Situated on approximately 2 acres, this impressive 5,457 sq. ft. residence offers exceptional privacy, resort-style amenities, and breathtaking views of the San Gabriel Mountains and Downtown Los Angeles. A private driveway leads to a grand entrance and elegant foyer featuring soaring ceilings, detailed millwork, polished tile flooring, and a striking chandelier. The spacious great room is filled with natural light and highlighted by a graceful staircase, creating an inviting setting for everyday living and entertaining. The chef-inspired kitchen features Viking stainless steel appliances, a Sub-Zero refrigerator, custom wood cabinetry, and granite countertops. An adjacent formal dining area is ideal for gatherings, while a custom bar with rich wood cabinetry, mosaic tile accents, and ample seating adds to the home’s entertainment appeal. The estate offers 6 spacious bedrooms and 4 beautifully appointed bathrooms. Additional accommodations include a detached 1-bedroom ADU with dedicated parking, plus a versatile bonus room off the garage featuring a private bathroom and separate entrance—ideal for guests, a home office, or additional living space. Step outside to a private resort-style retreat featuring a large swimming pool surrounded by mature palm trees, beautifully landscaped grounds, and spectacular unobstructed views. An outdoor kitchen and oversized earth oven make this property ideal for entertaining. A convenient poolside restroom and changing room complete the outdoor amenities.The grounds feature mature landscaping and numerous fruit trees, including avocado, lemon, lime, orange, dragon fruit, and grapefruit. Offering tremendous versatility, the property is zoned to potentially accommodate additional ADUs and up to 12 horses. Buyers to independently verify all zoning, ADU, equestrian, square footage, and development possibilities. A rare opportunity to own a private estate combining space, privacy, panoramic views, and resort-style living in one of Hacienda Heights’ most desirable hillside communities.
For sale
Listed by: Century 21 Allstars • Miguel Gonzalez • Contact: 562-686-3299
$2,888,800
14810 Las Tunas Dr, Hacienda Heights, CA 91745
8beds
5,457sqft
Single Family Residence
Built in 1956
2 Acres Lot
$2,772,900 Zestimate®
$529/sqft
$-- HOA
What's special
- 10 days
- 808
- 59
Zillow last checked:
Listing updated:
Listed by:
Miguel Gonzalez DRE #01716213 562-686-3299,
Century 21 Allstars
Source: CRMLS,MLS#: DW26180821 Originating MLS: California Regional MLS
Originating MLS: California Regional MLSFacts & features
Interior
Bedrooms & bathrooms
- Bedrooms: 8
- Bathrooms: 6
- Full bathrooms: 6
- Main level bathrooms: 2
- Main level bedrooms: 1
Rooms
- Room types: Entry/Foyer, Family Room, Guest Quarters, Kitchen, Laundry, Living Room
Heating
- Central
Cooling
- Central Air
Appliances
- Laundry: Inside, Laundry Room
Features
- Has fireplace: Yes
- Fireplace features: Family Room
- Common walls with other units/homes: 1 Common Wall
Interior area
- Total interior livable area: 5,457 sqft
Property
Parking
- Total spaces: 2
- Parking features: Garage - Attached
- Attached garage spaces: 2
Features
- Levels: Two
- Stories: 2
- Entry location: 1
- Has private pool: Yes
- Pool features: Private
- Has view: Yes
- View description: City Lights, Hills, Mountain(s), Pool
Lot
- Size: 2 Acres
- Features: 2-5 Units/Acre
Details
- Parcel number: 8221002006
- Special conditions: Standard
Construction
Type & style
- Home type: SingleFamily
- Property subtype: Single Family Residence
- Attached to another structure: Yes
Condition
- New construction: No
- Year built: 1956
Utilities & green energy
- Sewer: Public Sewer
- Water: Public
Community & HOA
Community
- Features: Biking, Street Lights
Location
- Region: Hacienda Heights
Financial & listing details
- Price per square foot: $529/sqft
- Tax assessed value: $2,750,000
- Date on market: 8/18/2026
- Cumulative days on market: 10 days
- Listing terms: Cash,Cash to New Loan,Conventional,Contract,1031 Exchange
Estimated market value
$2,772,900
$2.63M - $2.91M
$5,909/mo
Price history
| Date | Event | Price |
|---|---|---|
| 8/18/2026 | Listed for sale | $2,888,800+5%$529/sqft |
Source:  CRMLS #DW26180821 Report a problem CRMLS #DW26180821 Report a problem | ||
| 7/8/2025 | Sold | $2,750,000-8%$504/sqft |
Source: CRMLS #AR25087794 Report a problem | ||
| 6/10/2025 | Pending sale | $2,988,880$548/sqft |
Source: CRMLS #AR25087794 Report a problem | ||
| 5/20/2025 | Contingent | $2,988,880$548/sqft |
Source: CRMLS #AR25087794 Report a problem | ||
| 4/22/2025 | Listed for sale | $2,988,880+367.7%$548/sqft |
Source: CRMLS #AR25087794 Report a problem | ||
| 9/24/2001 | Sold | $639,000$117/sqft |
Source: Public Record Report a problem | ||
Public tax history
| Year | Property taxes | Tax assessment |
|---|---|---|
| 2026 | -- | $2,750,000 +28.4% |
| 2025 | $26,395 +5% | $2,142,000 +2% |
| 2024 | $25,146 +38.3% | $2,100,000 +39.1% |
| 2023 | $18,177 +19.7% | $1,509,895 +18.7% |
| 2022 | $15,191 +1.8% | $1,272,459 +2% |
| 2021 | $14,917 +1.4% | $1,247,510 +1% |
| 2020 | $14,715 | $1,234,719 +2% |
| 2019 | $14,715 +5.8% | $1,210,510 +2% |
| 2018 | $13,902 | $1,186,775 +2% |
| 2017 | $13,902 +2.2% | $1,163,506 +2% |
| 2016 | $13,605 +6% | $1,140,693 +1.5% |
| 2015 | $12,832 +3.5% | $1,123,559 +2% |
| 2014 | $12,400 | $1,101,551 +2.5% |
| 2012 | -- | $1,075,073 +2% |
| 2011 | -- | $1,053,994 +0.8% |
| 2010 | -- | $1,046,117 -0.2% |
| 2009 | -- | $1,048,603 +2% |
| 2008 | -- | $1,028,043 +2% |
| 2007 | -- | $1,007,886 +2% |
| 2006 | -- | $988,124 |
| 2005 | -- | $988,124 +4% |
| 2004 | -- | $949,756 +6.4% |
| 2003 | -- | $892,700 +39.7% |
| 2002 | -- | $639,000 +395.9% |
| 2000 | -- | $128,866 |
Find assessor info on the county website
Monthly payment
Est. payment
Payment breakdown
Explore the cost of this home by adjusting the details. Changes won't be saved.Climate risks
Neighborhood: 91745
- $1,660,0004 bd4 ba3.6k sqft14820 Las Tunas Dr, La Puente, CA 91745Sold
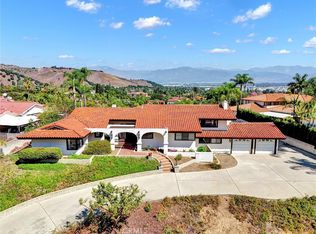
- $1,344,7003 bd2 ba2.4k sqft14746 Orange Grove Ave, Hacienda Heights, CA 91745Off Market

- $1,587,8004 bd3 ba2.9k sqft14838 Las Tunas Dr, Hacienda Heights, CA 91745Off Market
- $1,979,8005 bd4 ba4.9k sqft14771 Las Tunas Dr, La Puente, CA 91745Off Market
Similar homes
- $2,400,0006 bd6 ba4.1k sqft2655 El Venado Dr, Hacienda Heights, CA 91745For Sale
 MLS ID #TR26173103, Sophia De La Vara, Keller Williams. CRMLS
 - $2,000,0005 bd5 ba4.5k sqft1855 Turnbull Canyon Rd, Hacienda Heights, CA 91745For Sale
 MLS ID #TR26149033, I Fang Weng, I Global Investment Inc.. CRMLS
 - $2,699,0007 bd6 ba6.8k sqft4305 N Sunflower Ave, Covina, CA 91724For Sale
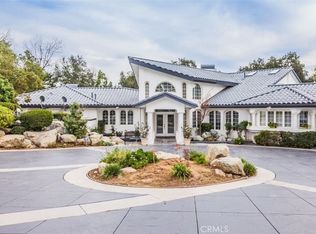 MLS ID #RS24148183, Athelle Singson, NTMR Holdings Inc.. CRMLS
 - $2,888,0008 bd6 ba5.2k sqft1104 E Camino Real Ave, Arcadia, CA 91006For Sale
 MLS ID #OC26110608, Angela Baby Zheng, Pinnacle Real Estate Group. CRMLS
Local buyer's agents are ready to help
