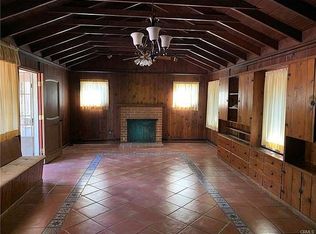
Located in a desirable neighborhood of Arcadia, this home offers a versatile and functional floor plan. Assessor records show approximately 5,001 sq ft of living space (buyer to verify). The property was originally built in 1934, remodeled and expanded around 2003. The main level features 4 bedrooms, ideal for multi-generational living or flexible use. The upper level includes a loft and bonus area with a wet bar and walk-in closet, providing additional living and entertainment space. The property is gated with a wrought iron gate and offers drive-through access to the backyard, enhancing both privacy and convenience. A detached structure of approximately 360 sq ft offers flexible use (buyer to verify permits, size, and intended use).
Conveniently located near schools, shopping, dining, and local amenities.
Pending
Listed by: RE/MAX Premier Properties • JASON WEI • Contact: 626-678-7009
$2,980,000
2431 S 2nd Ave, Arcadia, CA 91006
5beds
5,995sqft
Single Family Residence
Built in 2003
0.49 Acres Lot
$2,821,600 Zestimate®
$497/sqft
$-- HOA
What's special
- 131 days
- 204
- 3
Zillow last checked:
Listing updated:
Listed by:
JASON WEI DRE #01968787 626-678-7009,
RE/MAX Premier Properties
Source: CRMLS,MLS#: WS26164944 Originating MLS: California Regional MLS
Originating MLS: California Regional MLSFacts & features
Interior
Bedrooms & bathrooms
- Bedrooms: 5
- Bathrooms: 6
- Full bathrooms: 4
- 3/4 bathrooms: 1
- 1/4 bathrooms: 1
- Main level bathrooms: 4
- Main level bedrooms: 4
Rooms
- Room types: Attic, Bedroom, Basement, Family Room, Living Room, Primary Bathroom, Primary Bedroom
Primary bedroom
- Features: Main Level Primary
Bedroom
- Features: Bedroom on Main Level
Heating
- Central
Cooling
- Central Air
Appliances
- Laundry: Inside, Laundry Room
Features
- Attic, Bedroom on Main Level, Main Level Primary
- Has basement: Yes
- Has fireplace: Yes
- Fireplace features: Living Room
- Common walls with other units/homes: 1 Common Wall
Interior area
- Total interior livable area: 5,995 sqft
Property
Parking
- Total spaces: 3
- Parking features: Garage
- Garage spaces: 3
Features
- Levels: Two
- Stories: 2
- Entry location: Front
- Has private pool: Yes
- Pool features: Private
- Has view: Yes
Lot
- Size: 0.49 Acres
- Features: 2-5 Units/Acre
Details
- Parcel number: 5789019018
- Special conditions: Standard
Construction
Type & style
- Home type: SingleFamily
- Property subtype: Single Family Residence
- Attached to another structure: Yes
Condition
- New construction: No
- Year built: 2003
Utilities & green energy
- Sewer: Public Sewer
- Water: See Remarks
Community & HOA
Community
- Features: Sidewalks
Location
- Region: Arcadia
Financial & listing details
- Price per square foot: $497/sqft
- Tax assessed value: $1,424,410
- Date on market: 7/28/2026
- Cumulative days on market: 131 days
- Listing terms: Cash,Cash to Existing Loan,Cash to New Loan,Conventional,Contract
Estimated market value
$2,821,600
$2.68M - $2.96M
$8,291/mo
Price history
| Date | Event | Price |
|---|---|---|
| 9/28/2026 | Pending sale | $2,980,000$497/sqft |
Source:  CRMLS #WS26164944 Report a problem CRMLS #WS26164944 Report a problem | ||
| 9/9/2026 | Contingent | $2,980,000$497/sqft |
Source: CRMLS #WS26164944 Report a problem | ||
| 6/15/2018 | Listed for sale | $2,980,000$497/sqft |
Source: Century 21 Ludecke Inc. #AR18138326 Report a problem | ||
| 12/1/2017 | Listing removed | $2,980,000$497/sqft |
Source: CENTURY 21 Ludecke Inc. #AR17192177 Report a problem | ||
| 10/4/2017 | Price change | $2,980,000-6.3%$497/sqft |
Source: CENTURY 21 Ludecke Inc. #AR17192177 Report a problem | ||
| 9/10/2017 | Price change | $3,180,000-3%$530/sqft |
Source: CENTURY 21 Ludecke Inc. #AR17192177 Report a problem | ||
| 8/20/2017 | Listed for sale | $3,280,000+543.1%$547/sqft |
Source: Century 21 Ludecke Inc. #AR17192177 Report a problem | ||
| 9/21/2000 | Sold | $510,000$85/sqft |
Source: Public Record Report a problem | ||
Public tax history
| Year | Property taxes | Tax assessment |
|---|---|---|
| 2026 | -- | $1,424,410 +2% |
| 2025 | $17,016 +6.5% | $1,396,509 +2% |
| 2024 | $15,970 +2.1% | $1,369,128 +2% |
| 2023 | $15,644 +3.3% | $1,342,283 +2% |
| 2022 | $15,137 +2% | $1,315,965 +2% |
| 2021 | $14,847 +1.3% | $1,290,163 +1% |
| 2020 | $14,661 | $1,276,935 +2% |
| 2019 | $14,661 +5.2% | $1,251,898 +2% |
| 2018 | $13,937 | $1,227,352 +2% |
| 2017 | $13,937 -0.1% | $1,203,287 +2% |
| 2016 | $13,945 +2.6% | $1,179,694 +1.5% |
| 2015 | $13,591 +3.2% | $1,161,975 +2% |
| 2014 | $13,173 | $1,139,214 +2.5% |
| 2012 | -- | $1,111,830 +2% |
| 2011 | -- | $1,090,030 +0.8% |
| 2010 | -- | $1,081,884 -0.2% |
| 2009 | -- | $1,084,455 +2% |
| 2008 | -- | $1,063,192 +2% |
| 2007 | -- | $1,042,346 +2% |
| 2006 | -- | $1,021,909 |
| 2005 | -- | $1,021,909 +20.5% |
| 2004 | -- | $847,949 +59.8% |
| 2003 | -- | $530,603 +2% |
| 2002 | -- | $520,200 +43.8% |
| 2000 | -- | $361,800 |
Find assessor info on the county website
Monthly payment
Est. payment
Payment breakdown
Explore the cost of this home by adjusting the details. Changes won't be saved.Climate risks
Neighborhood: 91006

Similar homes
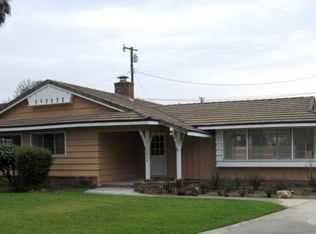
- $2,888,0008 bd6 ba5.2k sqft1104 E Camino Real Ave, Arcadia, CA 91006For Sale
 MLS ID #OC26110608, Angela Baby Zheng, Pinnacle Real Estate Group. CRMLS
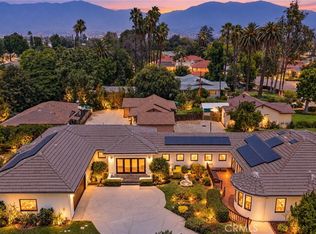
 - $2,950,0003 bd5 ba4.8k sqft1209 S 8th Ave, Arcadia, CA 91006For Sale
 MLS ID #AR26222924, Lei Shen, Re/Max Premier Properties. CRMLS
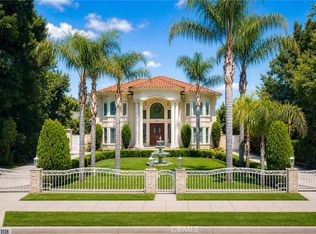
 - $3,499,0006 bd9 ba7.7k sqft1118 S 6th Ave, Arcadia, CA 91006For Sale
 MLS ID #WS26217990, GUIFENG PENG, RE/MAX Premier Properties. CRMLS
 - $3,580,0006 bd7 ba7.2k sqft2702 S 10th Ave, Arcadia, CA 91006For Sale
 MLS ID #OC26173159, Xiaoyu Li, JC Pacific Corp. CRMLS
Local buyer's agents are ready to help
