Experience timeless elegance and modern luxury in this extraordinary Spanish Revival estate located in the heart of Arcadia. Originally built in 1928 and thoughtfully updated and expanded in 2009, this exceptional residence offers approximately 4,500 square feet of living space on an expansive 11,782 square foot lot. Featuring 5 bedrooms and 5 bathrooms, including a separate guest house with its own kitchen and full bath, the home seamlessly blends old-world architectural charm with comfort. Beautiful architectural details, including arched doorways, hardwood floors, custom ceilings, and handcrafted stonework, create a warm and inviting atmosphere throughout. The spacious floor plan includes formal living and dining rooms, an oversized family room, wet bar, home theater, and a luxurious upstairs primary suite with a private balcony. The resort-style backyard features a sparkling pool, spa, built-in BBQ, and mature landscaping, offering the perfect setting for relaxation and entertaining. Located within the award-winning Arcadia Unified School District, this rare property presents an exceptional opportunity to own a truly distinctive Arcadia estate.
For sale
Listed by: RE/MAX PREMIER/ARCADIA • GUANGRONG ZUO • Contact: 626-679-3239
$2,368,000
1135 S Santa Anita Ave, Arcadia, CA 91006
5beds
4,458sqft
:
Get pre-qualified$14,695/mo
Single Family Residence
Built in 1928
0.27 Acres Lot
$2,339,900 Zestimate®
$531/sqft
$-- HOA
What's special
- 42 days |
- 1,160 |
- 44 |
Zillow last checked:
Listing updated:
Listed by:
GUANGRONG ZUO DRE #01938898 626-679-3239,
RE/MAX PREMIER/ARCADIA
Source: CRMLS,MLS#: WS26123136 Originating MLS: California Regional MLS
Originating MLS: California Regional MLSFacts & features
Interior
Bedrooms & bathrooms
- Bedrooms: 5
- Bathrooms: 4
- Full bathrooms: 4
- Main level bathrooms: 4
- Main level bedrooms: 4
Rooms
- Room types: Bedroom, Family Room, Loft, Living Room, Primary Bedroom, Other, Retreat
Primary bedroom
- Features: Main Level Primary
Bedroom
- Features: Bedroom on Main Level
Other
- Features: Walk-In Closet(s)
Heating
- Central
Cooling
- Central Air
Appliances
- Laundry: Laundry Room
Features
- Balcony, High Ceilings, Bedroom on Main Level, Loft, Main Level Primary, Walk-In Closet(s)
- Has fireplace: Yes
- Fireplace features: Living Room
- Common walls with other units/homes: No Common Walls
Interior area
- Total interior livable area: 4,458 sqft
Property
Parking
- Total spaces: 2
- Parking features: Garage - Attached
- Attached garage spaces: 2
Features
- Levels: Two
- Stories: 2
- Entry location: 1
- Has private pool: Yes
- Pool features: Private
- Has view: Yes
- View description: None
Lot
- Size: 0.27 Acres
Details
- Additional structures: Guest House Detached
- Parcel number: 5782006033
- Special conditions: Standard
Construction
Type & style
- Home type: SingleFamily
- Property subtype: Single Family Residence
Condition
- New construction: No
- Year built: 1928
Utilities & green energy
- Sewer: Public Sewer
- Water: Public
Community & HOA
Community
- Features: Sidewalks
Location
- Region: Arcadia
Financial & listing details
- Price per square foot: $531/sqft
- Tax assessed value: $1,600,847
- Annual tax amount: $19,203
- Date on market: 6/24/2026
- Cumulative days on market: 42 days
- Listing terms: Cash,Cash to New Loan,Conventional,1031 Exchange
Estimated market value
$2,339,900
$2.22M - $2.46M
$7,150/mo
Price history
| Date | Event | Price |
|---|---|---|
| 6/24/2026 | Listed for sale | $2,368,000+82.2%$531/sqft |
Source:  CRMLS #WS26123136 Report a problem CRMLS #WS26123136 Report a problem | ||
| 9/15/2013 | Listing removed | $5,250$1/sqft |
Source: Treeline Realty & Investment #AR13138183 Report a problem | ||
| 8/28/2013 | Price change | $5,250-4.5%$1/sqft |
Source: Treeline Realty & Investment #AR13138183 Report a problem | ||
| 4/26/2013 | Listed for rent | $5,500$1/sqft |
Source: Treeline Realty & Investment #AR13072598 Report a problem | ||
| 4/18/2013 | Sold | $1,300,000$292/sqft |
Source: Public Record Report a problem | ||
| 3/8/2013 | Price change | $1,300,000+8.5%$292/sqft |
Source: Coldwell Banker Residential Brokerage - Arcadia #AR13020641 Report a problem | ||
| 2/12/2013 | Price change | $1,198,000-7.8%$269/sqft |
Source: Coldwell Banker Residential Brokerage - Arcadia #AR13020641 Report a problem | ||
| 1/13/2013 | Price change | $1,300,000+15.6%$292/sqft |
Source: Owner Report a problem | ||
| 10/10/2012 | Listed for sale | $1,125,000+2.5%$252/sqft |
Source: Owner Report a problem | ||
| 10/23/2011 | Listing removed | $1,098,000$246/sqft |
Source: Coldwell Banker Residential Brokerage - Arcadia #A11075038 Report a problem | ||
| 8/26/2011 | Price change | $1,098,000-4.4%$246/sqft |
Source: Coldwell Banker Residential Brokerage - Arcadia #A11075038 Report a problem | ||
| 8/12/2011 | Price change | $1,149,000-10.8%$258/sqft |
Source: Coldwell Banker Residential Brokerage - Arcadia #A11075038 Report a problem | ||
| 6/18/2011 | Listed for sale | $1,288,000+397.3%$289/sqft |
Source: Coldwell Banker Residential Brokerage - Arcadia #A11075038 Report a problem | ||
| 8/12/1996 | Sold | $259,000$58/sqft |
Source: Public Record Report a problem | ||
Public tax history
| Year | Property taxes | Tax assessment |
|---|---|---|
| 2025 | $19,203 +6.3% | $1,600,847 +2% |
| 2024 | $18,063 +2.1% | $1,569,459 +2% |
| 2023 | $17,690 +3.4% | $1,538,686 +2% |
| 2022 | $17,111 +1.9% | $1,508,516 +2% |
| 2021 | $16,791 +1.3% | $1,478,938 +1% |
| 2020 | $16,578 | $1,463,774 +2% |
| 2019 | $16,578 +4.4% | $1,435,073 +2% |
| 2018 | $15,875 | $1,406,935 +2% |
| 2017 | $15,875 -0.1% | $1,379,349 +2% |
| 2016 | $15,888 +2.4% | $1,352,304 +1.5% |
| 2015 | $15,511 +3.2% | $1,331,992 +2% |
| 2014 | $15,027 | $1,305,901 +76.9% |
| 2012 | -- | $738,154 +2% |
| 2011 | -- | $723,681 +0.8% |
| 2010 | -- | $718,273 -0.2% |
| 2009 | -- | $719,981 +105.5% |
| 2008 | -- | $350,316 +2% |
| 2007 | -- | $343,448 +2% |
| 2006 | -- | $336,715 |
| 2005 | -- | $336,715 +4% |
| 2004 | -- | $323,642 +1.9% |
| 2003 | -- | $317,711 +2% |
| 2002 | -- | $311,482 +4% |
| 2000 | -- | $299,388 |
Find assessor info on the county website
Monthly payment
Est. payment
Payment breakdown
Explore the cost of this home by adjusting the details. Changes won't be saved.Climate risks
Neighborhood: 91006
Nearby schools
GreatSchools rating
- 8/10Holly Avenue Elementary SchoolGrades: K-5Distance: 0.8 mi
- 8/10First Avenue Middle SchoolGrades: 6-8Distance: 0.7 mi
- 10/10Arcadia High SchoolGrades: 9-12Distance: 0.3 mi
Schools provided by the listing agent
- Elementary: Holly
- Middle: First Avenue
- High: Arcadia
Source: CRMLS. This data may not be complete. We recommend contacting the local school district to confirm school assignments for this home.
- $1,765,8004 bd2 ba2.4k sqft1127 S Santa Anita Ave, Arcadia, CA 91006Off Market
- $1,674,8003 bd2 ba2.2k sqft1201 S Santa Anita Ave, Arcadia, CA 91006Off Market
- $1,571,1003 bd2 ba1.7k sqft16 W Magna Vista Ave, Arcadia, CA 91007Off Market
- $1,506,1003 bd2 ba1.7k sqft20 W Magna Vista Ave, Arcadia, CA 91007Off Market
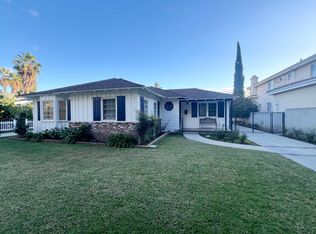
- $2,452,0005 bd5 ba4.2k sqft15 W La Sierra Dr, Arcadia, CA 91007Off Market
- $2,481,5004 bd5 ba3.1k sqft5 W La Sierra Dr, Arcadia, CA 91007Off Market
- $3,093,5006 bd5 ba5.2k sqft17 W La Sierra Dr, Arcadia, CA 91007Off Market
- $1,426,3003 bd2 ba1.8k sqft1 W Magna Vista Ave, Arcadia, CA 91007Off Market
A local agent can set up tours, give advice and negotiate with sellers.
Similar homes
- $1,899,0003 bd3 ba2.3k sqft1691 S Santa Anita Ave, Arcadia, CA 91006For Sale
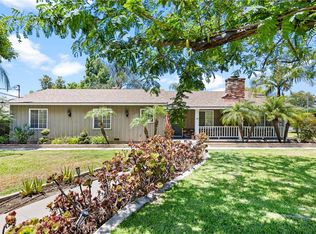 MLS ID #AR26149379, Johnson Hoang, Moon Realty. CRMLS
 - $2,580,0004 bd3 ba3.5k sqft717 E Camino Real Ave, Arcadia, CA 91006For Sale
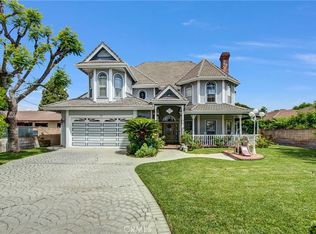 MLS ID #AR26097285, Helen Xiong, Coldwell Banker Dynasty Arc.. CRMLS
 - $2,590,0004 bd5 ba3.3k sqft43 W Naomi Ave, Arcadia, CA 91007For Sale
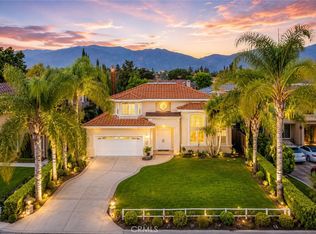 MLS ID #WS26139471, JASON WEI, RE/MAX PREMIER/ARCADIA. CRMLS
 - $1,768,0004 bd3 ba2.8k sqft1700 N Santa Anita Ave, Arcadia, CA 91006For Sale
 MLS ID #WS26158202, GUANGRONG ZUO, RE/MAX PREMIER/ARCADIA. CRMLS
 - $3,188,0004 bd5 ba4.8k sqft1209 S 8th Ave, Arcadia, CA 91006For SaleMLS ID #AR26142260, Lei Shen, Re/Max Premier Prop Arcadia. CRMLS
- $2,690,0004 bd4 ba3.8k sqft2047 Carolwood Dr, Arcadia, CA 91006For SaleMLS ID #WS26101242, JASON WEI, RE/MAX PREMIER/ARCADIA. CRMLS
- $1,950,0005 bd3 ba2.5k sqft166 W Las Flores Ave, Arcadia, CA 91007For SaleMLS ID #AR26133427, Ash Rizk, Coldwell Banker Realty. CRMLS
- $2,100,0005 bd5 ba3.4k sqft407 N Magnolia Ave, Monrovia, CA 91016For SaleMLS ID #WS26166915, HAI ZHAO, GREAT WALL REALTY, INC.. CRMLS
- $1,980,0004 bd4 ba2.9k sqft9450 Broadway, Temple City, CA 91780For SaleMLS ID #AR26163736, Pauline Cheng, Re/Max Premier Prop Arcadia. CRMLS
- $2,500,0005 bd5 ba5.1k sqft2251 Oak Shade Rd, Bradbury, CA 91008For SaleMLS ID #AR26119733, Autumn Yuan, Re/Max Premier Prop Arcadia. CRMLS
- $1,660,0004 bd3 ba2.7k sqft826 Country Oaks Ln, Arcadia, CA 91006For SaleMLS ID #WS26149350, JIAN LIN, KO TAI REALTY. CRMLS
- $2,990,0005 bd5 ba5k sqft536 W Camino Real Ave, Arcadia, CA 91007For SaleMLS ID #AR26085548, Chuhui Huang, Re/Max Premier Prop Arcadia. CRMLS
- $3,388,0008 bd6 ba5.2k sqft1104 E Camino Real Ave, Arcadia, CA 91006For SaleMLS ID #OC26110608, Angela Baby Zheng, Pinnacle Real Estate Group. CRMLS
- $2,580,0004 bd3 ba3.6k sqft1136 Columbia Rd, Arcadia, CA 91007For SaleMLS ID #AR26139788, Yaotian Luo, Skyway Investment Corp.. CRMLS
- $2,280,0005 bd5 ba4.1k sqft829 Kingsford St, Monterey Park, CA 91754For SaleMLS ID #WS26096572, LIWEI CHEN, Pinnacle Real Estate Group. CRMLS
- $2,500,0006 bd6 ba4.1k sqft2655 El Venado Dr, Hacienda Heights, CA 91745For SaleMLS ID #TR26092768, Sophia De La Vara, Keller Williams. CRMLS
- $2,360,0005 bd4 ba4.4k sqft21848 Arbor Ct, Walnut, CA 91789For SaleMLS ID #CV26123541, Janet Lu, RE/MAX 2000 REALTY. CRMLS
- $3,520,0008 bd8 ba6.1k sqft2226 Cielo Pl, Arcadia, CA 91006For SaleMLS ID #AR26143430, Pauline Cheng, Re/Max Premier Prop Arcadia. CRMLS
- $2,500,0005 bd5 ba4.5k sqft270 Flowerfield Ln, La Habra Heights, CA 90631For SaleMLS ID #PW26101072, Jan Fiore, Coldwell Banker Diamond. CRMLS
- $1,580,0005 bd4 ba3.4k sqft1410 Encino Ave, Monrovia, CA 91016For SaleMLS ID #AR26121747, Maggie Ly, Re/Max Premier Prop SanMarino. CRMLS
Local buyer's agents are ready to help
