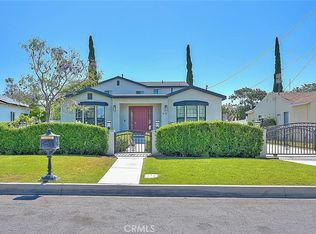
Newly renovated with the finest Acadia materials and exceptional craftsmanship, this stunning mansion showcases luxurious architectural design and timeless elegance throughout. A custom wrought-iron gate welcomes you into the estate, perfectly complementing the exquisite crown moldings, rich wood paneling, designer lighting, and sophisticated ceiling details.
The main level features a private movie theater, library, and executive office — all of which can also function as additional bedrooms. Designed for both grand entertaining and comfortable daily living, the home offers an elegant formal living room, dining room, spacious family room, gourmet chef’s kitchen with an oversized center island, and a separate Chinese kitchen.
Upstairs, the residence offers five generously sized bedrooms, including a magnificent primary suite complete with a spa-inspired bathroom, soaking tub, and private sauna.
The resort-style backyard is equally impressive, featuring a beautiful swimming pool with an automatic cover, expansive barbecue and entertaining area, and parking for up to seven vehicles.
For sale
Listed by: Pinnacle Real Estate Group • Angela Baby Zheng • Contact: 949-295-1189
$3,388,000
1104 E Camino Real Ave, Arcadia, CA 91006
8beds
5,288sqft
:
Get pre-qualified$22,517/mo
Single Family Residence
Built in 2003
0.37 Acres Lot
$-- Zestimate®
$641/sqft
$-- HOA
What's special
- 62 days |
- 540 |
- 40 |
Zillow last checked:
Listing updated:
Listed by:
Angela Baby Zheng DRE #02231897 949-295-1189,
Pinnacle Real Estate Group,
Henry Liu DRE #01378289 626-446-8999,
Coldwell Banker Dynasty Arc.
Source: CRMLS,MLS#: OC26110608 Originating MLS: California Regional MLS
Originating MLS: California Regional MLSFacts & features
Interior
Bedrooms & bathrooms
- Bedrooms: 8
- Bathrooms: 6
- Full bathrooms: 6
- Main level bathrooms: 1
- Main level bedrooms: 3
Rooms
- Room types: Bonus Room, Bedroom, Dance Studio, Entry/Foyer, Family Room, Game Room, Kitchen, Library, Living Room, Media Room, Office, Other, Pantry, Sauna, Sound Studio, Wine Cellar
Other
- Features: Walk-In Closet(s)
Pantry
- Features: Walk-In Pantry
Heating
- Central
Cooling
- Central Air
Appliances
- Included: 6 Burner Stove
- Laundry: In Garage
Features
- Multiple Staircases, Bedroom on Main Level, Walk-In Pantry, Wine Cellar, Walk-In Closet(s)
- Has fireplace: Yes
- Fireplace features: Bonus Room, Living Room
- Common walls with other units/homes: No Common Walls
Interior area
- Total interior livable area: 5,288 sqft
Property
Parking
- Total spaces: 3
- Parking features: Garage - Attached
- Attached garage spaces: 3
Features
- Levels: One
- Stories: 1
- Entry location: 1
- Has private pool: Yes
- Pool features: Private
- Has view: Yes
- View description: Back Bay
- Has water view: Yes
- Water view: Back Bay
Lot
- Size: 0.37 Acres
- Features: 0-1 Unit/Acre
Details
- Parcel number: 8510030012
- Special conditions: Standard
Construction
Type & style
- Home type: SingleFamily
- Property subtype: Single Family Residence
Condition
- New construction: No
- Year built: 2003
Utilities & green energy
- Sewer: Public Sewer
- Water: Public
Community & HOA
Community
- Features: Biking, Sidewalks, Valley
Location
- Region: Arcadia
Financial & listing details
- Price per square foot: $641/sqft
- Tax assessed value: $2,624,747
- Annual tax amount: $31,477
- Date on market: 6/8/2026
- Cumulative days on market: 62 days
- Listing terms: Cash,Cash to New Loan,Conventional
Estimated market value
Not available
Estimated sales range
Not available
Not available
Price history
| Date | Event | Price |
|---|---|---|
| 6/8/2026 | Listed for sale | $3,388,000+36.1%$641/sqft |
Source:  CRMLS #OC26110608 Report a problem CRMLS #OC26110608 Report a problem | ||
| 11/23/2020 | Listing removed | $2,488,888$471/sqft |
Source: Keller Williams Realty #320003690 Report a problem | ||
| 11/14/2020 | Price change | $2,488,888-32.5%$471/sqft |
Source: Keller Williams Realty #320003690 Report a problem | ||
| 11/12/2020 | Price change | $3,688,888+48.2%$698/sqft |
Source: Keller Williams #320003690 Report a problem | ||
| 10/15/2020 | Price change | $2,488,888-3.8%$471/sqft |
Source: Keller Williams R.E. Services #320003690 Report a problem | ||
| 7/2/2020 | Listed for sale | $2,588,000+85.1%$489/sqft |
Source: Keller Williams R. E. Services #320002175 Report a problem | ||
| 6/17/2008 | Sold | $1,398,000+2050.8%$264/sqft |
Source: Public Record Report a problem | ||
| 1/31/2003 | Sold | $65,000-82.7%$12/sqft |
Source: Public Record Report a problem | ||
| 9/20/2001 | Sold | $375,000+14.3%$71/sqft |
Source: Public Record Report a problem | ||
| 6/21/2000 | Sold | $328,000+64%$62/sqft |
Source: Public Record Report a problem | ||
| 3/1/1994 | Sold | $200,000$38/sqft |
Source: Public Record Report a problem | ||
Public tax history
| Year | Property taxes | Tax assessment |
|---|---|---|
| 2025 | $31,477 +2.6% | $2,624,747 +2% |
| 2024 | $30,682 +2.3% | $2,573,282 +2% |
| 2023 | $29,990 +3.2% | $2,522,827 +2% |
| 2022 | $29,050 +1.9% | $2,473,361 +2% |
| 2021 | $28,504 +46.1% | $2,424,864 +44.4% |
| 2020 | $19,516 | $1,679,054 +2% |
| 2019 | $19,516 +4.7% | $1,646,132 +2% |
| 2018 | $18,636 | $1,613,856 +2% |
| 2017 | $18,636 +2% | $1,582,212 +2% |
| 2016 | $18,270 +2.1% | $1,551,189 +1.5% |
| 2015 | $17,899 +3.3% | $1,527,890 +2% |
| 2014 | $17,330 | $1,497,962 +2.5% |
| 2012 | -- | $1,461,955 +2% |
| 2011 | -- | $1,433,290 +0.8% |
| 2010 | -- | $1,422,579 -0.2% |
| 2009 | -- | $1,425,960 +1.3% |
| 2008 | -- | $1,407,159 +2% |
| 2007 | -- | $1,379,569 +2% |
| 2006 | -- | $1,352,520 |
| 2005 | -- | $1,352,520 +4% |
| 2004 | -- | $1,300,000 +121.6% |
| 2003 | -- | $586,700 +56.5% |
| 2002 | -- | $375,000 +30.4% |
| 2000 | -- | $287,522 |
Find assessor info on the county website
Monthly payment
Est. payment
Payment breakdown
Explore the cost of this home by adjusting the details. Changes won't be saved.Climate risks
Neighborhood: 91006
Nearby schools
GreatSchools rating
- 8/10Plymouth Elementary SchoolGrades: K-6Distance: 0.4 mi
- 6/10Santa Fe Computer Science MagnetGrades: 7-8Distance: 0.8 mi
- 7/10Monrovia High SchoolGrades: 9-12Distance: 1.9 mi
Schools provided by the listing agent
- Elementary: Arcadia
- Middle: Santa Fe
- High: Monrovia
Source: CRMLS. This data may not be complete. We recommend contacting the local school district to confirm school assignments for this home.
- $1,345,0004 bd2 ba1.6k sqft1612 Loganrita Ave, Arcadia, CA 91006Off Market
- $1,539,4004 bd3 ba2.2k sqft1120 E Camino Real Ave, Arcadia, CA 91006Off Market

- $1,768,8884 bd4 ba3k sqft1616 Loganrita Ave, Arcadia, CA 91006Sold
- $918,9003 bd1 ba1k sqft1622 Loganrita Ave, Arcadia, CA 91006Off Market
- $1,628,3004 bd4 ba2.4k sqft1613 Mayflower Ave, Arcadia, CA 91006Off Market
- $1,200,2003 bd2 ba1k sqft1113 E Camino Real Ave, Arcadia, CA 91006Off Market
- $1,076,1003 bd2 ba1.2k sqft1119 E Camino Real Ave, Arcadia, CA 91006Off Market
- $935,6003 bd1 ba1k sqft1601 Loganrita Ave, Arcadia, CA 91006Off Market
A local agent can set up tours, give advice and negotiate with sellers.
Similar homes
- $3,280,0005 bd5 ba4.4k sqft1229 Magnolia Ct, Arcadia, CA 91006For Sale
 MLS ID #AR26126256, Katherine Quach, Treelane Realty Group Inc.. CRMLS
 - $3,788,8887 bd9 ba7k sqft1025 El Sur Ave, Arcadia, CA 91006For Sale
 MLS ID #WS26119257, LAN XIAO, RE/MAX ELITE REALTY. CRMLS
 - $3,699,0006 bd9 ba7.7k sqft1118 S 6th Ave, Arcadia, CA 91006For Sale
 MLS ID #WS26149952, GUIFENG PENG, RE/MAX PREMIER/ARCADIA. CRMLS
 - $3,780,0006 bd7 ba6k sqft2041 S 6th Ave, Arcadia, CA 91006For Sale
 MLS ID #AR26117401, Jenny Ma, Sunny Realty Group, Inc.. CRMLS
 - $3,388,0005 bd6 ba5.1k sqft200 W Pamela Rd, Arcadia, CA 91007For SaleMLS ID #TR26119398, Jonathan Minerick, Homecoin.com. CRMLS
- $3,890,0005 bd6 ba6.4k sqft1201 S 10th Ave, Arcadia, CA 91006For SaleMLS ID #AR26078110, Maggie Ly, Re/Max Premier Prop SanMarino. CRMLS
- $3,580,0005 bd6 ba5.9k sqft325 N Terrace View Dr, Monrovia, CA 91016For SaleMLS ID #TR26169396, Chuanning Zhang, Pinnacle Real Estate Group. CRMLS
- $2,980,0005 bd6 ba5.9k sqft2431 S 2nd Ave, Arcadia, CA 91006For SaleMLS ID #WS26164944, JASON WEI, RE/MAX PREMIER/ARCADIA. CRMLS
- $3,520,0008 bd8 ba6.1k sqft2226 Cielo Pl, Arcadia, CA 91006For SaleMLS ID #AR26143430, Pauline Cheng, Re/Max Premier Prop Arcadia. CRMLS
- $3,650,0005 bd8 ba4k sqft950 Hampton Rd, Arcadia, CA 91006For SaleMLS ID #PF26120544, Danny Villela, BOT Real Estate. CRMLS
- $3,498,0006 bd7 ba7.4k sqft356 W Palm Dr, Arcadia, CA 91007For SaleMLS ID #WS26122388, XING SITU, Century 21 Adams & Barnes. CRMLS
- $3,550,0005 bd5 ba4.8k sqft225 Barranca Rd, Bradbury, CA 91008For SaleMLS ID #AR26167042, Katherine Quach, Treelane Realty Group Inc.. CRMLS
- $3,836,0007 bd8 ba6.6k sqft515 W Le Roy Ave, Arcadia, CA 91007For SaleMLS ID #WS26146902, MINGSHENG AN, SOTHEBY'S INTERNATIONAL REALTY. CRMLS
- $4,150,0006 bd6 ba6.5k sqft1531 Rodeo Rd, Arcadia, CA 91006For SaleMLS ID #TR26172074, Grace Zhang, RE/MAX Galaxy. CRMLS
- $3,780,0005 bd6 ba5.8k sqft662 W Norman Ave, Arcadia, CA 91007For SaleMLS ID #AR26112520, Jiefeng Cao, Pinnacle Real Estate Group. CRMLS
- $2,368,0005 bd4 ba4.4k sqft1135 S Santa Anita Ave, Arcadia, CA 91006For SaleMLS ID #WS26123136, GUANGRONG ZUO, RE/MAX PREMIER/ARCADIA. CRMLS
- $2,990,0005 bd5 ba5k sqft536 W Camino Real Ave, Arcadia, CA 91007For SaleMLS ID #AR26085548, Chuhui Huang, Re/Max Premier Prop Arcadia. CRMLS
- $3,890,0005 bd6 ba4.9k sqft475 Cambridge Dr, Arcadia, CA 91007For SaleMLS ID #WS26112067, Mandy Tsan, RE/MAX 2000 REALTY. CRMLS
- $4,425,0005 bd6 ba5.8k sqft729 Carriage House Dr, Arcadia, CA 91006For SaleMLS ID #TR26064418, Denny Liu, Exp Realty of California Inc. CRMLS
- $4,299,0006 bd7 ba5.9k sqft725 Carriage House Dr, Arcadia, CA 91006For SaleMLS ID #AR26094425, Remora Woo, Pinnacle Real Estate Group. CRMLS
Local buyer's agents are ready to help
