Designed by renowned architect Robert Tong, this exceptional custom estate is a rare offering that seamlessly blends timeless architecture, superior craftsmanship, and resort-style living in one of Arcadia’s most prestigious neighborhoods. Situated on an expansive approximately 22,446 square foot lot, the property offers approximately 7,792 square feet of total improvements, including an approximately 6,316 square foot main residence and an approximately 1,476 square foot detached fully permitted recreation building, thoughtfully designed for both comfortable everyday living and grand-scale entertaining.
A dramatic grand foyer with soaring ceilings welcomes you into sophisticated formal living and dining rooms, an expansive family room, and a gourmet chef’s kitchen complemented by a fully equipped wok kitchen, premium appliances, custom cabinetry, and generous preparation space. Rich architectural details, quality finishes, and abundant natural light create an atmosphere of timeless elegance throughout the home. The main residence features 6 spacious bedroom suites, 6 full bathrooms, and an exceptional floor plan designed for luxurious living.
Designed for exceptional indoor and outdoor living, the resort-inspired backyard features a sparkling pool and spa, beautifully landscaped grounds, covered outdoor entertaining areas, and the detached recreation building complete with two additional powder rooms. This versatile space is ideal for entertaining, a fitness studio, game room, private office, creative studio, or other multi-purpose uses, offering outstanding flexibility for today’s lifestyle.
Ideally located within the award-winning Arcadia Unified School District, this remarkable estate is just minutes from premier shopping, fine dining, golf courses, the Los Angeles County Arboretum, Santa Anita Park, and convenient access to major transportation routes. Combining architectural excellence, exceptional functionality, and an outstanding location, this distinguished Robert Tong-designed residence presents a rare opportunity to own one of Arcadia’s finest luxury estates.
All information is deemed reliable but not guaranteed. Buyer and Buyer’s Agent are advised to independently verify all information, including but not limited to square footage, room count, permits, property condition, school availability, and the accuracy of all information through their own investigations.
For sale
Listed by: RE/MAX Premier Properties • GUIFENG PENG • Contact: 618-808-6666
$3,499,000
1118 S 6th Ave, Arcadia, CA 91006
6beds
7,792sqft
Single Family Residence
Built in 2004
0.52 Acres Lot
$3,386,200 Zestimate®
$449/sqft
$-- HOA
What's special
- 98 days
- 1,314
- 51
Zillow last checked:
Listing updated:
Listed by:
GUIFENG PENG DRE #02160587 618-808-6666,
RE/MAX Premier Properties
Source: CRMLS,MLS#: WS26217990 Originating MLS: California Regional MLS
Originating MLS: California Regional MLSFacts & features
Interior
Bedrooms & bathrooms
- Bedrooms: 6
- Bathrooms: 9
- Full bathrooms: 6
- 1/2 bathrooms: 3
- Main level bathrooms: 2
- Main level bedrooms: 2
Rooms
- Room types: Attic, Bonus Room, Bedroom, Entry/Foyer, Family Room, Foyer, Kitchen, Laundry, Library, Living Room, Primary Bathroom, Primary Bedroom, Other, Recreation, Dining Room
Primary bedroom
- Features: Main Level Primary
Bathroom
- Features: Bathtub, Dual Sinks, Enclosed Toilet, Separate Shower, Tub Shower, Walk-In Shower
Kitchen
- Features: Kitchen Island, Kitchen/Family Room Combo, Stone Counters, Utility Sink, Walk-In Pantry
Other
- Features: Walk-In Closet(s)
Heating
- Central, Forced Air
Cooling
- Central Air, Dual
Appliances
- Included: Built-In Range, Dishwasher, Freezer, Disposal, Gas Oven, Refrigerator, Self Cleaning Oven, Water Heater, Dryer, Washer
Features
- Built-in Features, Balcony, Breakfast Area, Crown Molding, Coffered Ceiling(s), Separate/Formal Dining Room, Eat-in Kitchen, High Ceilings, Open Floorplan, Pantry, Stone Counters, Bar, Attic, Bedroom on Main Level, Entrance Foyer, Main Level Primary, Walk-In Closet(s)
- Flooring: Stone, Tile, Wood
- Doors: Double Door Entry
- Windows: Double Pane Windows, French/Mullioned, Garden Window(s), Screens, Stained Glass, Skylight(s)
- Has fireplace: Yes
- Fireplace features: Gas, Living Room
- Common walls with other units/homes: No Common Walls
Interior area
- Total interior livable area: 7,792 sqft
Property
Parking
- Total spaces: 3
- Parking features: Door-Multi, Electric Gate, Garage, Garage Door Opener, Gated, Private
- Attached garage spaces: 3
Features
- Levels: Two
- Stories: 2
- Entry location: Front
- Patio & porch: Covered, Open, Patio
- Has private pool: Yes
- Pool features: Heated, In Ground, Private, Waterfall
- Has spa: Yes
- Spa features: In Ground, Private
- Fencing: Block,Privacy,Stucco Wall
- Has view: Yes
- View description: Mountain(s), Neighborhood, Pool
Lot
- Size: 0.52 Acres
- Features: Back Yard, Front Yard, Sprinklers In Rear, Sprinklers In Front, Lawn, Landscaped, Yard
Details
- Parcel number: 5780014014
- Special conditions: Standard
Construction
Type & style
- Home type: SingleFamily
- Architectural style: Custom
- Property subtype: Single Family Residence
Materials
- Roof: Barrel,Clay
Condition
- New construction: No
- Year built: 2004
Utilities & green energy
- Sewer: Public Sewer
- Water: Public
- Utilities for property: Electricity Connected, Natural Gas Connected, Sewer Connected, Water Connected
Community & HOA
Community
- Features: Curbs, Golf, Hiking, Mountainous, Park, Street Lights, Sidewalks
Location
- Region: Arcadia
Financial & listing details
- Price per square foot: $449/sqft
- Tax assessed value: $3,447,544
- Date on market: 10/6/2026
- Cumulative days on market: 98 days
- Listing terms: Cash,Conventional,1031 Exchange
Estimated market value
$3,386,200
$3.22M - $3.56M
Not available
Price history
| Date | Event | Price |
|---|---|---|
| 10/7/2026 | Listed for sale | $3,499,000-16.3%$449/sqft |
Source:  CRMLS #WS26217990 Report a problem CRMLS #WS26217990 Report a problem | ||
| 10/9/2025 | Listing removed | $4,180,000-4.6%$536/sqft |
Source:  SDMLS #WS25132454 Report a problem SDMLS #WS25132454 Report a problem | ||
| 6/30/2025 | Listed for sale | $4,380,000+37.5%$562/sqft |
Source: SDMLS #WS25132454 Report a problem | ||
| 8/24/2021 | Sold | $3,185,000-2.9%$409/sqft |
Source: Public Record Report a problem | ||
| 7/19/2021 | Pending sale | $3,280,000$421/sqft |
Source:  RE/MAX International #WS21103815 Report a problem RE/MAX International #WS21103815 Report a problem | ||
| 7/19/2021 | Contingent | $3,280,000$421/sqft |
Source: CRMLS #WS21103815 Report a problem | ||
| 7/12/2021 | Listing removed | -- |
Source: RE/MAX International Report a problem | ||
| 6/17/2021 | Listed for sale | $3,280,000$421/sqft |
Source: RE/MAX International #WS21103815 Report a problem | ||
| 6/6/2021 | Listing removed | -- |
Source: RE/MAX International Report a problem | ||
| 6/5/2021 | Listed for sale | $3,280,000+23.8%$421/sqft |
Source: RE/MAX International #WS21103815 Report a problem | ||
| 11/8/2017 | Sold | $2,650,000-8%$340/sqft |
Source: Public Record Report a problem | ||
| 9/28/2017 | Pending sale | $2,880,000$370/sqft |
Source: RE/MAX PREMIER/ARCADIA #WS17197586 Report a problem | ||
| 8/25/2017 | Price change | $2,880,000-9.4%$370/sqft |
Source: RE/MAX PREMIER/ARCADIA #WS17197586 Report a problem | ||
| 4/10/2017 | Listed for sale | $3,180,000-5.9%$408/sqft |
Source: RE/MAX PREMIER/ARCADIA #WS17197586 Report a problem | ||
| 12/31/2016 | Listing removed | $3,380,000$434/sqft |
Source: Coldwell Banker George Realty #AR16199257 Report a problem | ||
| 10/5/2016 | Price change | $3,380,000-8.2%$434/sqft |
Source: Coldwell Banker George Realty #AR16199257 Report a problem | ||
| 9/20/2016 | Listed for sale | $3,680,000-0.5%$472/sqft |
Source: Coldwell Banker George Realty #AR16199257 Report a problem | ||
| 8/19/2016 | Listing removed | $3,699,000$475/sqft |
Source: Coldwell Banker George Realty #AR16098208 Report a problem | ||
| 6/27/2016 | Price change | $3,699,000-5.1%$475/sqft |
Source: Coldwell Banker George Realty #AR16098208 Report a problem | ||
| 5/12/2016 | Listed for sale | $3,899,000+79.3%$500/sqft |
Source: Coldwell Banker George Realty #AR16098208 Report a problem | ||
| 12/8/2006 | Sold | $2,175,000+401.2%$279/sqft |
Source: Public Record Report a problem | ||
| 10/14/1997 | Sold | $434,000$56/sqft |
Source: Public Record Report a problem | ||
Public tax history
| Year | Property taxes | Tax assessment |
|---|---|---|
| 2026 | -- | $3,447,544 +2% |
| 2025 | $39,608 +6.4% | $3,379,946 +2% |
| 2024 | $37,228 +2.1% | $3,313,673 +2% |
| 2023 | $36,448 +3.4% | $3,248,700 +2% |
| 2022 | $35,237 +13.7% | $3,185,000 +14.3% |
| 2021 | $30,998 +1.3% | $2,785,622 +1% |
| 2020 | $30,601 | $2,757,060 +2% |
| 2019 | $30,601 +4.4% | $2,703,000 +2% |
| 2018 | $29,321 | $2,650,000 +16.5% |
| 2017 | $29,321 +13.6% | $2,274,639 +2% |
| 2016 | $25,812 +2.2% | $2,230,039 +1.5% |
| 2015 | $25,247 +3.3% | $2,196,542 +2% |
| 2014 | $24,450 | $2,153,516 +2.5% |
| 2012 | -- | $2,101,750 +2% |
| 2011 | -- | $2,060,540 +0.8% |
| 2010 | -- | $2,045,141 -0.2% |
| 2009 | -- | $2,050,000 -7.6% |
| 2008 | -- | $2,218,500 +2% |
| 2007 | -- | $2,175,000 +6.6% |
| 2006 | -- | $2,040,000 +51.2% |
| 2005 | -- | $1,348,817 +36.7% |
| 2004 | -- | $986,891 +42.8% |
| 2003 | -- | $691,136 +47.3% |
| 2002 | -- | $469,096 +4% |
| 2000 | -- | $450,882 |
Find assessor info on the county website
Monthly payment
Est. payment
Payment breakdown
Explore the cost of this home by adjusting the details. Changes won't be saved.Climate risks
Neighborhood: 91006

Similar homes
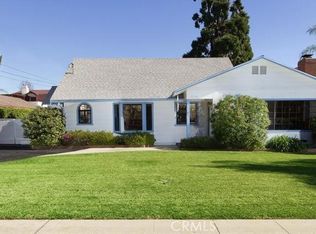
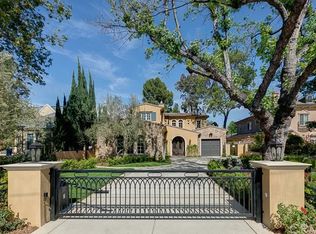
- $3,788,8887 bd9 ba7k sqft1025 El Sur Ave, Arcadia, CA 91006For Sale
 MLS ID #WS26119257, LAN XIAO, RE/MAX ELITE REALTY. CRMLS
 - $3,750,0005 bd6 ba6.4k sqft1201 S 10th Ave, Arcadia, CA 91006For Sale
 MLS ID #AR26193175, Maggie Ly, Re/Max Premier Properties. CRMLS
 - $3,580,0006 bd7 ba7.2k sqft2702 S 10th Ave, Arcadia, CA 91006For Sale
 MLS ID #OC26173159, Xiaoyu Li, JC Pacific Corp. CRMLS
 - $3,489,0005 bd4 ba3.9k sqft275 Arbolada Dr, Arcadia, CA 91006For Sale
 MLS ID #AR26160671, Lin Chen, IRN Realty. CRMLS
