Click for virtual tour: https://my.matterport.com/show/?m=kXK5x4oS4a6
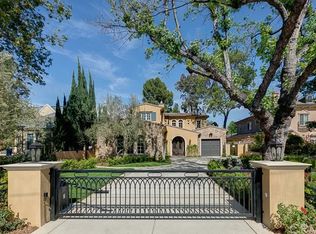
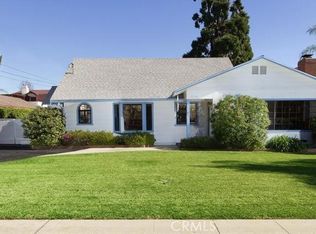
Stately custom estate in a prime Arcadia location featuring an expansive main residence of approximately 9,800 square feet plus a detached guest house of approximately 805 square feet. Situated on an approximately 26,194 square foot lot, this impressive property offers exceptional scale, flexible living space, and a rare opportunity for an end user, multi-generational household, or buyer seeking a signature estate property. The main home offers generous formal and casual living areas, substantial bedroom and bath count, and a layout well suited for both everyday living and large-scale entertaining. The detached guest house adds valuable versatility for extended family, guests, private office use, or additional lifestyle space. Conveniently located near local shopping, dining, and everyday amenities, this is a unique opportunity to own a substantial residence with guest quarters in one of Arcadia’s most desirable neighborhoods. Buyer to verify all information, including square footage, permits, use, and condition to their own satisfaction.
For sale
Listed by: High Ten Partners, Inc. • Miles Chou • Contact: 626-838-8297
Price cut: $290K (9/5)
$4,890,000
1128 S 6th Ave, Arcadia, CA 91006
6beds
10,605sqft
Single Family Residence
Built in 2015
0.6 Acres Lot
$4,759,800 Zestimate®
$461/sqft
$-- HOA
What's special
Flexible living space
- 179 days
- 954
- 41
Zillow last checked:
Listing updated:
Listed by:
Miles Chou DRE #02241735 626-838-8297,
High Ten Partners, Inc.
Source: CRMLS,MLS#: WS26083462 Originating MLS: California Regional MLS
Originating MLS: California Regional MLSFacts & features
Interior
Bedrooms & bathrooms
- Bedrooms: 6
- Bathrooms: 9
- Full bathrooms: 9
- Main level bathrooms: 8
- Main level bedrooms: 6
Rooms
- Room types: Guest Quarters, Kitchen, Media Room, Office, Wine Cellar
Bathroom
- Features: Dual Sinks, Stone Counters, Upgraded, Walk-In Shower
Kitchen
- Features: Kitchen Island, Remodeled, Updated Kitchen
Heating
- Central
Cooling
- Central Air, Zoned
Appliances
- Included: Gas Oven
- Laundry: See Remarks
Features
- Balcony, High Ceilings, Wine Cellar
- Flooring: Carpet, Wood
- Has fireplace: Yes
- Fireplace features: See Remarks
- Common walls with other units/homes: No Common Walls
Interior area
- Total interior livable area: 10,605 sqft
Property
Parking
- Total spaces: 2
- Parking features: Garage - Attached
- Attached garage spaces: 2
Features
- Levels: Two
- Stories: 2
- Entry location: 1
- Pool features: None
Lot
- Size: 0.6 Acres
- Features: 0-1 Unit/Acre, Garden
Details
- Parcel number: 5780014013
- Special conditions: Standard
Construction
Type & style
- Home type: SingleFamily
- Architectural style: Custom
- Property subtype: Single Family Residence
Condition
- New construction: No
- Year built: 2015
Utilities & green energy
- Sewer: Public Sewer
- Water: Private
Community & HOA
Community
- Features: Sidewalks
Location
- Region: Arcadia
Financial & listing details
- Price per square foot: $461/sqft
- Tax assessed value: $4,523,084
- Date on market: 4/17/2026
- Cumulative days on market: 179 days
- Listing terms: Cash,Cash to New Loan,Conventional,FHA,Fannie Mae
Estimated market value
$4,759,800
$4.52M - $5.00M
Not available
Price history
| Date | Event | Price |
|---|---|---|
| 9/5/2026 | Price change | $4,890,000-5.6%$461/sqft |
Source:  CRMLS #WS26083462 Report a problem CRMLS #WS26083462 Report a problem | ||
| 7/10/2026 | Price change | $5,180,000-10.4%$488/sqft |
Source: CRMLS #WS26083462 Report a problem | ||
| 4/24/2026 | Listed for sale | $5,780,000+369.9%$545/sqft |
Source: CRMLS #WS26083462 Report a problem | ||
| 9/18/2012 | Sold | $1,230,012+25.8%$116/sqft |
Source: Public Record Report a problem | ||
| 5/10/2012 | Sold | $977,500-23.6%$92/sqft |
Source: Public Record Report a problem | ||
| 6/13/2005 | Sold | $1,280,000$121/sqft |
Source: Public Record Report a problem | ||
Public tax history
| Year | Property taxes | Tax assessment |
|---|---|---|
| 2026 | -- | $4,523,084 +2% |
| 2025 | $51,729 +6.5% | $4,434,397 +2% |
| 2024 | $48,574 +2.1% | $4,347,449 +2% |
| 2023 | $47,553 +3.5% | $4,262,206 +2% |
| 2022 | $45,966 +1.9% | $4,178,635 +2% |
| 2021 | $45,108 +1.3% | $4,096,702 +1% |
| 2020 | $44,523 | $4,054,696 +2% |
| 2019 | $44,523 +3.9% | $3,975,193 +2% |
| 2018 | $42,866 | $3,897,249 +2% |
| 2017 | $42,866 -0.1% | $3,820,833 +2% |
| 2016 | $42,907 +2.1% | $3,745,916 +197.2% |
| 2015 | $42,017 +198.7% | $1,260,270 +2% |
| 2014 | $14,065 | $1,235,584 -13% |
| 2012 | -- | $1,420,484 +2% |
| 2011 | -- | $1,392,633 +0.8% |
| 2010 | -- | $1,382,226 +10.2% |
| 2009 | -- | $1,253,800 -7.7% |
| 2008 | -- | $1,358,345 +2% |
| 2007 | -- | $1,331,712 +2% |
| 2006 | -- | $1,305,600 +733.2% |
| 2005 | -- | $156,705 +4% |
| 2004 | -- | $150,621 +1.9% |
| 2003 | -- | $147,861 +2% |
| 2002 | -- | $144,963 +4% |
| 2000 | -- | $139,335 |
Find assessor info on the county website
Monthly payment
Est. payment
Payment breakdown
Explore the cost of this home by adjusting the details. Changes won't be saved.Climate risks
Neighborhood: 91006
Similar homes
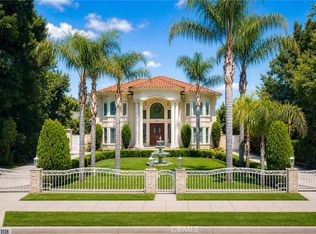
- $3,499,0006 bd9 ba7.7k sqft1118 S 6th Ave, Arcadia, CA 91006For Sale
 MLS ID #WS26217990, GUIFENG PENG, RE/MAX Premier Properties. CRMLS
 - $3,750,0005 bd6 ba6.4k sqft1201 S 10th Ave, Arcadia, CA 91006For Sale
 MLS ID #AR26193175, Maggie Ly, Re/Max Premier Properties. CRMLS
 - $3,788,8887 bd9 ba7k sqft1025 El Sur Ave, Arcadia, CA 91006For Sale
 MLS ID #WS26119257, LAN XIAO, RE/MAX ELITE REALTY. CRMLS
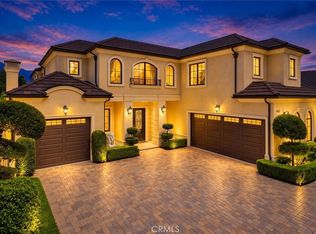
 - $4,100,0005 bd6 ba6.2k sqft445 W Woodruff Ave, Arcadia, CA 91007For Sale
 MLS ID #AR26219570, Fang Yin, Pinnacle Real Estate Group. CRMLS
