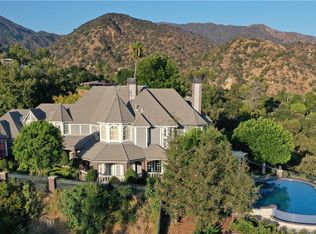
Situated within the prestigious 24-hour guard-gated Bradbury Estates, this exceptional hillside estate spans over 8.26 private acres and captures breathtaking panoramic views of the San Gabriel Valley, the surrounding mountains, and sparkling city lights. Privately accessed through a dual-gated entrance, the approximately 6,237-square-foot residence offers a thoughtfully designed, primarily single-level floor plan with soaring vaulted ceilings, abundant natural light, and seamless indoor-outdoor living.
The home features five bedrooms and five-and-a-half bathrooms, including two luxurious primary suites, as well as private guest quarters complete with a bedroom, bathroom, kitchen, and living area. The gourmet kitchen is equipped with premium appliances, granite countertops, custom cabinetry, and a spacious center island overlooking the spectacular views.

Designed for both relaxation and entertaining, the resort-inspired grounds include an infinity-edge pool and spa, multiple covered patios, an outdoor BBQ area, and expansive terraces showcasing stunning canyon and city-light vistas. Additional amenities include a fitness room, an oversized six-car garage with workshop potential, and a spacious upstairs bonus room with a full bathroom.
A rare offering in Bradbury Estates, this exceptional property seamlessly blends privacy, expansive acreage, and breathtaking views with convenient access to Arcadia, Pasadena, and Downtown Los Angeles.
For sale
Listed by: Wetrust Realty • Kitty Ho • Contact: 626-428-2700
Price cut: $80K (9/14)
$5,300,000
417 Long Canyon Rd, Bradbury, CA 91008
5beds
6,237sqft
Single Family Residence
Built in 2002
8.27 Acres Lot
$4,958,200 Zestimate®
$850/sqft
$792/mo HOA
What's special
- 96 days
- 538
- 27
Zillow last checked:
Listing updated:
Listed by:
Kitty Ho DRE #01415929 626-428-2700,
Wetrust Realty,
Wen-Kai Li DRE #01871625 626-822-1827,
Wetrust Realty
Source: CRMLS,MLS#: AR26137399 Originating MLS: California Regional MLS
Originating MLS: California Regional MLSFacts & features
Interior
Bedrooms & bathrooms
- Bedrooms: 5
- Bathrooms: 6
- Full bathrooms: 5
- 1/2 bathrooms: 1
- Main level bathrooms: 6
- Main level bedrooms: 5
Rooms
- Room types: Family Room, Kitchen, Laundry, Living Room, Primary Bathroom, Primary Bedroom, Other, Dining Room
Primary bedroom
- Features: Multiple Primary Suites
Primary bedroom
- Features: Primary Suite
Bathroom
- Features: Bathtub, Dual Sinks, Stone Counters, Separate Shower, Tub Shower, Walk-In Shower
Kitchen
- Features: Granite Counters, Kitchen Island, Walk-In Pantry
Other
- Features: Walk-In Closet(s)
Heating
- Central
Cooling
- Central Air
Appliances
- Included: 6 Burner Stove
- Laundry: In Garage, Laundry Room
Features
- Breakfast Area, Separate/Formal Dining Room, Eat-in Kitchen, Stone Counters, Multiple Primary Suites, Primary Suite, Walk-In Closet(s)
- Flooring: Wood
- Has fireplace: Yes
- Fireplace features: Living Room, Primary Bedroom
- Common walls with other units/homes: No Common Walls
Interior area
- Total interior livable area: 6,237 sqft
Property
Parking
- Total spaces: 6
- Parking features: Garage
- Attached garage spaces: 6
Features
- Levels: One
- Stories: 1
- Entry location: Main
- Exterior features: Rain Gutters
- Has private pool: Yes
- Pool features: Infinity, In Ground, Private
- Has spa: Yes
- Spa features: Private
- Has view: Yes
- View description: City Lights, Mountain(s), Panoramic
Lot
- Size: 8.27 Acres
- Features: Back Yard, Front Yard, Lot Over 40000 Sqft, Sprinkler System
Details
- Parcel number: 8527029008
- Special conditions: Standard
Construction
Type & style
- Home type: SingleFamily
- Property subtype: Single Family Residence
Condition
- Turnkey
- New construction: No
- Year built: 2002
Utilities & green energy
- Sewer: Septic Tank
- Water: Public
Community & HOA
Community
- Features: Hiking, Sidewalks, Gated
- Security: Carbon Monoxide Detector(s), Security Gate, Gated with Guard, Gated Community, Smoke Detector(s)
HOA
- Has HOA: Yes
- Amenities included: Guard, Trail(s)
- HOA fee: $9,500 annually
- HOA name: Bradbury Estate
Location
- Region: Bradbury
Financial & listing details
- Price per square foot: $850/sqft
- Tax assessed value: $4,458,991
- Date on market: 6/26/2026
- Cumulative days on market: 96 days
- Listing terms: Cash,Cash to New Loan,Conventional
Estimated market value
$4,958,200
$4.71M - $5.21M
Not available
Price history
| Date | Event | Price |
|---|---|---|
| 9/14/2026 | Price change | $5,300,000-1.5%$850/sqft |
Source:  CRMLS #AR26137399 Report a problem CRMLS #AR26137399 Report a problem | ||
| 6/26/2026 | Listed for sale | $5,380,000-10.3%$863/sqft |
Source: CRMLS #AR26137399 Report a problem | ||
| 9/25/2021 | Listing removed | -- |
Source:  SDMLS #AR21149191 Report a problem SDMLS #AR21149191 Report a problem | ||
| 7/10/2021 | Listed for sale | $5,999,000-7.5%$962/sqft |
Source: SDMLS #AR21149191 Report a problem | ||
| 1/15/2021 | Listing removed | $6,488,800$1,040/sqft |
Source:  CRMLS #AR20261147 Report a problem CRMLS #AR20261147 Report a problem | ||
| 12/24/2020 | Listed for sale | $6,488,800+82.8%$1,040/sqft |
Source: Long Dragon Realty Group, Inc. #AR20261147 Report a problem | ||
| 4/11/2014 | Listing removed | $9,000$1/sqft |
Source: Long Dragon Realty Group, Inc #AR14061911 Report a problem | ||
| 3/27/2014 | Listed for rent | $9,000$1/sqft |
Source: Long Dragon Realty Group #AR14061911 Report a problem | ||
| 1/2/2014 | Listing removed | $9,000$1/sqft |
Source: Long Dragon Realty Group #AR13172428 Report a problem | ||
| 8/26/2013 | Listed for rent | $9,000$1/sqft |
Source: Long Dragon Realty Group #AR13172428 Report a problem | ||
| 1/17/2013 | Sold | $3,550,000+351.7%$569/sqft |
Source: Public Record Report a problem | ||
| 10/3/2000 | Sold | $786,000$126/sqft |
Source: Public Record Report a problem | ||
Public tax history
| Year | Property taxes | Tax assessment |
|---|---|---|
| 2026 | -- | $4,458,991 +2% |
| 2025 | $66,525 +2.5% | $4,371,560 +2% |
| 2024 | $64,872 +7.9% | $4,285,844 +2% |
| 2023 | $60,096 +2.8% | $4,201,809 +2% |
| 2022 | $58,464 +1% | $4,119,422 -16.8% |
| 2021 | $57,872 +6.5% | $4,949,365 +23.8% |
| 2020 | $54,357 | $3,997,239 +2% |
| 2019 | $54,357 +5.9% | $3,918,863 +2% |
| 2018 | $51,313 | $3,842,024 +2% |
| 2017 | $51,313 +3.1% | $3,766,691 +2% |
| 2016 | $49,755 +1.4% | $3,692,835 +1.5% |
| 2015 | $49,053 +3.9% | $3,637,366 +2% |
| 2014 | $47,215 | $3,566,116 +88.7% |
| 2012 | -- | $1,889,837 +2% |
| 2011 | -- | $1,852,783 +0.8% |
| 2010 | -- | $1,838,936 -0.2% |
| 2009 | -- | $1,843,305 +2% |
| 2008 | -- | $1,807,163 +2% |
| 2007 | -- | $1,771,729 +2% |
| 2006 | -- | $1,736,990 |
| 2005 | -- | $1,736,990 +4% |
| 2004 | -- | $1,669,542 +1.9% |
| 2003 | -- | $1,638,944 +28.7% |
| 2002 | -- | $1,273,420 +95.9% |
| 2000 | -- | $650,000 |
Find assessor info on the county website
Monthly payment
Est. payment
Payment breakdown
Explore the cost of this home by adjusting the details. Changes won't be saved.Climate risks
Neighborhood: 91008
Similar homes
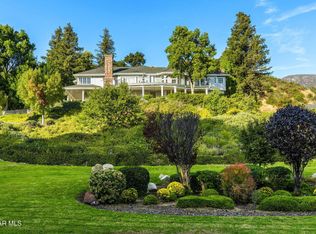
- $3,550,0005 bd5 ba4.8k sqft225 Barranca Rd, Bradbury, CA 91008For Sale
 MLS ID #AR26167042, Katherine Quach, Treelane Realty Group Inc.. CRMLS
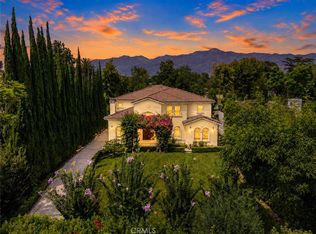
 - $5,280,0006 bd7 ba6.4k sqft3255 Lombardy Rd, Pasadena, CA 91107For Sale
 MLS ID #WS26185712, JASON WEI, RE/MAX Premier Properties. CRMLS
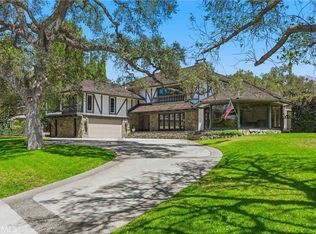
 - $4,800,0005 bd5 ba5.7k sqft1005 Hampton Rd, Arcadia, CA 91006For Sale
 MLS ID #PF26136032, May Ahn, Sotheby's International Realty. CRMLS
 - $3,999,9504 bd6 ba5.5k sqft1016 Briarcliff Rd, Monrovia, CA 91016For Sale
 MLS ID #AR26178423, Espi Bagwell, Keller Williams Realty. CRMLS
