Panoramic views, zero edge pool and spa, custom bar, and resort style living define this exceptional La Cañada Flintridge estate. Situated on a private and expansive lot, this beautifully updated 4 bedroom, 5 bathroom residence offers approximately 4,630 square feet of sophisticated living space designed for both comfort and entertaining.
The lower level showcases the ultimate entertainer’s experience with a custom bar opening directly to the backyard, built in BBQ grills, and seamless indoor outdoor living overlooking breathtaking views. Enjoy music throughout the home and exterior spaces with a built in speaker system, creating the perfect atmosphere for gatherings or quiet evenings at home.
Rarely does a property combine panoramic views, resort-style amenities, sophisticated interiors, and exceptional entertaining spaces in such a compelling setting. Located within the award-winning La Cañada Unified School District, this is more than a residence, it is a private retreat offering an elevated lifestyle in one of La Cañada Flintridge’s most sought-after communities.
For sale
Listed by: Coldwell Banker Hallmark • Arno Akhverdyan • Contact: 818-395-6142
$5,680,000
350 Starlight Crest Dr, La Canada Flintridge, CA 91011
4beds
4,630sqft
Single Family Residence
Built in 2000
0.53 Acres Lot
$5,479,700 Zestimate®
$1,227/sqft
$-- HOA
What's special
- 8 days |
- 958 |
- 57 |
Zillow last checked:
Listing updated:
Listed by:
Arno Akhverdyan DRE #01891141 818-395-6142,
Coldwell Banker Hallmark
Source: CRMLS,MLS#: GD26174479 Originating MLS: California Regional MLS
Originating MLS: California Regional MLSFacts & features
Interior
Bedrooms & bathrooms
- Bedrooms: 4
- Bathrooms: 5
- Full bathrooms: 5
- Main level bathrooms: 2
Rooms
- Room types: Bedroom, Entry/Foyer, Family Room, Foyer, Kitchen, Laundry, Living Room, Primary Bathroom, Primary Bedroom, Other, Dining Room
Bedroom
- Features: All Bedrooms Up
Bathroom
- Features: Dual Sinks, Granite Counters, Remodeled, Soaking Tub, Separate Shower, Walk-In Shower
Family room
- Features: Separate Family Room
Kitchen
- Features: Granite Counters, Kitchen Island, Kitchen/Family Room Combo, Remodeled, Updated Kitchen
Other
- Features: Walk-In Closet(s)
Heating
- Central
Cooling
- Central Air
Appliances
- Included: Dishwasher, Gas Oven, Gas Range, Gas Water Heater, Ice Maker, Microwave, Refrigerator, Tankless Water Heater, Dryer, Washer
- Laundry: Laundry Room
Features
- Breakfast Bar, Separate/Formal Dining Room, Granite Counters, High Ceilings, Recessed Lighting, Bar, All Bedrooms Up, Entrance Foyer, Walk-In Closet(s)
- Flooring: Tile, Wood
- Windows: Blinds, Casement Window(s), Custom Covering(s), Double Pane Windows, Screens
- Has fireplace: Yes
- Fireplace features: Gas, Living Room
- Common walls with other units/homes: No Common Walls
Interior area
- Total interior livable area: 4,630 sqft
Property
Parking
- Total spaces: 3
- Parking features: Driveway, Garage
- Attached garage spaces: 3
Features
- Levels: Two
- Stories: 2
- Entry location: Main
- Patio & porch: Covered
- Exterior features: Barbecue, Rain Gutters
- Has private pool: Yes
- Pool features: Heated, In Ground, Private
- Has spa: Yes
- Spa features: Heated, In Ground, Private
- Fencing: Block,Chain Link,Glass
- Has view: Yes
- View description: City Lights, Hills, Mountain(s)
Lot
- Size: 0.53 Acres
- Features: Back Yard, Front Yard
Details
- Parcel number: 5817019023
- Special conditions: Standard
Construction
Type & style
- Home type: SingleFamily
- Architectural style: Mediterranean
- Property subtype: Single Family Residence
Materials
- Copper Plumbing
- Foundation: Slab
- Roof: Tile
Condition
- Turnkey
- New construction: No
- Year built: 2000
Utilities & green energy
- Sewer: Public Sewer
- Water: Public
- Utilities for property: Cable Connected, Electricity Connected, Natural Gas Connected, Sewer Connected, Water Connected
Community & HOA
Community
- Features: Biking, Hiking, Street Lights, Sidewalks
- Security: Security System, Carbon Monoxide Detector(s), Smoke Detector(s), Security Lights
Location
- Region: La Canada Flintridge
Financial & listing details
- Price per square foot: $1,227/sqft
- Tax assessed value: $2,662,781
- Date on market: 8/10/2026
- Cumulative days on market: 9 days
- Listing terms: Cash,Conventional
Estimated market value
$5,479,700
$5.21M - $5.75M
$11,994/mo
Price history
| Date | Event | Price |
|---|---|---|
| 8/10/2026 | Listed for sale | $5,680,000+130.9%$1,227/sqft |
Source:  CRMLS #GD26174479 Report a problem CRMLS #GD26174479 Report a problem | ||
| 1/25/2022 | Sold | $2,460,000-1.6%$531/sqft |
Source: Public Record Report a problem | ||
| 10/29/2021 | Pending sale | $2,500,000$540/sqft |
Source: CRMLS #DW21220502 Report a problem | ||
Public tax history
| Year | Property taxes | Tax assessment |
|---|---|---|
| 2026 | -- | $2,662,781 +2% |
| 2025 | $29,761 +2.2% | $2,610,571 +2% |
| 2024 | $29,113 +2.3% | $2,559,384 +2% |
| 2023 | $28,466 +4% | $2,509,200 +5.3% |
| 2022 | $27,382 +137% | $2,382,934 +147.2% |
| 2021 | $11,553 +1.3% | $963,975 +1% |
| 2020 | $11,409 | $954,091 +2% |
| 2019 | $11,409 +4.8% | $935,385 +2% |
| 2018 | $10,890 | $917,045 +2% |
| 2017 | $10,890 -3.5% | $899,064 +2% |
| 2016 | $11,281 +2.1% | $881,436 +1.5% |
| 2015 | $11,045 +2.5% | $868,197 +2% |
| 2014 | $10,771 | $851,191 +2.5% |
| 2012 | -- | $830,732 +2% |
| 2011 | -- | $814,444 +0.8% |
| 2010 | -- | $808,358 +68.6% |
| 2009 | -- | $479,540 +2% |
| 2008 | -- | $470,138 +2% |
| 2007 | -- | $460,920 +2% |
| 2006 | -- | $451,883 |
| 2005 | -- | $451,883 +4% |
| 2004 | -- | $434,337 +1.9% |
| 2003 | -- | $426,377 +2% |
| 2002 | -- | $418,018 +188.6% |
| 2000 | -- | $144,827 |
Find assessor info on the county website
Monthly payment
Est. payment
Payment breakdown
Explore the cost of this home by adjusting the details. Changes won't be saved.Climate risks
Neighborhood: 91011
Nearby schools
GreatSchools rating
- 10/10Paradise Canyon Elementary SchoolGrades: K-6Distance: 0.6 mi
- 9/10La Canada High SchoolGrades: 7-12Distance: 1.2 mi
- $2,680,3006 bd5 ba3.1k sqft360 Starlight Crest Dr, La Canada Flintridge, CA 91011Off Market
- $2,702,6003 bd2 ba3k sqft342 Starlight Crest Dr, La Canada Flintridge, CA 91011Off Market
- $2,731,7003 bd3 ba2.3k sqft334 Starlight Crest Dr, La Canada Flintridge, CA 91011Off Market
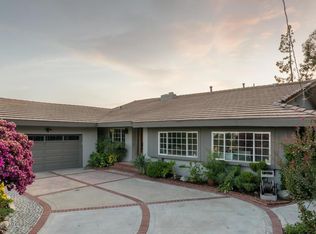
- $3,784,5005 bd4 ba4k sqft364 Starlight Crest Dr, La Canada Flintridge, CA 91011Off Market
- $2,032,0004 bd3 ba1.7k sqft5219 Crown Ave, La Canada Flintridge, CA 91011Off Market
- $2,760,3004 bd3 ba2.9k sqft400 Starlight Crest Dr, La Canada Flintridge, CA 91011Off Market
- $2,205,4003 bd3 ba2k sqft328 Starlight Crest Dr, La Canada Flintridge, CA 91011Off Market
- $2,349,2004 bd4 ba2.4k sqft5221 Crown Ave, La Canada Flintridge, CA 91011Off Market
A local agent can set up tours, give advice and negotiate with sellers.
Similar homes
- $4,480,0006 bd7 ba5.3k sqft849 Greenridge La Canada, La Canada Flintridge, CA 91011For Sale
 MLS ID #AR26106365, Sunyoung McDermott, Re/Max Premier Properties. CRMLS
 - $4,599,0007 bd7 ba4.5k sqft5171 Vista Miguel Dr, La Canada Flintridge, CA 91011For Sale
 MLS ID #TR26136556, Jonathan Minerick, Homecoin.com. CRMLS
 - $3,699,0005 bd5 ba3.6k sqft4619 Daleridge Rd, La Canada Flintridge, CA 91011For Sale
 MLS ID #GD26134367, Michelle Ko, Keller Williams Realty La Cana. CRMLS
 - $3,499,0004 bd4 ba3.7k sqft2137 Lyans Dr, La Canada Flintridge, CA 91011For Sale
 MLS ID #P1-27688, Jason Berns, Keller Williams Realty. CRMLS
 - $6,800,0005 bd6 ba5.5k sqft1562 Glen Oaks Blvd, Pasadena, CA 91105For SaleMLS ID #IV26148281, KARI GUZMAN, The Dana Real Estate & Investments Inc.. CRMLS
- $5,500,0003 bd5 ba4.9k sqft1135 E Verdugo Ave, Burbank, CA 91501For SaleMLS ID #SR26000796, Levon Nargizyan, HouseIQ. CRMLS
- $6,380,0005 bd6 ba5.4k sqft2290 Lombardy Rd, San Marino, CA 91108For SaleMLS ID #WS26161912, HE GEORGE GAO, RE/MAX ELITE REALTY. CRMLS
- $3,375,0007 bd7 ba5.4k sqft1663 Vista Dr, Glendale, CA 91201For SaleMLS ID #GD26141361, Harout Aloyan, Coldwell Banker Hallmark. CRMLS
- $5,380,0005 bd6 ba6.2k sqft417 Long Canyon Rd, Bradbury, CA 91008For SaleMLS ID #AR26137399, Kitty Ho, Wetrust Realty. CRMLS
- $3,495,0004 bd4 ba3.5k sqft1408 Torres Dr, Glendale, CA 91207For SaleMLS ID #GD26166468, Daniel Mailyan, Re/Max Tri-City Realty. CRMLS
- $3,988,0005 bd5 ba4.9k sqft899 S Santa Anita Ave, San Marino, CA 91108For SaleMLS ID #SR26151319, Julie Truong, Keller Williams Luxury. CRMLS
- $3,580,0005 bd6 ba5.9k sqft325 N Terrace View Dr, Monrovia, CA 91016For SaleMLS ID #TR26169396, Chuanning Zhang, Pinnacle Real Estate Group. CRMLS
- $7,280,0005 bd6 ba4.2k sqft2170 Lombardy Rd, San Marino, CA 91108For SaleMLS ID #AR26094109, Carol Lee, eXp Realty of Greater LA, Inc.. CRMLS
- $4,680,0004 bd5 ba5.7k sqft1837 Stonehouse Rd, Arcadia, CA 91006For SaleMLS ID #AR25267273, Mariana Dinata, Pinnacle Real Estate Group. CRMLS
- $4,425,0005 bd6 ba5.8k sqft729 Carriage House Dr, Arcadia, CA 91006For SaleMLS ID #TR26064418, Denny Liu, Exp Realty of California Inc. CRMLS
- $5,700,0006 bd7 ba5.3k sqft802 Michigan Blvd, Pasadena, CA 91107New ConstructionMLS ID #TR26108974, Lei Zhou, RE/MAX Galaxy. CRMLS
- $5,450,0005 bd6 ba3.8k sqft333 S Arden Blvd, Los Angeles, CA 90020For SaleMLS ID #PV26150997, Katharine Meier, KDM Realty Group. CRMLS
- $3,850,0004 bd5 ba4.1k sqft345 E Colorado Blvd Unit 404, Pasadena, CA 91101For SaleMLS ID #NP26070995, Tad Baltzer, Riviera Properties. CRMLS
- $3,788,0004 bd5 ba4k sqft1410 Rancho Rd, Arcadia, CA 91006For SaleMLS ID #AR26128970, Imy Dulake, Coldwell Banker Realty. CRMLS
- $2,995,0004 bd5 ba3.2k sqft1617 Thurber Pl, Burbank, CA 91501For SaleMLS ID #BB26161000, Ruzanna Muradyan, Elevated Living Realty. CRMLS
Local buyer's agents are ready to help
