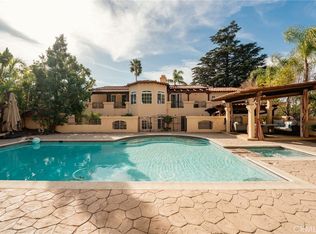
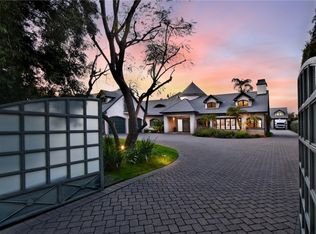
This impressive 5000 square-foot single-family residence situated on a 14K flat lot offers a rare blend of space, comfort, and sophistication. Featuring three generously sized bedrooms and five well-appointed bathrooms, the home is thoughtfully designed for both everyday living and elegant entertaining. Expansive living areas are filled with natural light and flow seamlessly from room to room, creating an open yet inviting atmosphere. The gourmet kitchen serves as the heart of the home, complemented by multiple dining and gathering spaces ideal for hosting family and guests. Each bedroom functions as a private retreat, with spa-like bathrooms that provide both luxury and convenience. Additional bathrooms ensure effortless hosting and daily comfort, while the home's generous square footage allows for flexible spaces such as home office, media room, or a fitness area. With refined finishes throughout and a layout designed for modern living, this exceptional residence offers privacy, functionality, and timeless appeal. Designed for indoor-outdoor living, the home opens to a resort-style backyard featuring a sparkling swimming pool and relaxing spa, perfect for year-round enjoyment. An outdoor BBQ and dining area provides an ideal setting for entertaining, while a custom fire pit creates a warm, inviting space for evening gatherings, extending the living space and offer a private oasis for relaxation and socializing.
For sale
Listed by: HouseIQ • Levon Nargizyan • Contact: 818-510-1617
$5,500,000
1135 E Verdugo Ave, Burbank, CA 91501
3beds
4,925sqft
:
Get pre-qualified$35,950/mo
Single Family Residence
Built in 2019
0.31 Acres Lot
$5,165,700 Zestimate®
$1,117/sqft
$-- HOA
What's special
Refined finishes throughoutSparkling swimming poolGourmet kitchenResort-style backyardThree generously sized bedroomsRelaxing spaOpen yet inviting atmosphere
- 212 days |
- 532 |
- 13 |
Zillow last checked:
Listing updated:
Listed by:
Levon Nargizyan DRE #01349548 818-510-1617,
HouseIQ
Source: CRMLS,MLS#: SR26000796 Originating MLS: California Regional MLS
Originating MLS: California Regional MLSFacts & features
Interior
Bedrooms & bathrooms
- Bedrooms: 3
- Bathrooms: 5
- Full bathrooms: 5
- Main level bathrooms: 2
Rooms
- Room types: Bonus Room, Bedroom, Entry/Foyer, Family Room, Foyer, Kitchen, Laundry, Living Room, Primary Bathroom, Primary Bedroom, Other, Utility Room
Bedroom
- Features: All Bedrooms Up
Bathroom
- Features: Bathroom Exhaust Fan, Bathtub, Dual Sinks, Granite Counters, Multiple Shower Heads, Separate Shower, Tub Shower, Walk-In Shower
Kitchen
- Features: Granite Counters, Kitchen Island, Remodeled, Self-closing Cabinet Doors, Self-closing Drawers, Updated Kitchen
Heating
- Central, ENERGY STAR Qualified Equipment
Cooling
- Central Air, ENERGY STAR Qualified Equipment
Appliances
- Included: 6 Burner Stove, Double Oven, Dishwasher, ENERGY STAR Qualified Appliances, ENERGY STAR Qualified Water Heater, Electric Oven, Gas Oven, Gas Range, Microwave, Refrigerator, Tankless Water Heater, Vented Exhaust Fan, Water Heater
- Laundry: Electric Dryer Hookup, Gas Dryer Hookup, Inside, Laundry Room, Upper Level
Features
- Breakfast Bar, Built-in Features, Balcony, Crown Molding, Eat-in Kitchen, Granite Counters, High Ceilings, Intercom, In-Law Floorplan, Open Floorplan, Recessed Lighting, Sunken Living Room, All Bedrooms Up, Entrance Foyer, Utility Room, Walk-In Closet(s)
- Flooring: Tile, Wood
- Doors: Double Door Entry, Sliding Doors
- Windows: Blinds, Custom Covering(s), Double Pane Windows, Drapes, ENERGY STAR Qualified Windows, Screens, Skylight(s)
- Has fireplace: Yes
- Fireplace features: Family Room
- Common walls with other units/homes: No Common Walls
Interior area
- Total interior livable area: 4,925 sqft
Property
Parking
- Total spaces: 8
- Parking features: Covered, Door-Multi, Direct Access, Driveway, Driveway Up Slope From Street, Electric Gate, Garage Faces Front, Garage, Garage Door Opener, Private, RV Access/Parking
- Attached garage spaces: 2
- Uncovered spaces: 6
Accessibility
- Accessibility features: Accessible Doors
Features
- Levels: Two
- Stories: 2
- Entry location: Ground Level
- Patio & porch: Deck, Open, Patio, Rooftop
- Exterior features: Barbecue, Rain Gutters, Brick Driveway
- Has private pool: Yes
- Pool features: Fenced, Gunite, Gas Heat, Heated, In Ground, Private
- Has spa: Yes
- Spa features: Gunite, Heated, In Ground, Private
- Fencing: Block,Excellent Condition,Electric,Privacy,Security,Stucco Wall,Vinyl,Wrought Iron
- Has view: Yes
- View description: City Lights, Neighborhood, Pool, Valley
Lot
- Size: 0.31 Acres
- Features: 0-1 Unit/Acre, Back Yard, Cul-De-Sac, Front Yard, Gentle Sloping, Sprinklers In Rear, Sprinklers In Front, Lawn, Landscaped, Level, Near Park, Paved, Rectangular Lot, Sprinkler System
Details
- Parcel number: 5608030029
- Zoning: Bur1
- Special conditions: Standard
- Other equipment: Intercom
Construction
Type & style
- Home type: SingleFamily
- Architectural style: Contemporary,Custom
- Property subtype: Single Family Residence
Materials
- Block, Drywall, Frame, Stucco, Copper Plumbing
- Foundation: Slab
- Roof: Tile
Condition
- Turnkey
- New construction: No
- Year built: 2019
Utilities & green energy
- Electric: Electricity - On Property, 220 Volts in Kitchen
- Sewer: Public Sewer
- Water: Public
- Utilities for property: Cable Connected, Electricity Connected, Natural Gas Connected, Phone Connected, Sewer Connected, Water Connected
Green energy
- Energy efficient items: Appliances, Water Heater
Community & HOA
Community
- Features: Biking, Curbs, Foothills, Gutter(s), Hiking, Mountainous, Storm Drain(s), Street Lights, Sidewalks, Park
- Security: Carbon Monoxide Detector(s), Fire Detection System, Security Gate, Smoke Detector(s)
Location
- Region: Burbank
Financial & listing details
- Price per square foot: $1,117/sqft
- Tax assessed value: $2,048,017
- Annual tax amount: $23,346
- Date on market: 1/5/2026
- Cumulative days on market: 213 days
- Listing terms: Cash,Conventional
- Inclusions: Custom drapery
- Exclusions: Owners personal property
- Road surface type: Paved
Estimated market value
$5,165,700
$4.91M - $5.42M
$7,935/mo
Price history
| Date | Event | Price |
|---|---|---|
| 1/5/2026 | Listed for sale | $5,500,000+404.6%$1,117/sqft |
Source:  CRMLS #SR26000796 Report a problem CRMLS #SR26000796 Report a problem | ||
| 1/18/2017 | Sold | $1,090,000-0.9%$221/sqft |
Source: Public Record Report a problem | ||
| 11/30/2016 | Pending sale | $1,100,000$223/sqft |
Source: BHHS California Properties #SR16154065 Report a problem | ||
| 11/5/2016 | Price change | $1,100,000-1.7%$223/sqft |
Source: BHHS California Properties #SR16154065 Report a problem | ||
| 10/2/2016 | Price change | $1,119,000-2.7%$227/sqft |
Source: BHHS California Properties #SR16154065 Report a problem | ||
| 8/30/2016 | Price change | $1,150,000+4.6%$234/sqft |
Source: BHHS California Properties #SR16154065 Report a problem | ||
| 8/5/2016 | Pending sale | $1,099,000$223/sqft |
Source: BHHS California Properties #SR16154065 Report a problem | ||
| 7/15/2016 | Listed for sale | $1,099,000+23.1%$223/sqft |
Source: BHHS California Properties #SR16154065 Report a problem | ||
| 3/31/2006 | Sold | $893,000$181/sqft |
Source: Public Record Report a problem | ||
Public tax history
| Year | Property taxes | Tax assessment |
|---|---|---|
| 2025 | $23,346 +4% | $2,048,017 +2% |
| 2024 | $22,444 +65% | $2,007,861 +65.1% |
| 2023 | $13,601 +4.8% | $1,215,913 +2% |
| 2022 | $12,979 +0.3% | $1,192,072 +2% |
| 2021 | $12,945 +1.1% | $1,168,699 +1% |
| 2020 | $12,804 | $1,156,716 +2% |
| 2019 | $12,804 +3% | $1,134,036 +2% |
| 2018 | $12,431 | $1,111,800 +13.6% |
| 2017 | $12,431 +13.5% | $979,000 |
| 2016 | $10,953 +1.1% | $979,000 +11.9% |
| 2015 | $10,839 +18.3% | $875,000 +7.2% |
| 2014 | $9,163 | $816,000 -2.5% |
| 2012 | -- | $837,100 |
| 2011 | -- | $837,100 |
| 2010 | -- | $837,100 +0.5% |
| 2009 | -- | $832,600 |
| 2008 | -- | $832,600 -8.6% |
| 2007 | -- | $910,860 +723.4% |
| 2006 | -- | $110,616 |
| 2005 | -- | $110,616 +4% |
| 2004 | -- | $106,322 +1.9% |
| 2003 | -- | $104,375 +2% |
| 2002 | -- | $102,329 +4% |
| 2000 | -- | $98,357 |
Find assessor info on the county website
Monthly payment
Est. payment
Payment breakdown
Explore the cost of this home by adjusting the details. Changes won't be saved.Climate risks
Neighborhood: 91501
Nearby schools
GreatSchools rating
- 9/10Joaquin Miller Elementary SchoolGrades: K-5Distance: 0.6 mi
- 9/10John Muir Middle SchoolGrades: 6-8Distance: 1.1 mi
- 8/10Burbank High SchoolGrades: 9-12Distance: 1.2 mi
- $2,000,9004 bd4 ba2.3k sqft1111 E Verdugo Ave, Burbank, CA 91501Off Market
- $2,266,6004 bd4 ba3.1k sqft1177 E Verdugo Ave, Burbank, CA 91501Off Market
- $2,066,1005 bd3 ba2.7k sqft1116 E Tujunga Ave, Burbank, CA 91501Off Market
- $1,612,6002 bd2 ba1.6k sqft1199 E Verdugo Ave, Burbank, CA 91501Off Market
- $1,980,3004 bd3 ba2.4k sqft318 S Sunset Canyon Dr, Burbank, CA 91501Off Market
- $1,642,5002 bd2 ba2k sqft322 S Sunset Canyon Dr, Burbank, CA 91501Off Market
- $1,641,0003 bd3 ba1.8k sqft1112 E Tujunga Ave, Burbank, CA 91501Off Market
- $1,645,4003 bd2 ba1.8k sqft1122 E Tujunga Ave, Burbank, CA 91501Off Market
A local agent can set up tours, give advice and negotiate with sellers.
Similar homes
- $3,499,9955 bd5 ba5k sqft828 S Sunset Canyon Dr, Burbank, CA 91501For Sale
 MLS ID #GD26071627, Kristina Nazarova, Coldwell Banker Realty. CRMLS
 - $2,995,0004 bd5 ba3.2k sqft1617 Thurber Pl, Burbank, CA 91501For Sale
 MLS ID #BB26161000, Ruzanna Muradyan, Elevated Living Realty. CRMLS
 - $3,495,0004 bd4 ba3.5k sqft1408 Torres Dr, Glendale, CA 91207For Sale
 MLS ID #GD26166468, Daniel Mailyan, Re/Max Tri-City Realty. CRMLS
 - $4,995,0004 bd4 ba5.5k sqft13157 Chandler Blvd, Sherman Oaks, CA 91401For Sale
 MLS ID #SR26138109, Matt Epstein, Kliq Realty. CRMLS
 - $4,995,0006 bd8 ba4.4k sqft4432 Melbourne Ave, Los Angeles, CA 90027For SaleMLS ID #SR26163438, David Zakaryan, Pinnacle Estate Properties. CRMLS
- $5,525,0005 bd5 ba4.4k sqft1138 Coldwater Canyon Dr, Beverly Hills, CA 90210For SaleMLS ID #SR26150078, Lyonel Katz, Lux Realty. CRMLS
- $5,799,0005 bd7 ba5.7k sqft17319 Magnolia Blvd, Encino, CA 91316For SaleMLS ID #SR26110864, Austin Wilburn, Real Brokerage Technologies Inc. CRMLS
- $4,200,0004 bd4 ba4.6k sqft180 Aspen Oak Ln, Glendale, CA 91207For SaleMLS ID #GD26109539, Armen Shakoorian, Armen Shakoorian. CRMLS
- $6,500,0005 bd7 ba6.5k sqft11131 Mountcastle Dr, Studio City, CA 91604For SaleMLS ID #SR26166869, Martin Karamanoukian, Realty Squad Inc.. CRMLS
- $5,300,0005 bd7 ba5.4k sqft14234 Greenleaf St, Sherman Oaks, CA 91423For SaleMLS ID #SR26073920, Denise Bryson, Rodeo Realty. CRMLS
- $5,490,0006 bd7 ba6.4k sqft3255 Lombardy Rd, Pasadena, CA 91107For SaleMLS ID #WS26053215, LOU WU, LOU EDWARDS FINANCIAL INC.. CRMLS
- $2,996,0005 bd6 ba4.5k sqft4930 Biloxi Ave, North Hollywood, CA 91601For SaleMLS ID #SR26161024, Lilith Berko, JohnHart Real Estate. CRMLS
- $4,480,0006 bd7 ba5.3k sqft849 Greenridge La Canada, La Canada Flintridge, CA 91011For SaleMLS ID #AR26106365, Sunyoung McDermott, Re/Max Premier Prop SanMarino. CRMLS
- $4,759,0005 bd6 ba5.6k sqft10521 Mary Bell Ave, Sunland, CA 91040New ConstructionMLS ID #SR26025500, Marine Avetisian Seward, Seward Real Estate & Financial, Inc.. CRMLS
- $5,999,9995 bd5 ba6.3k sqft5334 Encino Ave, Encino, CA 91316For SaleMLS ID #SR26135094, Casey Karimi Jahanbaksh, Equity Union. CRMLS
- $5,150,0006 bd7 ba4.6k sqft2638 Zorada Dr, Los Angeles, CA 90046For SaleMLS ID #SR26135129, Liza Parrilla, Equity Union. CRMLS
- $5,695,0006 bd6 ba6.1k sqft6415 Riggs Pl, Los Angeles, CA 90045For SaleMLS ID #SB26138762, Chloe Nash, Compass. CRMLS
- $3,885,0005 bd5 ba5.8k sqft10727 W Stallion Ranch Rd, Shadow Hills, CA 91040For SaleMLS ID #SR26107098, Hovik Pakhanyan, The Agency. CRMLS
- $5,995,0006 bd8 ba4.9k sqft10555 Holman Ave, Los Angeles, CA 90024For SaleMLS ID #SB26157184, Hady Chahine, Estate Properties. CRMLS
- $4,499,9996 bd6 ba5.5k sqft4365 N Kraft Ave, Studio City, CA 91604For SaleMLS ID #SR26102539, Dennis Chernov, Equity Union. CRMLS
Local buyer's agents are ready to help
