Welcome to your private sanctuary in the prestigious, tranquil enclave of Shadow Hills! This brand-new, luxurious estate is a masterpiece of modern, contemporary design and opulence, offering an unparalleled living experience. With 5 spacious bedrooms and 6 pristine bathrooms, this home provides ample space for family and guests to live in luxury, comfort, style and safety.
Step inside to discover an open-concept floor plan bathed in natural light, featuring soaring ceilings, high-end finishes, and exquisite attention to detail. The gourmet kitchen is a chef's dream, equipped with top-of-the-line appliances, custom wine fridge, custom cabinetry, and a large center island featuring a stunning Cristallo countertop with integrated LED lighting, creating a captivating focal point. The expansive living and dining areas, all tiled with high-end features, seamlessly flow to the outdoors, creating a perfect indoor-outdoor living environment.
The master suite is a true retreat, boasting a private balcony with breathtaking views of the surrounding mountains, a spa-like ensuite bathroom with a soaking tub and a walk-in shower, and a generously sized walk-in closet. Each additional bedroom is a private haven, offering its own ensuite bathroom for ultimate privacy and convenience.
Outside, the resort-style backyard is an entertainer's paradise. A massive, sparkling pool with enchanting water features serves as the centerpiece, inviting you to cool off on warm days. The sprawling patio area, perfect for all fresco dining and lounging, includes a covered outdoor living space with recessed lighting and a built-in BBQ station. The beautifully manicured lawn and lush landscaping add to the serene ambiance; all set against a backdrop of majestic mountain views.
Located in a safe and secure community, this estate offers the ultimate in privacy and tranquility while being just a short drive from city amenities. Experience the pinnacle of luxury living in this magnificent Shadow Hills residence. Don't miss your chance to own this extraordinary home!
Some pictures are virtually staged!
New construction
Listed by: Seward Real Estate & Financial, Inc. • Marine Avetisian Seward • Contact: 818-482-5202
$4,759,000
10521 Mary Bell Ave, Sunland, CA 91040
5beds
5,650sqft
:
Get pre-qualified$31,776/mo
Single Family Residence
Built in 2025
1.43 Acres Lot
$4,535,400 Zestimate®
$842/sqft
$-- HOA
What's special
Gourmet kitchenCustom wine fridgeCustom cabinetryGenerously sized walk-in closetSoaring ceilingsHigh-end finishesTop-of-the-line appliances
- 177 days |
- 534 |
- 27 |
Zillow last checked:
Listing updated:
Listed by:
Marine Avetisian Seward DRE #02009191 818-482-5202,
Seward Real Estate & Financial, Inc.,
Kristina Seward DRE #02251839,
Seward Real Estate & Financial, Inc.
Source: CRMLS,MLS#: SR26025500 Originating MLS: California Regional MLS
Originating MLS: California Regional MLSFacts & features
Interior
Bedrooms & bathrooms
- Bedrooms: 5
- Bathrooms: 6
- Full bathrooms: 5
- 1/2 bathrooms: 1
- Main level bathrooms: 2
- Main level bedrooms: 1
Rooms
- Room types: Bedroom, Entry/Foyer, Family Room, Foyer, Guest Quarters, Kitchen, Laundry, Living Room, Other, Dining Room
Bedroom
- Features: All Bedrooms Up
Bathroom
- Features: Bidet, Bathtub, Dual Sinks, Quartz Counters, Separate Shower, Vanity, Walk-In Shower
Kitchen
- Features: Granite Counters, Kitchen Island, Kitchen/Family Room Combo, Self-closing Cabinet Doors, Self-closing Drawers
Other
- Features: Walk-In Closet(s)
Heating
- Central, Electric
Cooling
- Central Air, Electric
Appliances
- Included: 6 Burner Stove, Barbecue, Dishwasher, Electric Range, Electric Water Heater, Free-Standing Range, Freezer, Disposal, Gas Range, Microwave, Refrigerator, Range Hood, Tankless Water Heater
- Laundry: Washer Hookup, Gas Dryer Hookup, In Garage
Features
- Built-in Features, Balcony, Breakfast Area, Cathedral Ceiling(s), Separate/Formal Dining Room, Granite Counters, High Ceilings, Multiple Staircases, Open Floorplan, Pantry, Pull Down Attic Stairs, Recessed Lighting, Storage, Unfurnished, Wired for Sound, All Bedrooms Up, Entrance Foyer, Walk-In Closet(s)
- Flooring: Tile
- Doors: Double Door Entry, Sliding Doors
- Windows: Double Pane Windows
- Has fireplace: Yes
- Fireplace features: Electric, Outside
- Common walls with other units/homes: No Common Walls
Interior area
- Total interior livable area: 5,650 sqft
Video & virtual tour
Property
Parking
- Total spaces: 3
- Parking features: Boat, Door-Multi, Direct Access, Driveway, Garage Faces Front, Garage, Guest, Oversized, Private, RV Access/Parking
- Attached garage spaces: 3
Accessibility
- Accessibility features: Safe Emergency Egress from Home
Features
- Levels: Two
- Stories: 2
- Entry location: Front Door
- Patio & porch: Concrete, Covered, Deck, Patio, Tile
- Exterior features: Barbecue, Lighting, Rain Gutters
- Has private pool: Yes
- Pool features: Filtered, Gas Heat, Heated, In Ground, Pebble, Private, Salt Water, Waterfall
- Has spa: Yes
- Spa features: Heated, In Ground, Private
- Fencing: Block,Chain Link,Excellent Condition,New Condition,Privacy,Stucco Wall
- Has view: Yes
- View description: Canyon, Hills, Mountain(s), Neighborhood, Panoramic, Trees/Woods
Lot
- Size: 1.43 Acres
- Features: Back Yard, Drip Irrigation/Bubblers, Garden, Sprinklers In Rear, Sprinklers In Front, Lawn, Lot Over 40000 Sqft, Landscaped, Near Park, Sprinklers Timer, Sprinklers On Side, Sprinkler System, Yard
Details
- Parcel number: 2543016056
- Zoning: LARE40
- Special conditions: Standard
- Horse amenities: Riding Trail
Construction
Type & style
- Home type: SingleFamily
- Architectural style: Contemporary,Mediterranean,Modern
- Property subtype: Single Family Residence
Materials
- Drywall, Frame, Stucco, Copper Plumbing
- Foundation: Slab
- Roof: Tile
Condition
- Turnkey
- New construction: Yes
- Year built: 2025
Utilities & green energy
- Sewer: Public Sewer
- Water: Public
- Utilities for property: Electricity Connected, Natural Gas Connected, Sewer Connected, Water Connected
Community & HOA
Community
- Features: Biking, Dog Park, Foothills, Golf, Gutter(s), Hiking, Horse Trails, Stable(s), Mountainous, Storm Drain(s), Sidewalks, Valley, Park
- Security: Prewired, Security System, Closed Circuit Camera(s), Carbon Monoxide Detector(s), Fire Detection System, Fire Sprinkler System, Smoke Detector(s)
Location
- Region: Sunland
Financial & listing details
- Price per square foot: $842/sqft
- Tax assessed value: $460,749
- Annual tax amount: $5,763
- Date on market: 2/6/2026
- Cumulative days on market: 177 days
- Listing terms: Cash,Cash to New Loan,Conventional,Private Financing Available
- Road surface type: Paved
Estimated market value
$4,535,400
$4.31M - $4.76M
$2,909/mo
Price history
| Date | Event | Price |
|---|---|---|
| 4/30/2026 | Price change | $4,759,000-0.8%$842/sqft |
Source:  CRMLS #SR26025500 Report a problem CRMLS #SR26025500 Report a problem | ||
| 2/6/2026 | Listed for sale | $4,799,000+1108.8%$849/sqft |
Source: CRMLS #SR26025500 Report a problem | ||
| 9/27/2016 | Sold | $397,000$70/sqft |
Source:  Glendale AOR ZDD #315011594 Report a problem Glendale AOR ZDD #315011594 Report a problem | ||
Public tax history
| Year | Property taxes | Tax assessment |
|---|---|---|
| 2025 | $5,763 +3.9% | $460,749 +2% |
| 2024 | $5,548 +2% | $451,715 +2% |
| 2023 | $5,441 +4.9% | $442,858 +2% |
| 2022 | $5,186 +1.1% | $434,175 +2% |
| 2021 | $5,128 -1% | $425,662 +1% |
| 2020 | $5,180 | $421,298 +2% |
| 2019 | $5,180 +4.9% | $413,038 +2% |
| 2018 | $4,940 | $404,940 +2% |
| 2017 | $4,940 +2.3% | $397,000 -7.9% |
| 2016 | $4,830 -7.7% | $430,988 +1.5% |
| 2015 | $5,230 | $424,515 |
Find assessor info on the county website
Monthly payment
Est. payment
Payment breakdown
Explore the cost of this home by adjusting the details. Changes won't be saved.Climate risks
Neighborhood: Shadow Hills
Nearby schools
GreatSchools rating
- 8/10Stonehurst Avenue Elementary SchoolGrades: K-5Distance: 1.2 mi
- 4/10Charles Maclay Middle SchoolGrades: 6-8Distance: 3.2 mi
- 7/10Verdugo Hills Senior High SchoolGrades: 9-12Distance: 3.1 mi
- $10,649-- bd-- ba-- sqft10503 Mary Bell Ave, Sunland, CA 91040Off Market
- $881,2003 bd1 ba1.2k sqft10228 La Canada Way, Sunland, CA 91040Off Market
- $182,9430.472 Acres10198 La Canada Way, Sunland, CA 91040Off Market

- $1,569,9004 bd4 ba3.9k sqft10501 Mary Bell Ave, Sunland, CA 91040Off Market
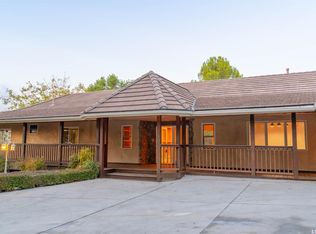
- $1,275,0004 bd4 ba3.9k sqft10501 Mary Bell Ave, Sunland, CA 91040Off Market
- $1,456,3004 bd4 ba3.9k sqft10501 Mary Bell Ave, Sunland, CA 91040Off Market
- $1,032,2003 bd2 ba1.7k sqft10220 La Canada Way, Sunland, CA 91040Off Market
- $3,695,0005 bd7 ba5.6k sqft10511 Mary Bell Ave, Sunland, CA 91040For Sale
A local agent can set up tours, give advice and negotiate with sellers.
Similar homes
- $3,885,0005 bd5 ba5.8k sqft10727 W Stallion Ranch Rd, Shadow Hills, CA 91040For Sale
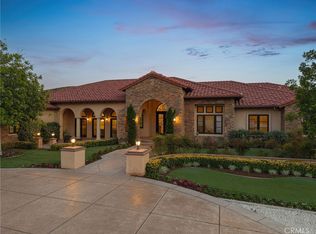 MLS ID #SR26107098, Hovik Pakhanyan, The Agency. CRMLS
 - $3,695,0005 bd7 ba5.6k sqft10511 Mary Bell Ave, Sunland, CA 91040For Sale
 MLS ID #SR26135900, Garen Keshishyan, Pinnacle Estate Properties. CRMLS
 - $4,995,0004 bd4 ba5.5k sqft13157 Chandler Blvd, Sherman Oaks, CA 91401For Sale
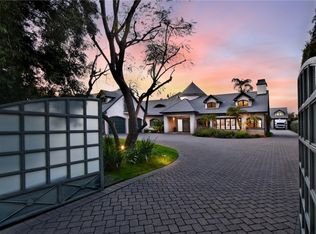 MLS ID #SR26138109, Matt Epstein, Kliq Realty. CRMLS
 - $4,795,0005 bd6 ba7.4k sqft22510 La Quilla Dr, Chatsworth, CA 91311For Sale
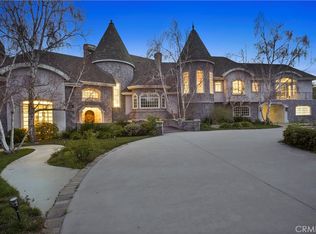 MLS ID #SR26168301, Vladimir Sandoval, Rodeo Realty. CRMLS
 - $4,495,0005 bd6 ba6k sqft15641 Meadowgate Rd, Encino, CA 91436For SaleMLS ID #SR26032517, Jahi Johnson, eXp Realty of Greater Los Angeles, Inc.. CRMLS
- $4,475,0005 bd6 ba5.6k sqft17437 Oak Creek Ct, Encino, CA 91316For SaleMLS ID #SR26133045, Taline Galstian, Equity Union. CRMLS
- $4,950,0005 bd7 ba6.2k sqft5012 Odessa Ave, Encino, CA 91436New ConstructionMLS ID #SR26163470, Avi Barazani, Coldwell Banker Realty. CRMLS
- $4,495,0005 bd6 ba3.9k sqft4209 Elmer Ave, Studio City, CA 91602New ConstructionMLS ID #AR26159318, Waymon Hobdy, Beverly & Company, Inc.. CRMLS
- $4,395,0005 bd7 ba6.3k sqft19167 Briarfield Way, Tarzana, CA 91356For SaleMLS ID #SR26110335, Fredric Mir-Afshar, Allot Realty. CRMLS
- $4,499,9995 bd7 ba6.5k sqft20450 W Albion Way, Northridge, CA 91326For SaleMLS ID #SR26084829, Daniel Regan, RE/MAX Gateway. CRMLS
- $4,499,9996 bd6 ba5.5k sqft4365 N Kraft Ave, Studio City, CA 91604For SaleMLS ID #SR26102539, Dennis Chernov, Equity Union. CRMLS
- $4,550,0004 bd6 ba4k sqft17977 Medley Dr, Encino, CA 91316For SaleMLS ID #SR26146742, Andrew Spitz, Christie's Int. R.E SoCal. CRMLS
- $4,450,0006 bd7 ba6.3k sqft3815 Marfield Ave, Tarzana, CA 91356For SaleMLS ID #SR26112412, Todd Bernstein, Coldwell Banker Realty. CRMLS
- $4,480,0006 bd7 ba5.3k sqft849 Greenridge La Canada, La Canada Flintridge, CA 91011For SaleMLS ID #AR26106365, Sunyoung McDermott, Re/Max Premier Prop SanMarino. CRMLS
- $5,150,0006 bd7 ba4.6k sqft2638 Zorada Dr, Los Angeles, CA 90046For SaleMLS ID #SR26135129, Liza Parrilla, Equity Union. CRMLS
- $4,350,0005 bd6 ba4.4k sqft538 N Alta Vista Blvd, Los Angeles, CA 90036For SaleMLS ID #SR26053473, Jahi Johnson, eXp Realty of Greater Los Angeles, Inc.. CRMLS
- $5,999,9995 bd5 ba6.3k sqft5334 Encino Ave, Encino, CA 91316For SaleMLS ID #SR26135094, Casey Karimi Jahanbaksh, Equity Union. CRMLS
- $2,499,9994 bd5 ba4.3k sqft10050 Olivia Ter, Sun Valley, CA 91352For SaleMLS ID #GD26074316, Shant Kataroyan, Hudson Realty Group. CRMLS
- $4,446,0006 bd6 ba5.5k sqft11826 Kling St, Valley Village, CA 91607New ConstructionMLS ID #SR26165853, Shira Dunn, Keller Williams Luxury. CRMLS
- $4,450,0005 bd6 ba4.8k sqft3636 Camino De La Cumbre, Sherman Oaks, CA 91423For SaleMLS ID #SR26076508, Avi Barazani, Coldwell Banker Realty. CRMLS
Local buyer's agents are ready to help
