Situated within the prestigious 24 hour, highly sought after guard-gated community of Mulholland Park. This impeccably remodeled Plan 5, luxury estate offers approximately 6,399 square feet of refined living space on a private 23k all flat gated lot featuring six oversized ensuite bedrooms. This fantastic, remodeled home from it’s original build, showcases an open-concept floor plan with soaring ceilings, abundant natural light, dramatic dual staircases, and wide-plank engineered wood flooring throughout.
The designer chef’s kitchen, created by an award-winning Christine Markatos, is appointed with premium Thermador appliances, an oversized center island, calacatta quartz countertops and an abundance amount of gourmet cooking storage. The expansive primary suite offers a private balcony, fireplace, morning coffee bar/wet bar,spacious walk-in closet, dual water closets, oversized jacuzzi tub, separate rainhead shower,dressing areas and custom built-ins. An adjacent, private area ideal for a home office or fitness area. The Plan 5 model with expansive motor court and a four car garaged is designed for both entertaining and everyday living. The manicured resort-style backyard features a private pool and spa, covered gazebo with barbecue island, and a large grassy yard, patio sitting areas all ideal for large parties and everyday living enjoyment. Additional amenities include, a downstairs bonus room, dual-zone HVAC, recessed lighting, custom paint, a fully owned solar system, and two separate two-car garages located behind a private gated motor court. This exceptional estate combines timeless elegance, modern comfort, and energy-efficient living in one of the area’s most sought-after guard gated communities. Enjoy this well maintained,remodeled, luxurious Plan 5 model!
For sale
Listed by: Coldwell Banker Realty • Todd Bernstein • Contact: 310-751-4229
$4,450,000
3815 Marfield Ave, Tarzana, CA 91356
6beds
6,399sqft
:
Get pre-qualified$30,471/mo
Single Family Residence
Built in 1997
0.54 Acres Lot
$4,249,600 Zestimate®
$695/sqft
$850/mo HOA
What's special
Private pool and spaPrivate balconyFour car garageExpansive motor courtSix oversized ensuite bedroomsOversized center islandAbundant natural light
- 72 days |
- 840 |
- 80 |
Zillow last checked:
Listing updated:
Listed by:
Todd Bernstein DRE #01816580 310-751-4229,
Coldwell Banker Realty
Source: CRMLS,MLS#: SR26112412 Originating MLS: California Regional MLS
Originating MLS: California Regional MLSFacts & features
Interior
Bedrooms & bathrooms
- Bedrooms: 6
- Bathrooms: 7
- Full bathrooms: 7
- Main level bathrooms: 1
- Main level bedrooms: 1
Rooms
- Room types: Entry/Foyer, Family Room, Great Room, Kitchen, Laundry, Living Room, Primary Bathroom, Primary Bedroom, Other, Pantry, Dining Room
Primary bedroom
- Features: Primary Suite
Bathroom
- Features: Bathroom Exhaust Fan, Bathtub, Dual Sinks, Jetted Tub, Low Flow Plumbing Fixtures, Multiple Shower Heads, Soaking Tub, Separate Shower, Upgraded, Vanity
Other
- Features: Dressing Area
Kitchen
- Features: Butler's Pantry, Kitchen Island, Pots & Pan Drawers, Quartz Counters, Remodeled, Self-closing Drawers, Updated Kitchen, Walk-In Pantry
Pantry
- Features: Walk-In Pantry
Heating
- Central, Forced Air, High Efficiency
Cooling
- Central Air, High Efficiency, Zoned
Appliances
- Included: Built-In Range, Convection Oven, Double Oven, Dishwasher, ENERGY STAR Qualified Appliances, Exhaust Fan, Electric Oven, Freezer, Gas Cooktop, Disposal, Gas Water Heater, High Efficiency Water Heater, Hot Water Circulator, Microwave, Refrigerator, Range Hood, Self Cleaning Oven, VentedExhaust Fan, Water Heater
- Laundry: Washer Hookup, Electric Dryer Hookup, Gas Dryer Hookup, Inside, Laundry Room
Features
- Breakfast Bar, Built-in Features, Balcony, Separate/Formal Dining Room, Eat-in Kitchen, High Ceilings, Open Floorplan, Pantry, Paneling/Wainscoting, Quartz Counters, Recessed Lighting, Storage, Bar, Dressing Area, Primary Suite, Walk-In Pantry, Walk-In Closet(s)
- Flooring: Laminate, Wood
- Doors: Double Door Entry, Service Entrance
- Windows: Blinds, Custom Covering(s), Double Pane Windows, Drapes
- Has fireplace: Yes
- Fireplace features: Den, Family Room, Gas, Gas Starter, Living Room, Primary Bedroom
- Common walls with other units/homes: No Common Walls
Interior area
- Total interior livable area: 6,399 sqft
Property
Parking
- Total spaces: 4
- Parking features: Direct Access, Garage, Gated, See Remarks
- Attached garage spaces: 4
Features
- Levels: Two
- Stories: 2
- Entry location: yes
- Patio & porch: Covered, Deck, Open, Patio, Stone
- Exterior features: Barbecue, Rain Gutters
- Has private pool: Yes
- Pool features: Fenced, Filtered, Gunite, Gas Heat, Heated, In Ground, Private
- Has spa: Yes
- Spa features: Gunite, Heated, In Ground, Private
- Fencing: Stucco Wall,Wrought Iron
- Has view: Yes
- View description: Hills
Lot
- Size: 0.54 Acres
- Features: Back Yard, Drip Irrigation/Bubblers, Front Yard, Garden, Sprinklers In Rear, Sprinklers In Front, Lawn, Landscaped, Level, Sprinklers Timer, Sprinklers On Side, Sprinkler System, Trees, Yard
Details
- Additional structures: Cabana
- Parcel number: 2177042003
- Special conditions: Standard
Construction
Type & style
- Home type: SingleFamily
- Property subtype: Single Family Residence
Condition
- Updated/Remodeled,Turnkey
- New construction: No
- Year built: 1997
Details
- Builder model: Plan 5
- Builder name: JM Peters Plan 5
Utilities & green energy
- Sewer: Public Sewer
- Water: Public
- Utilities for property: Underground Utilities
Green energy
- Energy efficient items: Appliances
Community & HOA
Community
- Features: Hiking, Storm Drain(s), Street Lights, Sidewalks, Gated
- Security: Carbon Monoxide Detector(s), Fire Detection System, Gated with Guard, Gated Community, Gated with Attendant, 24 Hour Security, Smoke Detector(s), Security Guard
HOA
- Has HOA: Yes
- Amenities included: Guard, Security
- HOA fee: $850 monthly
- HOA name: MPHOA
- HOA phone: 805-987-8945
Location
- Region: Tarzana
Financial & listing details
- Price per square foot: $695/sqft
- Tax assessed value: $4,000,000
- Annual tax amount: $48,475
- Date on market: 5/24/2026
- Cumulative days on market: 73 days
- Listing terms: Conventional
- Inclusions: TBD By Seller
- Exclusions: TBD By Seller
Estimated market value
$4,249,600
$4.04M - $4.46M
$15,693/mo
Price history
| Date | Event | Price |
|---|---|---|
| 5/24/2026 | Listed for sale | $4,450,000+11.3%$695/sqft |
Source:  CRMLS #SR26112412 Report a problem CRMLS #SR26112412 Report a problem | ||
| 12/9/2024 | Sold | $4,000,000-6.9%$625/sqft |
Source: CRMLS #SR24192605 Report a problem | ||
| 11/14/2024 | Pending sale | $4,295,000$671/sqft |
Source: CRMLS #SR24192605 Report a problem | ||
| 10/25/2024 | Contingent | $4,295,000$671/sqft |
Source: CRMLS #SR24192605 Report a problem | ||
| 9/19/2024 | Listed for sale | $4,295,000+60.6%$671/sqft |
Source: CRMLS #SR24192605 Report a problem | ||
| 2/14/2017 | Sold | $2,675,000-4.1%$418/sqft |
Source:  CLAW #16168420 Report a problem CLAW #16168420 Report a problem | ||
| 12/15/2016 | Pending sale | $2,789,000$436/sqft |
Source: BHHS California Properties #16-168420 Report a problem | ||
| 10/8/2016 | Price change | $2,789,000-3.8%$436/sqft |
Source: BHHS California Properties #16-168420 Report a problem | ||
| 7/15/2016 | Price change | $2,900,000-1.7%$453/sqft |
Source: John Aaroe Group Inc. #SR16152735 Report a problem | ||
| 6/21/2016 | Listed for sale | $2,950,000+18%$461/sqft |
Source: John Aaroe Group Inc. #SR16152735 Report a problem | ||
| 9/27/2010 | Listing removed | $2,499,000$391/sqft |
Source: John Aaroe Group, Inc. #F1815479 Report a problem | ||
| 8/29/2010 | Listed for sale | $2,499,000$391/sqft |
Source: John Aaroe Group, Inc. #F1815479 Report a problem | ||
| 7/20/2010 | Listing removed | $2,499,000$391/sqft |
Source: John Aaroe Group Inc. #F1815479 Report a problem | ||
| 1/24/2010 | Listed for sale | $2,499,000$391/sqft |
Source: Vflyer #F1815479 Report a problem | ||
| 12/3/2009 | Listing removed | $2,499,000$391/sqft |
Source: John Aaroe Group, Inc. #F1815479 Report a problem | ||
| 7/31/2009 | Listed for sale | $2,499,000+118.1%$391/sqft |
Source: John Aaroe Group, Inc. #F1815479 Report a problem | ||
| 1/30/1998 | Sold | $1,145,909$179/sqft |
Source: Public Record Report a problem | ||
Public tax history
| Year | Property taxes | Tax assessment |
|---|---|---|
| 2025 | $48,475 +30.1% | $4,000,000 +31.4% |
| 2024 | $37,246 +2% | $3,043,689 +2% |
| 2023 | $36,521 +4.8% | $2,984,010 +2% |
| 2022 | $34,838 +1.3% | $2,925,501 +2% |
| 2021 | $34,398 -1% | $2,868,139 +1% |
| 2020 | $34,750 | $2,838,730 +2% |
| 2019 | $34,750 +4.8% | $2,783,070 +2% |
| 2018 | $33,160 | $2,728,500 +68.3% |
| 2017 | $33,160 +67% | $1,620,986 +2% |
| 2016 | $19,862 +2.6% | $1,589,203 +1.5% |
| 2015 | $19,353 +1.2% | $1,565,333 +2% |
| 2014 | $19,133 | $1,534,671 +2.5% |
| 2012 | -- | $1,497,781 +2% |
| 2011 | -- | $1,468,413 +0.8% |
| 2010 | -- | $1,457,440 -0.2% |
| 2009 | -- | $1,460,903 +2% |
| 2008 | -- | $1,432,259 +2% |
| 2007 | -- | $1,404,177 +2% |
| 2006 | -- | $1,376,645 |
| 2005 | -- | $1,376,645 +4% |
| 2004 | -- | $1,323,189 +1.9% |
| 2003 | -- | $1,298,939 +2% |
| 2002 | -- | $1,273,470 +4% |
| 2000 | -- | $1,224,022 |
Find assessor info on the county website
Monthly payment
Est. payment
Payment breakdown
Explore the cost of this home by adjusting the details. Changes won't be saved.Climate risks
Neighborhood: Tarzana
Nearby schools
GreatSchools rating
- 8/10Wilbur Charter For Enriched AcademicsGrades: K-5Distance: 1.8 mi
- 9/10Gaspar De Portola Middle SchoolGrades: 6-8Distance: 2 mi
- 9/10Taft Charter HighGrades: 9-12Distance: 2.4 mi
Schools provided by the listing agent
- Elementary: Wilbur
- Middle: Portola
- High: Taft
Source: CRMLS. This data may not be complete. We recommend contacting the local school district to confirm school assignments for this home.
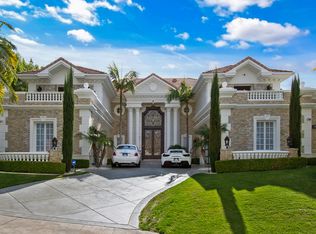
- $5,000,0007 bd8 ba6.5k sqft3801 Marfield Ave, Tarzana, CA 91356Sold
- $3,656,8006 bd7 ba6.3k sqft3812 Winford Dr, Tarzana, CA 91356Off Market
- $2,838,2004 bd5 ba4k sqft3816 Winford Dr, Tarzana, CA 91356Off Market

- $3,598,0005 bd7 ba5.4k sqft3765 Marfield Ave, Tarzana, CA 91356Off Market
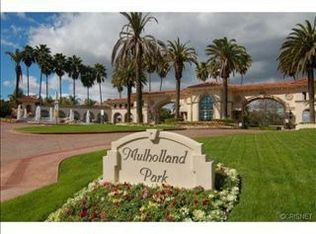
- $2,908,5004 bd5 ba4k sqft19111 Marlia Ct, Tarzana, CA 91356Off Market
- $2,760,5004 bd5 ba4k sqft3820 Winford Dr, Tarzana, CA 91356Off Market
- $3,473,7004 bd5 ba5.5k sqft3808 Winford Dr, Tarzana, CA 91356Off Market
- $3,450,9005 bd6 ba5.4k sqft19167 Allandale Dr, Tarzana, CA 91356Off Market
A local agent can set up tours, give advice and negotiate with sellers.
Similar homes
- $4,199,0006 bd6 ba6k sqft4017 Nogales Dr, Tarzana, CA 91356For Sale
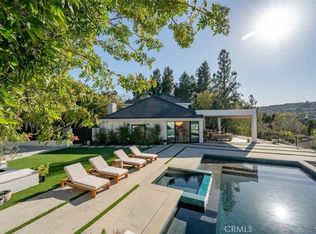 MLS ID #SR26042328, Christine Agopian, Equity Union. CRMLS
 - $2,999,0005 bd4 ba7.1k sqft4651 Ellenita Ave, Tarzana, CA 91356For Sale
 MLS ID #SR26166842, Martin Karamanoukian, Realty Squad Inc.. CRMLS
 - $3,795,0006 bd6 ba5.7k sqft5242 Topeka Dr, Tarzana, CA 91356For Sale
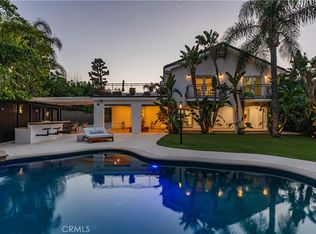 MLS ID #SR26091436, Gary Wolfe, Sothebys International Realty. CRMLS
 - $4,475,0005 bd6 ba5.6k sqft17437 Oak Creek Ct, Encino, CA 91316For Sale
 MLS ID #SR26133045, Taline Galstian, Equity Union. CRMLS
 - $2,959,0005 bd4 ba3.2k sqft20138 Greenbriar Dr, Tarzana, CA 91356For SaleMLS ID #GD26106235, Roza Malkhasyan, Coldwell Banker Hallmark. CRMLS
- $4,495,0005 bd6 ba6k sqft15641 Meadowgate Rd, Encino, CA 91436For SaleMLS ID #SR26032517, Jahi Johnson, eXp Realty of Greater Los Angeles, Inc.. CRMLS
- $3,300,0006 bd7 ba4.5k sqft5157 Avenida Oriente, Tarzana, CA 91356For SaleMLS ID #GD26000851, Silvia Hairapetian, JohnHart Real Estate. CRMLS
- $2,445,0005 bd5 ba4.1k sqft4200 Gayle Dr, Tarzana, CA 91356For SaleMLS ID #SR26153537, Stephanie Vitacco, Equity Union. CRMLS
- $3,175,0004 bd4 ba3.8k sqft4140 Aleman Dr, Tarzana, CA 91356For SaleMLS ID #SR26105205, Garen Keshishyan, Pinnacle Estate Properties. CRMLS
- $4,195,0005 bd5 ba4.1k sqft3124 Mountain Park Dr, Calabasas, CA 91302For SaleMLS ID #SR26164453, Hanna Shevin, Douglas Elliman of California, Inc.. CRMLS
- $4,199,0005 bd6 ba4.3k sqft17153 Adlon Rd, Encino, CA 91436For SaleMLS ID #SR26082289, Andrew Spitz, Christie's Int. R.E SoCal. CRMLS
- $4,499,0005 bd5 ba4.6k sqft25301 Prado De Los Arboles, Calabasas, CA 91302For SaleMLS ID #SR26034790, Jordan Cohen, RE/MAX One. CRMLS
- $2,850,0005 bd5 ba3.3k sqft5139 Allentown Pl, Woodland Hills, CA 91364For SaleMLS ID #SR26165735, Larry Calemine, First Team Real Estate. CRMLS
- $4,499,9995 bd7 ba6.5k sqft20450 W Albion Way, Northridge, CA 91326For SaleMLS ID #SR26084829, Daniel Regan, RE/MAX Gateway. CRMLS
- $4,500,0005 bd7 ba5.3k sqft6029 Fairview Pl, Agoura, CA 91301For SaleMLS ID #SR26125950, Christopher Potter, Pinnacle Estate Properties. CRMLS
- $4,350,0005 bd6 ba5k sqft25714 Simpson Pl, Calabasas, CA 91302For SaleMLS ID #SR26155281, Valerie Punwar, Berkshire Hathaway HomeServices California Properties. CRMLS
- $3,695,0005 bd6 ba4.8k sqft4195 Alonzo Ave, Encino, CA 91316For SaleMLS ID #SR25238034, Dee Celik, Keller Williams Realty Calabasas. CRMLS
- $3,699,0005 bd7 ba5.4k sqft5100 Libbit Ave, Encino, CA 91436For SaleMLS ID #PW26104215, Sean Aziz, City Light Realty. CRMLS
- $5,799,0005 bd7 ba5.7k sqft17319 Magnolia Blvd, Encino, CA 91316For SaleMLS ID #SR26110864, Austin Wilburn, Real Brokerage Technologies Inc. CRMLS
- $3,995,0006 bd7 ba7.3k sqft1 Mustang Ln, Bell Canyon, CA 91307For SaleMLS ID #SR26101811, Kevin Godley, Pinnacle Estate Properties, Inc.. CRMLS
Local buyer's agents are ready to help
