Set within the heart of Agoura’s historic equestrian community, 6029 Fairview Road offers an exceptional blend of privacy, space, and modern luxury on approximately 2.5 acres. Set well back from the main road at the end of a long private driveway, the property feels remarkably secluded and peaceful, surrounded by the natural beauty and character that define Old Agoura. Thoughtfully renovated in recent years, the home has been updated with today’s style and functionality in mind. At its center is a chef-inspired kitchen featuring Sub-Zero refrigerator and freezer units, a Viking six-burner cooktop, and Viking double ovens. Each bedroom is designed as its own private retreat with an en suite bathroom, while a dedicated movie theater adds another layer of comfort and versatility. Updated finishes throughout create a clean, contemporary feel while providing a beautiful foundation for the next owner to make the home their own. Outside, the property is designed to embrace Southern California living year-round. A pool and spa serve as the centerpiece of the grounds, complemented by a fully equipped outdoor kitchen, multiple dining and entertaining areas, a fire pit, and expansive space for recreation and gatherings. A detached workshop shed offers additional flexibility for hobbies, projects, storage, or creative use. Combining exceptional privacy, modern upgrades, generous acreage, and one of Old Agoura’s most distinctive settings, 6029 Fairview Road offers the opportunity to enjoy a peaceful, tucked-away lifestyle while remaining conveniently connected to everything the surrounding community has to offer.
For sale
Listed by: Pinnacle Estate Properties • Christopher Potter • Contact: 818-482-6305
$3,999,000
6029 Fairview Pl, Agoura, CA 91301
5beds
5,364sqft
Single Family Residence
Built in 2008
2.5 Acres Lot
$3,814,400 Zestimate®
$746/sqft
$-- HOA
What's special
- 17 days
- 749
- 66
Zillow last checked:
Listing updated:
Listed by:
Christopher Potter DRE #01931460 818-482-6305,
Pinnacle Estate Properties
Source: CRMLS,MLS#: SR26212315 Originating MLS: California Regional MLS
Originating MLS: California Regional MLSFacts & features
Interior
Bedrooms & bathrooms
- Bedrooms: 5
- Bathrooms: 7
- Full bathrooms: 5
- 1/2 bathrooms: 2
- Main level bathrooms: 3
- Main level bedrooms: 1
Rooms
- Room types: Bedroom, Den, Entry/Foyer, Family Room, Foyer, Kitchen, Laundry, Living Room, Primary Bedroom, Media Room, Office, Other, Workshop
Bedroom
- Features: Bedroom on Main Level
Bathroom
- Features: Bathroom Exhaust Fan, Bathtub, Closet, Dual Sinks, Full Bath on Main Level, Jetted Tub, Remodeled, Separate Shower, Tub Shower, Upgraded
Kitchen
- Features: Kitchen Island, Remodeled, Updated Kitchen
Other
- Features: Walk-In Closet(s)
Heating
- Central
Cooling
- Central Air, Whole House Fan
Appliances
- Included: 6 Burner Stove, Double Oven, Dishwasher, Freezer, Disposal, Microwave, Refrigerator
- Laundry: Laundry Room
Features
- Bedroom on Main Level, Entrance Foyer, Primary Suite, Walk-In Closet(s), Workshop
- Has fireplace: Yes
- Fireplace features: Family Room, Primary Bedroom
- Common walls with other units/homes: No Common Walls
Interior area
- Total interior livable area: 5,364 sqft
Video & virtual tour
Property
Parking
- Total spaces: 3
- Parking features: Garage - Attached
- Attached garage spaces: 3
Accessibility
- Accessibility features: None
Features
- Levels: Three Or More
- Stories: 3
- Entry location: 2
- Exterior features: Awning(s), Rain Gutters
- Has private pool: Yes
- Pool features: In Ground, Private
- Has spa: Yes
- Spa features: In Ground, Private
- Has view: Yes
- View description: Hills, Mountain(s)
Lot
- Size: 2.5 Acres
- Features: 2-5 Units/Acre
Details
- Additional structures: Workshop
- Parcel number: 2055022047
- Special conditions: Standard
- Horse amenities: Riding Trail
Construction
Type & style
- Home type: SingleFamily
- Architectural style: Mediterranean
- Property subtype: Single Family Residence
Condition
- Updated/Remodeled
- New construction: No
- Year built: 2008
Utilities & green energy
- Sewer: Public Sewer
- Water: Public
Community & HOA
Community
- Features: Horse Trails, Mountainous, Park
- Subdivision: Old Agoura (850)
Location
- Region: Agoura
Financial & listing details
- Price per square foot: $746/sqft
- Date on market: 10/1/2026
- Cumulative days on market: 17 days
- Listing terms: Cash,Conventional
- Road surface type: Paved
Estimated market value
$3,814,400
$3.62M - $4.01M
Not available
Price history
| Date | Event | Price |
|---|---|---|
| 10/1/2026 | Listed for sale | $3,999,000-12.1%$746/sqft |
Source:  CRMLS #SR26212315 Report a problem CRMLS #SR26212315 Report a problem | ||
| 5/9/2026 | Listed for rent | $25,000$5/sqft |
Source: Zillow Rentals Report a problem | ||
| 4/27/2026 | Listing removed | $25,000$5/sqft |
Source: Zillow Rentals Report a problem | ||
| 2/27/2026 | Listed for rent | $25,000$5/sqft |
Source: Zillow Rentals Report a problem | ||
| 4/23/2024 | Sold | $4,550,000-4.5%$848/sqft |
Source: CRMLS #SR23223019 Report a problem | ||
| 4/14/2024 | Pending sale | $4,765,000$888/sqft |
Source: CRMLS #SR23223019 Report a problem | ||
| 3/7/2024 | Contingent | $4,765,000$888/sqft |
Source: CRMLS #SR23223019 Report a problem | ||
| 2/1/2024 | Listed for sale | $4,765,000+38.1%$888/sqft |
Source: CRMLS #SR23223019 Report a problem | ||
| 4/5/2023 | Sold | $3,450,000-1.3%$643/sqft |
Source:  CSMAOR #223000111 Report a problem CSMAOR #223000111 Report a problem | ||
| 3/3/2023 | Pending sale | $3,495,000$652/sqft |
Source: CRMLS #223000111 Report a problem | ||
| 1/11/2023 | Listed for sale | $3,495,000-5.5%$652/sqft |
Source: CRMLS #223000111 Report a problem | ||
| 9/13/2022 | Listing removed | -- |
Source: Owner Report a problem | ||
| 6/7/2022 | Listed for sale | $3,699,000+38.3%$690/sqft |
Source: Owner Report a problem | ||
| 1/29/2018 | Listing removed | $2,675,000$499/sqft |
Source: USRealty.com #OC17250279 Report a problem | ||
| 10/12/2017 | Listed for sale | $2,675,000+164.9%$499/sqft |
Source: Owner Report a problem | ||
| 12/18/2009 | Sold | $1,010,000-38.4%$188/sqft |
Source: Agent Provided Report a problem | ||
| 12/10/2009 | Listed for sale | $1,638,450$305/sqft |
Source: Equity Center,Inc #F1820169 Report a problem | ||
Public tax history
Tax history is unavailable.
Monthly payment
Est. payment
Payment breakdown
Explore the cost of this home by adjusting the details. Changes won't be saved.Climate risks
Neighborhood: Old Agoura
- $2,874,4004 bd4 ba3.4k sqft5943 Fairview Pl, Agoura Hills, CA 91301Off Market
- $2,630,0004 bd4 ba4k sqft6003 Fairview Pl, Agoura Hills, CA 91301Off Market
- $2,040,9002 bd1 ba3.1k sqft6072 Lapworth Dr, Agoura Hills, CA 91301Off Market
- $2,121,2004 bd3 ba2.6k sqft6039 Fairview Pl, Agoura Hills, CA 91301Off Market
Similar homes
- $3,699,0005 bd5 ba6.4k sqft1377 Pathfinder Ave, Westlake Village, CA 91362For Sale
 MLS ID #OC26109606, Robert Luecke, ShopProp Inc. CRMLS
 - $5,385,0006 bd7 ba6.4k sqft5414 Genesta Ave, Encino, CA 91316New Construction
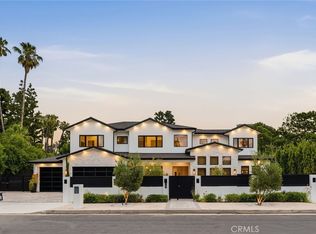 MLS ID #SR26219152, Adi Livyatan, Rodeo Realty. CRMLS
 - $2,100,0004 bd4 ba3k sqft5684 Grey Rock Rd, Agoura Hills, CA 91301For Sale
 MLS ID #V1-38880, Davis Bartels, Pinnacle Estate Properties, In. CRMLS
 - $3,999,9995 bd5 ba4k sqft3516 Terrace View Dr, Encino, CA 91436For Sale
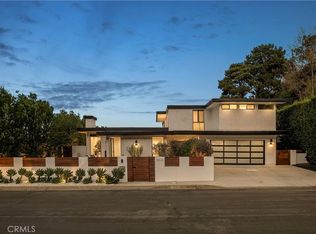 MLS ID #SR26206004, Dennis Chernov, Equity Union. CRMLS
