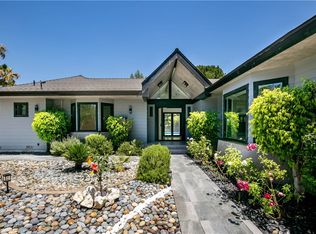
Privately positioned at the end of a quiet cul-de-sac in coveted Encino Hills, this beautifully remodeled residence offers refined California living. Set on a 10,012-square-foot lot with over 4,100 square feet of living space, the home has been extensively enhanced by the current owners, with nearly $250,000 invested in improvements since purchase. The resort-inspired backyard features a sparkling pool and spa, lush landscaping, generous entertaining spaces, and breathtaking views. The sophisticated floor plan includes five bedrooms, office, family room, formal dining, and an expansive living room with fireplace and seamless outdoor access. The chef’s kitchen boasts a large island, quartz countertops, Sub-Zero refrigeration, and Wolf range with double ovens. The luxurious primary suite features a fireplace, sitting area, custom designer closet, and spa-inspired bath. Additional highlights include Fleetwood doors, Control4 smart-home technology, Tesla EV charger, whole-home surround sound, and numerous upgrades throughout. Located in the prestigious Lanai District, near Mulholland and minutes from the Westside, this exceptional Encino Hills retreat offers privacy, sophistication, and an elevated Southern California lifestyle.
For sale
Listed by: Equity Union • Dennis Chernov • Contact: 818-989-2000
$3,999,999
3516 Terrace View Dr, Encino, CA 91436
5beds
4,091sqft
Single Family Residence
Built in 1963
10,021 Square Feet Lot
$3,838,300 Zestimate®
$978/sqft
$-- HOA
What's special
- 19 days
- 1,026
- 120
Likely to sell faster than
Zillow last checked:
Listing updated:
Listed by:
Dennis Chernov DRE #01850113 818-989-2000,
Equity Union,
Wesley Edberg DRE #01952052,
Equity Union
Source: CRMLS,MLS#: SR26206004 Originating MLS: California Regional MLS
Originating MLS: California Regional MLSFacts & features
Interior
Bedrooms & bathrooms
- Bedrooms: 5
- Bathrooms: 5
- Full bathrooms: 4
- 1/2 bathrooms: 1
- Main level bathrooms: 2
- Main level bedrooms: 1
Rooms
- Room types: Bedroom, Family Room, Foyer, Kitchen, Laundry, Living Room, Primary Bedroom, Office, Other, Dining Room
Primary bedroom
- Features: Primary Suite
Bedroom
- Features: Bedroom on Main Level
Bathroom
- Features: Bathroom Exhaust Fan, Bathtub, Dual Sinks, Full Bath on Main Level, Multiple Shower Heads, Quartz Counters, Remodeled, Soaking Tub, Separate Shower, Tub Shower
Kitchen
- Features: Kitchen Island, Kitchen/Family Room Combo, Remodeled, Updated Kitchen, Utility Sink
Other
- Features: Walk-In Closet(s)
Heating
- Central
Cooling
- Central Air
Appliances
- Included: Double Oven, Dishwasher, Gas Range, Refrigerator, Range Hood
- Laundry: Inside, Laundry Room
Features
- Breakfast Bar, Built-in Features, Balcony, Separate/Formal Dining Room, High Ceilings, Open Floorplan, Quartz Counters, Recessed Lighting, Storage, Smart Home, Two Story Ceilings, Wired for Sound, Bedroom on Main Level, Entrance Foyer, Primary Suite, Walk-In Closet(s)
- Doors: Double Door Entry, Sliding Doors
- Windows: Custom Covering(s)
- Has fireplace: Yes
- Fireplace features: Living Room, Primary Bedroom
- Common walls with other units/homes: No Common Walls
Interior area
- Total interior livable area: 4,091 sqft
Property
Parking
- Total spaces: 2
- Parking features: Driveway, Electric Vehicle Charging Station(s), Garage
- Attached garage spaces: 2
Features
- Levels: Two
- Stories: 2
- Entry location: Ground Level with Steps
- Patio & porch: Patio
- Exterior features: Lighting
- Has private pool: Yes
- Pool features: In Ground, Private
- Has spa: Yes
- Spa features: Heated, In Ground, Private
- Has view: Yes
- View description: Hills, Mountain(s), Pool, Valley, Trees/Woods
Lot
- Size: 10,021 Square Feet
- Features: 0-1 Unit/Acre
Details
- Parcel number: 2287005032
- Special conditions: Standard
Construction
Type & style
- Home type: SingleFamily
- Property subtype: Single Family Residence
Condition
- New construction: No
- Year built: 1963
Utilities & green energy
- Sewer: Public Sewer
- Water: Public
Community & HOA
Community
- Features: Mountainous, Suburban
Location
- Region: Encino
Financial & listing details
- Price per square foot: $978/sqft
- Tax assessed value: $1,885,283
- Date on market: 9/21/2026
- Cumulative days on market: 19 days
- Listing terms: Cash,Cash to New Loan
Estimated market value
$3,838,300
$3.65M - $4.03M
Not available
Price history
| Date | Event | Price |
|---|---|---|
| 9/21/2026 | Listed for sale | $3,999,999+3.9%$978/sqft |
Source:  CRMLS #SR26206004 Report a problem CRMLS #SR26206004 Report a problem | ||
| 10/1/2025 | Listing removed | $22,000$5/sqft |
Source: CRMLS #SR25079595 Report a problem | ||
| 9/29/2025 | Sold | $3,850,000-8.3%$941/sqft |
Source: CRMLS #SR25079327 Report a problem | ||
| 9/23/2025 | Pending sale | $4,200,000$1,027/sqft |
Source: CRMLS #SR25079327 Report a problem | ||
| 8/29/2025 | Listed for sale | $4,200,000$1,027/sqft |
Source: CRMLS #SR25079327 Report a problem | ||
| 8/28/2025 | Listed for rent | $22,000$5/sqft |
Source: CRMLS #SR25079595 Report a problem | ||
| 8/19/2025 | Listing removed | $22,000$5/sqft |
Source: CRMLS #SR25079595 Report a problem | ||
| 8/19/2025 | Contingent | $4,200,000$1,027/sqft |
Source: CRMLS #SR25079327 Report a problem | ||
| 4/26/2025 | Listed for sale | $4,200,000$1,027/sqft |
Source: CRMLS #SR25079327 Report a problem | ||
| 4/19/2025 | Contingent | $4,200,000+118.3%$1,027/sqft |
Source: CRMLS #SR25079327 Report a problem | ||
| 4/11/2025 | Listed for rent | $22,000$5/sqft |
Source: CRMLS #SR25079595 Report a problem | ||
| 12/29/2017 | Sold | $1,924,000+4.1%$470/sqft |
Source: Public Record Report a problem | ||
| 11/25/2017 | Pending sale | $1,849,000$452/sqft |
Source: Coldwell Banker Residential Brokerage - Sherman Oaks #SR17259559 Report a problem | ||
| 11/17/2017 | Listed for sale | $1,849,000+88.7%$452/sqft |
Source: Coldwell Banker Residential Brokerage - Sherman Oaks #SR17259559 Report a problem | ||
| 9/9/2002 | Sold | $980,000$240/sqft |
Source: Public Record Report a problem | ||
Public tax history
| Year | Property taxes | Tax assessment |
|---|---|---|
| 2026 | -- | $1,885,283 -13.9% |
| 2025 | $26,711 +1.4% | $2,189,178 +2% |
| 2024 | $26,344 +2% | $2,146,254 +2% |
| 2023 | $25,833 +4.8% | $2,104,171 +2% |
| 2022 | $24,650 +1.3% | $2,062,914 +2% |
| 2021 | $24,343 -1% | $2,022,466 +1% |
| 2020 | $24,592 | $2,001,729 +2% |
| 2019 | $24,592 +4.7% | $1,962,480 +2% |
| 2018 | $23,495 | $1,924,000 +57.3% |
| 2017 | $23,495 +56.8% | $1,222,968 +2% |
| 2016 | $14,986 +2.6% | $1,198,989 +1.5% |
| 2015 | $14,610 +1.2% | $1,180,980 +2% |
| 2014 | $14,442 | $1,157,848 +2.5% |
| 2012 | -- | $1,130,017 +2% |
| 2011 | -- | $1,107,861 +0.8% |
| 2010 | -- | $1,099,582 -0.2% |
| 2009 | -- | $1,102,195 +2% |
| 2008 | -- | $1,080,584 +2% |
| 2007 | -- | $1,059,397 +2% |
| 2006 | -- | $1,038,625 |
| 2005 | -- | $1,038,625 +4% |
| 2004 | -- | $998,296 +1.9% |
| 2003 | -- | $980,000 +167.1% |
| 2002 | -- | $366,838 +4% |
| 2000 | -- | $352,595 |
Find assessor info on the county website
Monthly payment
Est. payment
Payment breakdown
Explore the cost of this home by adjusting the details. Changes won't be saved.Climate risks
Neighborhood: Encino
Nearby schools
Schools provided by the listing agent
- Elementary: Lanai Road
- Middle: Portola
- High: Birmingham
Source: CRMLS. This data may not be complete. We recommend contacting the local school district to confirm school assignments for this home.
Similar homes
- $3,749,0005 bd6 ba4.1k sqft16105 Clear Oak Dr, Encino, CA 91436For Sale
 MLS ID #SR26134046, Desiree Zuckerman, Rodeo Realty. CRMLS
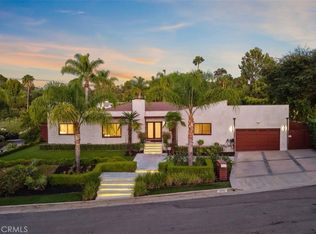
 - $3,495,0003 bd4 ba3.5k sqft17030 Countess Pl, Encino, CA 91436For Sale
 MLS ID #SR26212035, Soraaya Eslamieh, My Valley Realty. CRMLS
 - $3,999,0005 bd6 ba4.9k sqft4759 Firmament Ave, Encino, CA 91436New Construction
 MLS ID #SR26200161, Catherine Cressy, Sotheby's International Realty. CRMLS
 - $3,495,9993 bd3 ba3.3k sqft4060 Harclare Ln, Encino, CA 91436For Sale
 MLS ID #SR26182734, Anthony Nguyen, Coldwell Banker Envision. CRMLS
