Priced to sell! Stunning, remodeled rustic Tuscan home in prime Sherman Oaks, south of the Blvd with views! Surrounded by nature, this home is tucked amongst trees, providing a serene escape. Featuring 5 BR – 5.5 BA in almost 5,000 sqft., totally remodeled with modern touches. Main level features living room with pitched ceiling, fireplace with Portuguese limestone mantle, and adjacent dining room with fireplace travertine stonework, custom built-ins with wine display, and French doors to balcony. Separate office with double height ceilings with wood accent, built-ins, and speakers provides a calming workspace. Gourmet kitchen features rustic brushed oak cabinetry, White Rhino leather finish counters, breakfast area with French doors to balcony, skylight, and Bertazzoni range with double oven. Entire level with end-to-end balcony and stunning views of the Valley and mountains. Spacious primary suite with views, fireplace with Portuguese limestone mantle, large walk-in closet with accent lighting, French doors to balcony, and spacious primary bath with custom tilework and soaking tub with views. Downstairs living room/bonus room with French doors leads to deck and lush backyard. Surrounded by trees, private backyard features resort-like amenities, feeling like a wellness retreat. Deck leads to multiple terraced seating areas with cold plunge, sauna, and tiled patio surrounded by lawn and custom landscaping. Extensive landscape lighting highlights the landscaping and hardscape, and spotlights into canyon highlight the oaks and sycamores in the evening. Home is completed by entertainer/designer details such as Lutron smart lighting, surround sound speakers, custom marble/porcelain/limestone and woodwork, and security system with cameras. With sparkling views of the Valley and mountains, this unique home is a must see!
For sale
Listed by: Coldwell Banker Realty • Avi Barazani • Contact: abarazani@ymail.com
$3,998,000
3636 Camino De La Cumbre, Sherman Oaks, CA 91423
5beds
4,824sqft
Single Family Residence
Built in 1992
0.26 Acres Lot
$3,842,700 Zestimate®
$829/sqft
$-- HOA
What's special
- 144 days
- 432
- 35
Zillow last checked:
Listing updated:
Listed by:
Avi Barazani DRE #01004601 abarazani@ymail.com,
Coldwell Banker Realty,
Daniel Barazani DRE #01966988,
Coldwell Banker Realty
Source: CRMLS,MLS#: SR26172305 Originating MLS: California Regional MLS
Originating MLS: California Regional MLSFacts & features
Interior
Bedrooms & bathrooms
- Bedrooms: 5
- Bathrooms: 6
- Full bathrooms: 2
- 3/4 bathrooms: 3
- 1/2 bathrooms: 1
- Main level bathrooms: 1
Rooms
- Room types: Bonus Room, Den, Family Room, Kitchen, Laundry, Living Room, Primary Bedroom, Office, Other, Sauna, Dining Room
Primary bedroom
- Features: Primary Suite
Bathroom
- Features: Bathroom Exhaust Fan, Bathtub, Dual Sinks, Enclosed Toilet, Remodeled, Soaking Tub, Separate Shower, Walk-In Shower
Kitchen
- Features: Stone Counters, Remodeled, Self-closing Cabinet Doors, Self-closing Drawers, Updated Kitchen
Other
- Features: Walk-In Closet(s)
Heating
- Central
Cooling
- Central Air
Appliances
- Included: 6 Burner Stove, Double Oven, Dishwasher, Disposal, Refrigerator, Range Hood
- Laundry: Washer Hookup, Gas Dryer Hookup, Laundry Room
Features
- Built-in Features, Balcony, Separate/Formal Dining Room, High Ceilings, Recessed Lighting, Wired for Sound, Primary Suite, Walk-In Closet(s)
- Windows: Skylight(s)
- Has fireplace: Yes
- Fireplace features: Bath, Dining Room, Living Room, Primary Bedroom, Multi-Sided
- Common walls with other units/homes: No Common Walls
Interior area
- Total interior livable area: 4,824 sqft
Video & virtual tour
Property
Parking
- Total spaces: 3
- Parking features: Direct Access, Garage
- Attached garage spaces: 3
Features
- Levels: Three Or More
- Stories: 3
- Entry location: Front
- Patio & porch: Deck, Patio
- Pool features: None
- Spa features: None
- Has view: Yes
- View description: Canyon, Mountain(s), Valley, Trees/Woods
Lot
- Size: 0.26 Acres
- Features: Back Yard, Sprinkler System, Yard
Details
- Parcel number: 2274025038
- Special conditions: Standard
Construction
Type & style
- Home type: SingleFamily
- Property subtype: Single Family Residence
Condition
- Updated/Remodeled
- New construction: No
- Year built: 1992
Utilities & green energy
- Sewer: Public Sewer
- Water: Public
Community & HOA
Community
- Features: Valley
- Security: Security System
Location
- Region: Sherman Oaks
Financial & listing details
- Price per square foot: $829/sqft
- Tax assessed value: $2,107,000
- Date on market: 8/6/2026
- Cumulative days on market: 144 days
- Listing terms: Cash to New Loan
Estimated market value
$3,842,700
$3.65M - $4.03M
$6,907/mo
Price history
| Date | Event | Price |
|---|---|---|
| 8/7/2026 | Listed for sale | $3,998,000+166.5%$829/sqft |
Source:  CRMLS #SR26172305 Report a problem CRMLS #SR26172305 Report a problem | ||
| 9/11/2025 | Sold | $1,500,000-16.7%$311/sqft |
Source:  CLAW #25562925 Report a problem CLAW #25562925 Report a problem | ||
| 7/20/2025 | Contingent | $1,800,000$373/sqft |
Source: CLAW #25562925 Report a problem | ||
| 7/11/2025 | Listed for sale | $1,800,000+5.9%$373/sqft |
Source: CLAW #25562925 Report a problem | ||
| 5/7/2014 | Sold | $1,700,000+17.6%$352/sqft |
Source:  CLAW #14738443 Report a problem CLAW #14738443 Report a problem | ||
| 12/1/2006 | Sold | $1,445,000$300/sqft |
Source: Agent Provided Report a problem | ||
Public tax history
| Year | Property taxes | Tax assessment |
|---|---|---|
| 2026 | -- | $2,107,000 +1.1% |
| 2025 | $25,479 -11.9% | $2,083,954 +2% |
| 2024 | $28,916 +1.1% | $2,043,094 +2% |
| 2023 | $28,611 +17.9% | $2,003,034 +2% |
| 2022 | $24,275 +4.6% | $1,963,760 +2% |
| 2021 | $23,205 -0.7% | $1,925,256 +1% |
| 2020 | $23,372 | $1,905,516 +2% |
| 2019 | $23,372 +4.7% | $1,868,154 +2% |
| 2018 | $22,325 | $1,831,525 +2% |
| 2017 | $22,325 +2.2% | $1,795,614 +2% |
| 2016 | $21,837 | $1,760,407 |
Find assessor info on the county website
Monthly payment
Est. payment
Payment breakdown
Explore the cost of this home by adjusting the details. Changes won't be saved.Climate risks
Neighborhood: Sherman Oaks
- $27,749-- bd-- ba-- sqft3646 Camino De La Cumbre, Sherman Oaks, CA 91423Off Market
- $25,580-- bd-- ba-- sqft3637 Camino De La Cumbre, Sherman Oaks, CA 91423Off Market
- $2,044,0005 bd4 ba3.8k sqft3626 Camino De La Cumbre, Sherman Oaks, CA 91423Sold
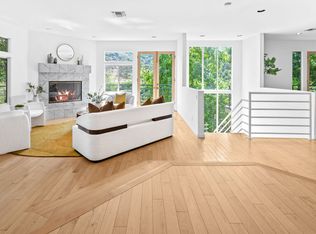
- $27,749-- bd-- ba-- sqft3654 Camino De La Cumbre, Sherman Oaks, CA 91423Off Market
Similar homes
- $3,899,0005 bd5 ba3.8k sqft3240 Longridge Ave, Sherman Oaks, CA 91423For Sale
 MLS ID #SR26154440, Avi Barazani, Coldwell Banker Realty. CRMLS
 - $2,890,0005 bd7 ba5.7k sqft3566 Beverly Gln, Sherman Oaks, CA 91423For Sale
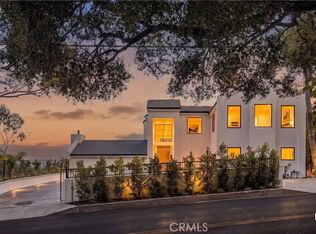 MLS ID #OC26160209, Mike Pahua, Zutila Real Estate. CRMLS
 - $3,495,0006 bd6 ba4.8k sqft4545 Stern Ave, Sherman Oaks, CA 91423For Sale
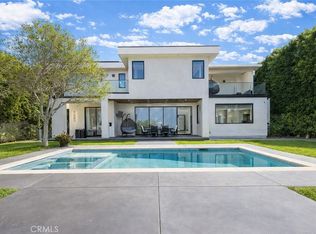 MLS ID #SR26083748, Rosalyne Cohen, Beverly and Company, Inc.. CRMLS
 - $4,199,0005 bd6 ba4.3k sqft17153 Adlon Rd, Encino, CA 91436For Sale
 MLS ID #26870123, Fran H. Chavez DRE # 01013357, Christie's International Real Estate SoCal. CLAW
Local buyer's agents are ready to help
