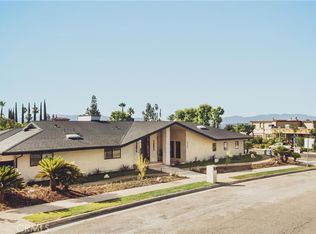
Hidden behind mature privacy hedges on one of Lake Encino’s most coveted streets, this newly remodeled single-story estate is an extraordinary expression of modern California luxury. A gated entrance leads to a tranquil courtyard where an oversized glass pivot door opens to a breathtaking interior bathed in natural light. Walls of glass with custom Fleetwood sliding doors and windows dissolve the boundaries between indoors and out, revealing mesmerizing canyon views from nearly every room. Soaring ceilings, elegant stone flooring, and dramatic floor-to-ceiling glass create an atmosphere that is both sophisticated and effortlessly inviting. At the heart of the home, the designer kitchen is a true showpiece, featuring Wolf and Sub-Zero appliances, striking waterfall-edge islands, custom cabinetry, and expansive spaces designed for gathering, entertaining, and everyday living. The primary suite is a private sanctuary where mornings begin with panoramic canyon vistas and evenings end beside the fireplace. Floor-to-ceiling glass opens directly to the resort-style backyard, while the spa-inspired bath offers heated floors, dual vanities, dual rainfall showers, a sculptural freestanding soaking tub, and a custom cedar dry sauna that transforms daily routines into moments of pure indulgence. Each additional en-suite bedroom is thoughtfully appointed with heated bathroom floors and remote-controlled window coverings, while a private front-facing office, spacious secondary bedrooms, and a three-car garage complete the home’s functional yet refined layout. Outside, the experience becomes unforgettable. A sparkling Pebble Tec smart pool and spa serve as the centerpiece, accented by sheer-descent water features and expansive entertaining decks that seem to float above the canyon. Lounge beneath the California sun with multiple conversation areas, perfect your short game on the custom putting green, host unforgettable evenings around the outdoor kitchen, and enjoy the convenience of a detached pool bathroom and outdoor shower. Behind the scenes, every detail has been curated for effortless luxury, including a fully integrated URC smart home system, Lutron lighting, three-zone climate control, whole-home Wi-Fi, comprehensive surveillance and security, and dual EV charging outlets. This is a private retreat where architecture, technology, and breathtaking natural beauty come together to create an exceptional lifestyle in the heart of prime Encino.
For sale
Listed by: Christie's Int. R.E SoCal • Andrew Spitz • Contact: 818-370-6121
$4,550,000
17977 Medley Dr, Encino, CA 91316
4beds
4,084sqft
:
Get pre-qualified$30,242/mo
Single Family Residence
Built in 1972
0.38 Acres Lot
$4,281,900 Zestimate®
$1,114/sqft
$-- HOA
What's special
- 19 days |
- 638 |
- 53 |
Zillow last checked:
Listing updated:
Listed by:
Andrew Spitz DRE #00924610 818-370-6121,
Christie's Int. R.E SoCal,
Fran H. Chavez DRE #01013357 818-517-1411,
Christie's International Real Estate SoCal
Source: CRMLS,MLS#: SR26146742 Originating MLS: California Regional MLS
Originating MLS: California Regional MLSFacts & features
Interior
Bedrooms & bathrooms
- Bedrooms: 4
- Bathrooms: 6
- Full bathrooms: 1
- 3/4 bathrooms: 3
- 1/2 bathrooms: 2
- Main level bathrooms: 6
- Main level bedrooms: 4
Rooms
- Room types: Bedroom, Entry/Foyer, Great Room, Kitchen, Primary Bedroom, Office, Other, Pantry, Sauna, Dining Room
Primary bedroom
- Features: Primary Suite
Bedroom
- Features: All Bedrooms Down
Bathroom
- Features: Bathtub, Dual Sinks, Enclosed Toilet, Heated Floor, Multiple Shower Heads, Stone Counters, Remodeled, Soaking Tub, Separate Shower, Vanity
Kitchen
- Features: Kitchen Island, Kitchen/Family Room Combo, Stone Counters, Remodeled, Self-closing Cabinet Doors, Self-closing Drawers, Updated Kitchen, Utility Sink, Walk-In Pantry
Other
- Features: Walk-In Closet(s)
Pantry
- Features: Walk-In Pantry
Heating
- Central, Zoned
Cooling
- Central Air, Zoned
Appliances
- Included: Convection Oven, Double Oven, Dishwasher, Freezer, Gas Cooktop, Disposal, Gas Oven, Indoor Grill, Microwave, Refrigerator, Range Hood, Tankless Water Heater
- Laundry: Washer Hookup, Gas Dryer Hookup, In Garage
Features
- Breakfast Bar, Built-in Features, Separate/Formal Dining Room, High Ceilings, Open Floorplan, Pantry, Stone Counters, Recessed Lighting, Unfurnished, Wired for Data, Wired for Sound, All Bedrooms Down, Primary Suite, Walk-In Pantry, Walk-In Closet(s)
- Flooring: Stone
- Doors: Panel Doors
- Windows: Blinds, Custom Covering(s)
- Has fireplace: Yes
- Fireplace features: Living Room, Primary Bedroom, Outside
- Common walls with other units/homes: No Common Walls
Interior area
- Total interior livable area: 4,084 sqft
Property
Parking
- Total spaces: 3
- Parking features: Direct Access, Electric Gate, Electric Vehicle Charging Station(s), Garage, Side By Side
- Attached garage spaces: 3
Accessibility
- Accessibility features: No Stairs
Features
- Levels: One
- Stories: 1
- Entry location: 1
- Patio & porch: Concrete, Covered, Deck, Front Porch, Open, Patio
- Exterior features: Barbecue, Lighting
- Has private pool: Yes
- Pool features: In Ground, Pebble, Private, Waterfall
- Has spa: Yes
- Spa features: In Ground, Private
- Fencing: Block,Glass
- Has view: Yes
- View description: Canyon, Mountain(s), Neighborhood, Valley, Trees/Woods
Lot
- Size: 0.38 Acres
- Features: Back Yard, Drip Irrigation/Bubblers, Front Yard, Lawn, Landscaped
Details
- Parcel number: 2184033028
- Special conditions: Standard
Construction
Type & style
- Home type: SingleFamily
- Architectural style: Contemporary
- Property subtype: Single Family Residence
Materials
- Stucco
- Roof: Flat
Condition
- Updated/Remodeled,Turnkey
- New construction: No
- Year built: 1972
Utilities & green energy
- Sewer: Public Sewer
- Water: Public
- Utilities for property: Electricity Connected, Natural Gas Connected, Sewer Connected, Water Connected
Community & HOA
Community
- Features: Curbs, Street Lights
- Security: Prewired, Security System, Security Gate, Security Lights
Location
- Region: Encino
Financial & listing details
- Price per square foot: $1,114/sqft
- Tax assessed value: $1,666,943
- Annual tax amount: $20,699
- Date on market: 7/8/2026
- Cumulative days on market: 19 days
- Listing terms: Cash,Cash to New Loan
- Road surface type: Paved
Estimated market value
$4,281,900
$4.07M - $4.50M
$8,298/mo
Price history
| Date | Event | Price |
|---|---|---|
| 7/8/2026 | Listed for sale | $4,550,000+195.5%$1,114/sqft |
Source:  CRMLS #SR26146742 Report a problem CRMLS #SR26146742 Report a problem | ||
| 7/23/2020 | Sold | $1,540,000+3%$377/sqft |
Source: CRISNet / SRAR #SR20124798 Report a problem | ||
| 7/11/2020 | Pending sale | $1,495,000$366/sqft |
Source: Rodeo Realty #SR20124798 Report a problem | ||
| 7/2/2020 | Listed for sale | $1,495,000$366/sqft |
Source: Rodeo Realty #SR20124798 Report a problem | ||
| 7/2/2020 | Pending sale | $1,495,000$366/sqft |
Source: Rodeo Realty #SR20124798 Report a problem | ||
| 6/27/2020 | Listed for sale | $1,495,000+6.3%$366/sqft |
Source: Rodeo Realty #SR20124798 Report a problem | ||
| 5/17/2018 | Sold | $1,406,000+37.2%$344/sqft |
Source: Public Record Report a problem | ||
| 1/31/2014 | Listing removed | -- |
Source: Auction.com Report a problem | ||
| 1/22/2014 | Price change | $1,025,000+24.2%$251/sqft |
Source: Auction.com Report a problem | ||
| 1/16/2014 | Listed for sale | -- |
Source: Auction.com Report a problem | ||
| 11/12/2003 | Sold | $825,000-9.3%$202/sqft |
Source: Public Record Report a problem | ||
| 9/18/2000 | Sold | $910,000+21.3%$223/sqft |
Source: Public Record Report a problem | ||
| 6/26/1998 | Sold | $750,000+22.8%$184/sqft |
Source: Public Record Report a problem | ||
| 11/10/1997 | Sold | $610,503$149/sqft |
Source: Public Record Report a problem | ||
Public tax history
| Year | Property taxes | Tax assessment |
|---|---|---|
| 2025 | $20,699 +1.7% | $1,666,943 +2% |
| 2024 | $20,352 +1.9% | $1,634,258 +2% |
| 2023 | $19,963 +4.7% | $1,602,215 +2% |
| 2022 | $19,065 +5.4% | $1,570,800 +6.3% |
| 2021 | $18,096 -1% | $1,477,955 +1% |
| 2020 | $18,277 | $1,462,802 +2% |
| 2019 | $18,277 +24.2% | $1,434,120 +21.2% |
| 2018 | $14,712 | $1,182,955 +2% |
| 2017 | $14,712 +2.2% | $1,159,761 +2% |
| 2016 | $14,396 +2.6% | $1,137,022 +1.5% |
| 2015 | $14,038 +1.1% | $1,119,944 +2% |
| 2014 | $13,884 | $1,098,007 +2.5% |
| 2012 | -- | $1,071,614 +2% |
| 2011 | -- | $1,050,603 +0.8% |
| 2010 | -- | $1,042,752 -0.2% |
| 2009 | -- | $1,045,230 +2% |
| 2008 | -- | $1,024,736 +2% |
| 2007 | -- | $1,004,644 +2% |
| 2006 | -- | $984,946 |
| 2005 | -- | $984,946 +4% |
| 2004 | -- | $946,700 0% |
| 2003 | -- | $946,763 +2% |
| 2002 | -- | $928,200 +19.1% |
| 2000 | -- | $779,173 |
Find assessor info on the county website
Monthly payment
Est. payment
Payment breakdown
Explore the cost of this home by adjusting the details. Changes won't be saved.Climate risks
Neighborhood: Encino
Nearby schools
GreatSchools rating
- 8/10Nestle Avenue Charter SchoolGrades: K-5Distance: 1 mi
- 9/10Gaspar De Portola Middle SchoolGrades: 6-8Distance: 1.6 mi
- 4/10Reseda Senior High SchoolGrades: 6-12Distance: 2.8 mi
- $2,155,4003 bd3 ba2.9k sqft17983 Medley Dr, Encino, CA 91316Off Market
- $2,989,1005 bd5 ba4.4k sqft17973 Medley Dr, Encino, CA 91316Off Market

- $2,408,0004 bd4 ba3.3k sqft18031 Rodarte Way, Encino, CA 91316Off Market
- $2,538,9004 bd4 ba3.8k sqft18001 Medley Dr, Encino, CA 91316Off Market
- $2,315,8004 bd4 ba3.4k sqft18026 Rodarte Way, Encino, CA 91316Off Market
- $4,370,0006 bd6 ba4.4k sqft17969 Medley Dr, Encino, CA 91316Sold
- $2,816,1005 bd5 ba3.6k sqft17980 Medley Dr, Encino, CA 91316Off Market
- $17,5005 bd4 ba3.2k sqft17976 Medley Dr, Encino, CA 91316For Rent
A local agent can set up tours, give advice and negotiate with sellers.
Similar homes
- $3,695,0005 bd6 ba4.8k sqft4195 Alonzo Ave, Encino, CA 91316For Sale
 MLS ID #SR25238034, Dee Celik, Keller Williams Realty Calabasas. CRMLS
 - $4,475,0005 bd6 ba5.6k sqft17437 Oak Creek Ct, Encino, CA 91316For Sale
 MLS ID #SR26133045, Taline Galstian, Equity Union. CRMLS
 - $3,650,0005 bd6 ba4.7k sqft4326 Coronet Dr, Encino, CA 91316For Sale
 MLS ID #SR26125884, Stephanie Vitacco, Equity Union. CRMLS
 - $3,149,0004 bd6 ba3.5k sqft4472 Louise Ave, Encino, CA 91316For Sale
 MLS ID #SR26087366, George Ouzounian, The Agency. CRMLS
 - $5,195,0005 bd7 ba5.7k sqft4331 Alonzo Ave, Encino, CA 91316New ConstructionMLS ID #SR26121150, Adi Livyatan, Rodeo Realty. CRMLS
- $3,799,0005 bd6 ba4.1k sqft16105 Clear Oak Dr, Encino, CA 91436For SaleMLS ID #SR26134046, Desiree Zuckerman, Rodeo Realty. CRMLS
- $4,199,0006 bd6 ba6k sqft4017 Nogales Dr, Tarzana, CA 91356For SaleMLS ID #SR26042328, Christine Agopian, Equity Union. CRMLS
- $4,495,0005 bd6 ba6k sqft15641 Meadowgate Rd, Encino, CA 91436For SaleMLS ID #SR26032517, Jahi Johnson, eXp Realty of Greater Los Angeles, Inc.. CRMLS
- $3,995,0007 bd7 ba3.8k sqft4620 Caritina Dr, Tarzana, CA 91356For SaleMLS ID #SR26147299, Adi Livyatan, Rodeo Realty. CRMLS
- $4,450,0005 bd6 ba4.8k sqft3636 Camino De La Cumbre, Sherman Oaks, CA 91423For SaleMLS ID #SR26076508, Avi Barazani, Coldwell Banker Realty. CRMLS
- $2,499,9995 bd4 ba3.3k sqft17601 McCormick St, Encino, CA 91316For SaleMLS ID #SR26137411, Daniel Ohana, The Agency. CRMLS
- $3,799,9995 bd7 ba5k sqft16702 La Maida St, Encino, CA 91436For SaleMLS ID #SR26111008, Dennis Chernov, Equity Union. CRMLS
- $3,995,0005 bd5 ba5.4k sqft22963 Cass Ave, Woodland Hills, CA 91364For SaleMLS ID #SR26138084, Daniel Eliyahou, Rodeo Realty. CRMLS
- $3,795,0006 bd6 ba5.7k sqft5242 Topeka Dr, Tarzana, CA 91356For SaleMLS ID #SR26091436, Gary Wolfe, Sothebys International Realty. CRMLS
- $3,175,0004 bd4 ba3.8k sqft4140 Aleman Dr, Tarzana, CA 91356For SaleMLS ID #SR26105205, Garen Keshishyan, Pinnacle Estate Properties. CRMLS
- $3,360,0005 bd5 ba3.2k sqft15641 High Knoll Rd, Encino, CA 91436For SaleMLS ID #SR26057169, Kelly Wang, Coldwell Banker Realty. CRMLS
- $2,699,0004 bd5 ba3.4k sqft4041 Vanalden Ave, Tarzana, CA 91356For SaleMLS ID #SR26139268, George Ouzounian, The Agency. CRMLS
- $2,695,0004 bd5 ba3.3k sqft18827 Edleen Dr, Tarzana, CA 91356For SaleMLS ID #SB26045087, Luis Gonzalez, Vista Sotheby’s International Realty. CRMLS
- $3,050,0004 bd5 ba3.2k sqft16130 Otsego St, Encino, CA 91436For SaleMLS ID #SR26144396, Dennis Chernov, Equity Union. CRMLS
- $5,495,0004 bd4 ba3.1k sqft831 Teakwood Rd, Los Angeles, CA 90049For SaleMLS ID #SR26121677, Avi Barazani, Coldwell Banker Realty. CRMLS
Local buyer's agents are ready to help
