Ultra-private gated Encino compound offering rare seclusion, security, and refined design on an expansive over 18,500 Sqft lot. Fully enclosed with security fencing and mature landscaping, the property delivers complete privacy from every direction while capturing tranquil valley and green nature views. From the moment you enter through the gates, the residence feels intentionally removed from the outside world quiet, serene, and thoughtfully composed. Designed by one of Los Angeles’ most respected interior designers, the approx. 5,717 Sqft home showcases soaring ceilings, abundant natural light, and an open-concept layout that balances architectural presence with warmth and livability. High-end finishes, custom carpentry, and curated materials define every space, creating a cohesive aesthetic that feels luxurious yet inviting. The floor plan offers five generously sized bedroom suites, a private office ideal for focused work, a dedicated theater, and an oversized walk-in pantry designed for daily ease and entertaining. The primary suite serves as a private retreat with spa-inspired bath, expansive steam shower, and serene outlooks framed by lush greenery. Outdoor living is designed as a true extension of the home, featuring a resort-style pool and spa with sweeping views and total privacy, fire pit, and a fully equipped outdoor kitchen with BBQ, pizza oven, cooktop, refrigerator, and temperature-controlled beverage cooler. An additional approx. 300 SF outdoor gym and storage/doghouse add versatility. Smart home technology enhances comfort, security, and efficiency throughout. A large three-car garage and gated driveway provide ample secure parking. A rare Encino offering that prioritizes privacy, design, and lifestyle where luxury feels intentional and value is found in what cannot be replicated.
New construction
Listed by: Rodeo Realty • Adi Livyatan • Contact: 818-919-4060
Price cut: $200K (10/9)
$4,995,000
4331 Alonzo Ave, Encino, CA 91316
5beds
5,717sqft
Single Family Residence
Built in 2026
0.43 Acres Lot
$-- Zestimate®
$874/sqft
$-- HOA
What's special
- 250 days
- 528
- 53
Zillow last checked:
Listing updated:
Listed by:
Adi Livyatan DRE #01892750 818-919-4060,
Rodeo Realty
Source: CRMLS,MLS#: SR26220320 Originating MLS: California Regional MLS
Originating MLS: California Regional MLSFacts & features
Interior
Bedrooms & bathrooms
- Bedrooms: 5
- Bathrooms: 7
- Full bathrooms: 6
- 1/2 bathrooms: 1
- Main level bathrooms: 2
- Main level bedrooms: 1
Rooms
- Room types: Exercise Room, Family Room, Foyer, Kitchen, Laundry, Living Room, Primary Bathroom, Primary Bedroom, Other, Pantry
Kitchen
- Features: Walk-In Pantry
Other
- Features: Walk-In Closet(s)
Pantry
- Features: Walk-In Pantry
Heating
- Central
Cooling
- Central Air
Appliances
- Laundry: Laundry Room
Features
- Eat-in Kitchen, Entrance Foyer, Walk-In Pantry, Walk-In Closet(s)
- Has fireplace: Yes
- Fireplace features: Living Room, Primary Bedroom
- Common walls with other units/homes: No Common Walls
Interior area
- Total interior livable area: 5,717 sqft
- Finished area below ground: 0
Property
Parking
- Total spaces: 2
- Parking features: Garage - Attached
- Attached garage spaces: 2
Features
- Levels: Two
- Stories: 2
- Entry location: 0
- Has private pool: Yes
- Pool features: Heated, Private
- Has spa: Yes
- Spa features: Heated, Private
- Has view: Yes
- View description: Mountain(s), Neighborhood
Lot
- Size: 0.43 Acres
Details
- Parcel number: 2184029010
- Special conditions: Standard
Construction
Type & style
- Home type: SingleFamily
- Architectural style: Modern
- Property subtype: Single Family Residence
Condition
- New construction: Yes
- Year built: 2026
Utilities & green energy
- Sewer: Public Sewer
- Water: Private
Community & HOA
Community
- Features: Urban
Location
- Region: Encino
Financial & listing details
- Price per square foot: $874/sqft
- Tax assessed value: $1,833,184
- Date on market: 10/9/2026
- Cumulative days on market: 251 days
- Listing terms: Cash,Cash to Existing Loan,Cash to New Loan,Conventional,Contract
Estimated market value
Not available
Estimated sales range
Not available
Not available
Price history
| Date | Event | Price |
|---|---|---|
| 10/9/2026 | Listed for rent | $27,000$5/sqft |
Source: CRMLS #SR26220334 Report a problem | ||
| 10/9/2026 | Price change | $4,995,000-3.8%$874/sqft |
Source:  CRMLS #SR26220320 Report a problem CRMLS #SR26220320 Report a problem | ||
| 6/3/2026 | Listed for sale | $5,195,000+194.8%$909/sqft |
Source: CLAW #SR26121150MR Report a problem | ||
| 6/13/2024 | Sold | $1,762,000+16.3%$308/sqft |
Source: Public Record Report a problem | ||
| 1/4/2024 | Sold | $1,514,507+4.4%$265/sqft |
Source: Public Record Report a problem | ||
| 6/8/2020 | Sold | $1,450,000-3.3%$254/sqft |
Source:  CSMAOR #219012332 Report a problem CSMAOR #219012332 Report a problem | ||
| 2/29/2020 | Pending sale | $1,499,900$262/sqft |
Source: Berkshire Hathaway HomeServices California Realty #219012332 Report a problem | ||
| 2/21/2020 | Price change | $1,499,900-3.2%$262/sqft |
Source: Berkshire Hathaway HomeServices California Realty #219012332 Report a problem | ||
| 1/8/2020 | Price change | $1,550,000-3.1%$271/sqft |
Source: Berkshire Hathaway HomeServices California Realty #219012332 Report a problem | ||
| 10/6/2019 | Listed for sale | $1,599,000$280/sqft |
Source: Berkshire Hathaway HomeServices California Realty #219012332 Report a problem | ||
Public tax history
| Year | Property taxes | Tax assessment |
|---|---|---|
| 2026 | -- | $1,833,184 +2% |
| 2025 | $21,868 +17.6% | $1,797,240 +19.4% |
| 2024 | $18,601 -1.2% | $1,505,000 -1.3% |
| 2023 | $18,827 +4.7% | $1,524,207 +2% |
| 2022 | $17,974 +1.2% | $1,494,321 +2% |
| 2021 | $17,759 +1% | $1,465,021 +304.5% |
| 2020 | $17,574 +266.1% | $362,146 +2% |
| 2019 | $4,800 +6.8% | $355,046 +2% |
| 2018 | $4,493 | $348,085 +2% |
| 2017 | $4,493 +2.2% | $341,260 +2% |
| 2016 | $4,397 +3.1% | $334,570 +1.5% |
| 2015 | $4,266 +0.8% | $329,545 +2% |
| 2014 | $4,232 | $323,090 +2.5% |
| 2012 | -- | $315,325 +2% |
| 2011 | -- | $309,143 +0.8% |
| 2010 | -- | $306,833 -0.2% |
| 2009 | -- | $307,563 +2% |
| 2008 | -- | $301,533 +2% |
| 2007 | -- | $295,622 +2% |
| 2006 | -- | $289,827 |
| 2005 | -- | $289,827 +4% |
| 2004 | -- | $278,575 +1.9% |
| 2003 | -- | $273,470 +2% |
| 2002 | -- | $268,109 +4% |
| 2000 | -- | $257,700 |
Find assessor info on the county website
Monthly payment
Est. payment
Payment breakdown
Explore the cost of this home by adjusting the details. Changes won't be saved.Climate risks
Neighborhood: Encino
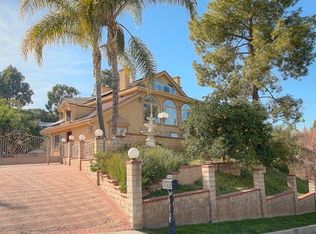
Similar homes
- $4,399,0004 bd6 ba4k sqft17977 Medley Dr, Encino, CA 91316For Sale
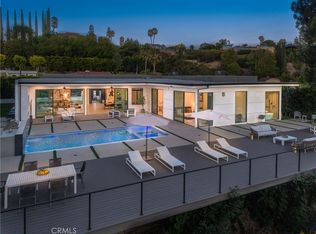 MLS ID #SR26146742, Andrew Spitz, Christie's Int. R.E SoCal. CRMLS
 - $3,495,0005 bd6 ba4.7k sqft4326 Coronet Dr, Encino, CA 91316For Sale
 MLS ID #SR26125884, Stephanie Vitacco, Equity Union. CRMLS
 - $5,950,0005 bd5 ba6.3k sqft5334 Encino Ave, Encino, CA 91316For Sale
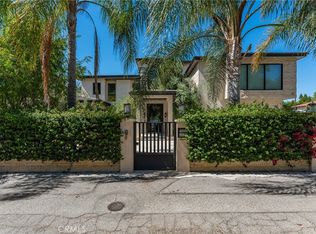 MLS ID #SR26135094, Casey Karimi, Equity Union. CRMLS
 - $5,385,0006 bd7 ba6.4k sqft5414 Genesta Ave, Encino, CA 91316New Construction
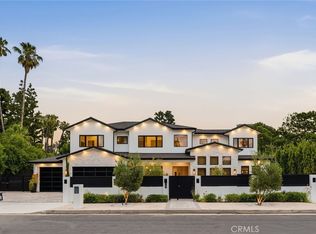 MLS ID #SR26219152, Adi Livyatan, Rodeo Realty. CRMLS
