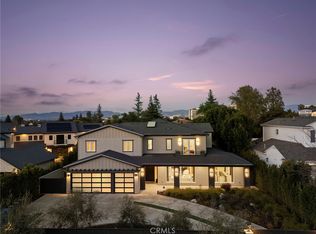
Welcome to this exquisite 5 bedroom, 7 bathroom estate, where modern luxury meets effortless sophistication. Nestled in prime Encino Hills on a tranquil cul-de-sac, this home is zoned for the highly sought after Lanai Elementary School. Thoughtfully designed with a timeless aesthetic, it features Venetian plaster, warm wood floors, custom finishes, and an open layout with soaring ceilings that enhance the sense of space and grandeur. The seamless indoor-outdoor flow leads to beautifully landscaped grounds, complete with a fire pit, double BBQ islands, and a sparkling saltwater pool and spa with a waterfall—an entertainer’s dream. The primary suite is a true sanctuary, offering a private fireplace, an oversized balcony, and a custom walk-in closet with an island. The spa like bathroom is designed for relaxation, featuring a soaking tub, dual sinks, and an enclosed glass steam shower. Each secondary bedroom is ensuite, boasting soaring pitched ceilings and each offering a walk in closet. Designed for both luxury and convenience, this home includes a state-of-the-art movie theater, a stylish bar and game room overlooking the pool, and two laundry rooms. The chef’s kitchen is fully equipped with top-tier stainless steel appliances, a Wolf gas range, Sub-Zero refrigerator and freezer, double ovens, 2 dishwashers, double islands, a walk-in pantry with an extra refrigerator, and a butler’s pantry. The formal dining room is a showstopper, adorned with designer wallpaper ceilings and complemented by a temperature-controlled wine cellar. Additional features include a Control4 Smart System, designer light fixtures, custom carpentry, and tankless water heaters. This exceptional property must be seen in person to fully appreciate its high-end details. Can also be sold furnished for a turnkey luxury experience.
For sale
Listed by: Equity Union • Nicole Tekiela • Contact: 310-987-1701
$5,699,000
4050 Contera Rd, Encino, CA 91436
5beds
6,297sqft
Single Family Residence
Built in 2022
0.33 Acres Lot
$-- Zestimate®
$905/sqft
$-- HOA
What's special
- 386 days
- 784
- 54
Zillow last checked:
Listing updated:
Listed by:
Nicole Tekiela DRE #02091565 310-987-1701,
Equity Union
Source: CRMLS,MLS#: SR26196147 Originating MLS: California Regional MLS
Originating MLS: California Regional MLSFacts & features
Interior
Bedrooms & bathrooms
- Bedrooms: 5
- Bathrooms: 7
- Full bathrooms: 7
- Main level bathrooms: 3
- Main level bedrooms: 1
Rooms
- Room types: Bonus Room, Bedroom, Entry/Foyer, Family Room, Kitchen, Laundry, Living Room, Primary Bathroom, Primary Bedroom, Media Room, Other, Pantry, Wine Cellar, Dining Room
Primary bedroom
- Features: Primary Suite
Bedroom
- Features: Bedroom on Main Level
Bathroom
- Features: Bathroom Exhaust Fan, Bathtub, Dual Sinks, Enclosed Toilet, Multiple Shower Heads, Stone Counters, Soaking Tub, Separate Shower, Vanity, Walk-In Shower
Other
- Features: Walk-In Closet(s)
Pantry
- Features: Walk-In Pantry
Heating
- Central, Fireplace(s), Solar
Cooling
- Central Air
Appliances
- Included: Barbecue, Double Oven, Dishwasher, Freezer, Gas Cooktop, Disposal, Gas Oven, Gas Range, Gas Water Heater, High Efficiency Water Heater, Ice Maker, Microwave, Refrigerator, Range Hood, Tankless Water Heater
- Laundry: See Remarks
Features
- Beamed Ceilings, Breakfast Bar, Built-in Features, Balcony, Breakfast Area, Central Vacuum, Coffered Ceiling(s), Separate/Formal Dining Room, High Ceilings, Open Floorplan, Pantry, Recessed Lighting, Storage, Two Story Ceilings, Bar, Bedroom on Main Level, Instant Hot Water, Primary Suite, Walk-In Pantry, Wine Cellar, Walk-In Closet(s)
- Has fireplace: Yes
- Fireplace features: Family Room, Primary Bedroom
- Common walls with other units/homes: No Common Walls
Interior area
- Total interior livable area: 6,297 sqft
Property
Parking
- Total spaces: 2
- Parking features: Driveway, Garage
- Attached garage spaces: 2
Accessibility
- Accessibility features: Parking
Features
- Levels: Two
- Stories: 2
- Entry location: 1st
- Patio & porch: Covered
- Exterior features: Barbecue
- Has private pool: Yes
- Pool features: Fenced, Heated, Private, Salt Water, Waterfall
- Has spa: Yes
- Spa features: Heated, Private
- Has view: Yes
- View description: Neighborhood
Lot
- Size: 0.33 Acres
- Features: Back Yard, Cul-De-Sac
Details
- Parcel number: 2285020020
- Special conditions: Standard
Construction
Type & style
- Home type: SingleFamily
- Architectural style: See Remarks
- Property subtype: Single Family Residence
Materials
- Foundation: Slab
Condition
- New construction: No
- Year built: 2022
Utilities & green energy
- Sewer: Public Sewer
- Water: Public
- Utilities for property: See Remarks
Community & HOA
Community
- Features: Sidewalks
- Security: Security System, Carbon Monoxide Detector(s), Fire Detection System, Fire Sprinkler System, Smoke Detector(s), Security Lights
Location
- Region: Encino
Financial & listing details
- Price per square foot: $905/sqft
- Tax assessed value: $7,089,929
- Date on market: 9/10/2026
- Cumulative days on market: 386 days
- Listing terms: Conventional
Estimated market value
Not available
Estimated sales range
Not available
Not available
Price history
| Date | Event | Price |
|---|---|---|
| 9/10/2026 | Listed for sale | $5,699,000-17.3%$905/sqft |
Source:  CRMLS #SR26196147 Report a problem CRMLS #SR26196147 Report a problem | ||
| 7/30/2025 | Listing removed | $6,895,000$1,095/sqft |
Source:  SDMLS #SR25043298 Report a problem SDMLS #SR25043298 Report a problem | ||
| 6/23/2025 | Listed for sale | $6,895,000+5.3%$1,095/sqft |
Source: SDMLS #SR25043298 Report a problem | ||
| 5/31/2022 | Sold | $6,550,000+1.1%$1,040/sqft |
Source: Public Record Report a problem | ||
| 5/16/2022 | Pending sale | $6,479,000$1,029/sqft |
Source: CRMLS #SR22065492 Report a problem | ||
| 5/8/2022 | Contingent | $6,479,000$1,029/sqft |
Source: CRMLS #SR22065492 Report a problem | ||
| 4/26/2022 | Listed for sale | $6,479,000$1,029/sqft |
Source: CRMLS #SR22065492 Report a problem | ||
| 4/14/2022 | Contingent | $6,479,000$1,029/sqft |
Source: CRMLS #SR22065492 Report a problem | ||
| 4/2/2022 | Listed for sale | $6,479,000+392.7%$1,029/sqft |
Source: CRMLS #SR22065492 Report a problem | ||
| 5/8/2020 | Sold | $1,315,000-10.8%$209/sqft |
Source: CRISNet / SRAR #SR19211115 Report a problem | ||
| 3/8/2020 | Pending sale | $1,475,000$234/sqft |
Source: Berkshire Hathaway HomeServices California Properties #SR19211115 Report a problem | ||
| 10/22/2019 | Price change | $1,475,000-3.3%$234/sqft |
Source: Berkshire Hathaway HomeServices California Properties #SR19211115 Report a problem | ||
| 10/2/2019 | Price change | $1,525,000-3.2%$242/sqft |
Source: Berkshire Hathaway HomeServices California Properties #SR19211115 Report a problem | ||
| 9/5/2019 | Listed for sale | $1,575,000$250/sqft |
Source: Berkshire Hathaway HomeServices California Properties #SR19211115 Report a problem | ||
Public tax history
| Year | Property taxes | Tax assessment |
|---|---|---|
| 2026 | -- | $7,089,929 +2% |
| 2025 | $83,524 +1.1% | $6,950,912 +2% |
| 2024 | $82,581 +2% | $6,814,620 +2% |
| 2023 | $80,959 +5% | $6,681,000 +398.1% |
| 2022 | $77,138 +380.8% | $1,341,300 +1% |
| 2021 | $16,044 -0.7% | $1,328,623 +75.7% |
| 2020 | $16,156 +68.4% | $756,068 +2% |
| 2019 | $9,592 +5.4% | $741,244 +2% |
| 2018 | $9,097 | $726,711 +2% |
| 2017 | $9,097 +2.2% | $712,462 +2% |
| 2016 | $8,902 +2.7% | $698,494 +1.5% |
| 2015 | $8,671 +1.1% | $688,003 +2% |
| 2014 | $8,579 | $674,527 +2.5% |
| 2012 | -- | $658,314 +2% |
| 2011 | -- | $645,407 +0.8% |
| 2010 | -- | $640,585 -0.2% |
| 2009 | -- | $642,108 +2% |
| 2008 | -- | $629,519 +2% |
| 2007 | -- | $617,177 +2% |
| 2006 | -- | $605,076 |
| 2005 | -- | $605,076 +4% |
| 2004 | -- | $581,583 +1.9% |
| 2003 | -- | $570,925 +2% |
| 2002 | -- | $559,732 +4% |
| 2000 | -- | $537,999 |
Find assessor info on the county website
Monthly payment
Est. payment
Payment breakdown
Explore the cost of this home by adjusting the details. Changes won't be saved.Climate risks
Neighborhood: Encino
Similar homes
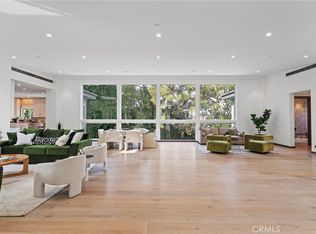
- $4,695,0006 bd8 ba6.9k sqft4816 Gloria Ave, Encino, CA 91436For Sale
 MLS ID #SR26192800, Dennis Chernov, Equity Union. CRMLS
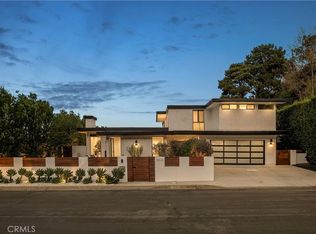
 - $6,188,0006 bd8 ba8k sqft15547 Valley Vista Blvd, Encino, CA 91436For Sale
 MLS ID #SR26128955, Dennis Chernov, Equity Union. CRMLS
 - $4,300,0005 bd6 ba6k sqft15641 Meadowgate Rd, Encino, CA 91436For Sale
 MLS ID #SR26032517, Jahi Johnson, eXp Realty of Greater Los Angeles, Inc.. CRMLS
 - $3,999,9995 bd5 ba4k sqft3516 Terrace View Dr, Encino, CA 91436For Sale
 MLS ID #SR26206004, Dennis Chernov, Equity Union. CRMLS
