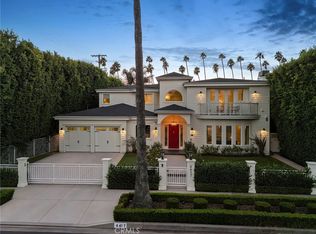
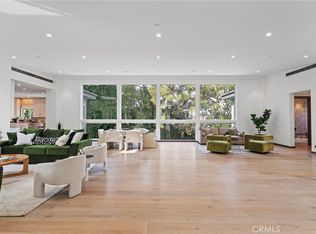
Welcome to this exquisite Cape Cod estate, ideally situated South of the Boulevard in prime Sherman Oaks. Spanning approximately 5,400 sq-ft on expansive nearly 11,000 sq-ft lot, this exceptional residence blends timeless elegance with modern comfort. From the moment you enter, you are greeted by rich oak wood floors, detailed wainscoting, crown molding, coffered ceilings, & thoughtfully placed recessed lighting. The home features five spacious en-suite bedrooms, an open office, main-level powder room, & wine cellar. Designed for both everyday living & entertaining. A formal living room with fireplace, elegant dining room, & private movie theater with newer reclining seating create a perfect balance of sophistication & comfort. At the heart of the home lies a stunning chef’s kitchen, complete with Wolf appliances, Sub-Zero refrigerator, oversized center island, breakfast area, butler’s pantry, & generous walk-in pantry. The kitchen seamlessly opens to a large family room, where pocket doors invite you into a truly remarkable indoor-outdoor living experience.The backyard is a private sanctuary, beautifully designed to evoke the feeling of a luxury boutique retreat. Enjoy a covered & tiled patio with a fireplace, built-in BBQ, & wine frig, all overlooking a sparkling saltwater pool with zero-edge spa. Custom tile work enhances the outdoor space, while lush landscaping surrounds you with lemon, lime, fig, & blackberry trees. A charming pool house with three-quarter bath, a wine frig, & separate greenhouse completes this serene escape. Upstairs, a graceful staircase leads to a bright landing & loft area, along with four en-suite bedrooms. The primary suite is nothing short of magical, featuring its own fireplace & a large covered balcony—perfect for morning coffee or unwinding at sunset. The suite is complemented by a spacious walk-in closet & dressing area, a luxurious spa-like bath with dual vanities, free standing soaking tub, separate vanity, & oversized walk-in shower. Additional amenities include dual HVAC systems, tankless water heater, surround sound, pre-wiring for an alarm system with cameras, fully gated grounds, paid-off solar with batteries, & an EV charger in the garage. Located just moments from Ventura Boulevard’s renowned dining, shopping, and entertainment, this home offers the perfect blend of convenience, privacy, & tranquility. This is more than a home—it’s a true retreat for the soul. Seller financing &/or lease option to buy available.
For sale
Listed by: Rodeo Realty • Denise Bryson • Contact: 310-383-6339
$5,150,000
14234 Greenleaf St, Sherman Oaks, CA 91423
5beds
5,485sqft
Single Family Residence
Built in 2016
10,758 Square Feet Lot
$4,963,300 Zestimate®
$939/sqft
$-- HOA
What's special
- 158 days
- 504
- 52
Zillow last checked:
Listing updated:
Listed by:
Denise Bryson DRE #01830546 310-383-6339,
Rodeo Realty
Source: CRMLS,MLS#: SR26073920 Originating MLS: California Regional MLS
Originating MLS: California Regional MLSFacts & features
Interior
Bedrooms & bathrooms
- Bedrooms: 5
- Bathrooms: 7
- Full bathrooms: 2
- 3/4 bathrooms: 4
- 1/2 bathrooms: 1
- Main level bathrooms: 2
- Main level bedrooms: 1
Rooms
- Room types: Bonus Room, Bedroom, Family Room, Kitchen, Laundry, Living Room, Primary Bedroom, Media Room, Office, Other, Pantry, Dining Room
Primary bedroom
- Features: Primary Suite
Bedroom
- Features: Bedroom on Main Level
Bathroom
- Features: Bathtub, Dual Sinks, Enclosed Toilet, Multiple Shower Heads, Soaking Tub, Separate Shower, Tub Shower, Vanity, Walk-In Shower
Kitchen
- Features: Butler's Pantry, Kitchen Island, Kitchen/Family Room Combo, Pots & Pan Drawers, Self-closing Drawers, Utility Sink, Walk-In Pantry
Other
- Features: Walk-In Closet(s)
Pantry
- Features: Walk-In Pantry
Heating
- Central, Solar
Cooling
- Central Air
Appliances
- Included: 6 Burner Stove, Double Oven, Dishwasher, Freezer, Disposal, Gas Range, Indoor Grill, Microwave, Refrigerator, Range Hood, Tankless Water Heater, Water Purifier, Dryer, Washer
- Laundry: Inside, Laundry Room
Features
- Breakfast Bar, Balcony, Breakfast Area, Crown Molding, Coffered Ceiling(s), Separate/Formal Dining Room, High Ceilings, Open Floorplan, Pantry, Paneling/Wainscoting, Stone Counters, Recessed Lighting, Storage, Unfurnished, Wired for Sound, Bedroom on Main Level, Primary Suite, Walk-In Pantry, Walk-In Closet(s)
- Flooring: Wood
- Has fireplace: Yes
- Fireplace features: Gas, Living Room, Primary Bedroom, Outside
- Common walls with other units/homes: No Common Walls
Interior area
- Total interior livable area: 5,485 sqft
Video & virtual tour
Property
Parking
- Total spaces: 2
- Parking features: Direct Access, Driveway, Garage Faces Front, Garage, Garage Door Opener, Private
- Attached garage spaces: 2
Accessibility
- Accessibility features: Safe Emergency Egress from Home, Parking
Features
- Levels: Two
- Stories: 2
- Entry location: Front Door
- Patio & porch: Rear Porch, Covered, Deck, Front Porch, Open, Patio, Porch
- Exterior features: Barbecue, Lighting, Rain Gutters
- Has private pool: Yes
- Pool features: In Ground, Private, Salt Water
- Has spa: Yes
- Spa features: In Ground, Private
- Has view: Yes
- View description: Neighborhood, Pool, Trees/Woods
Lot
- Size: 10,758 Square Feet
- Features: Back Yard, Drip Irrigation/Bubblers, Front Yard, Garden, Lawn, Landscaped, Level, Yard
Details
- Additional structures: Greenhouse, Outbuilding
- Parcel number: 2266010006
- Special conditions: Standard
Construction
Type & style
- Home type: SingleFamily
- Architectural style: Cape Cod
- Property subtype: Single Family Residence
Materials
- Copper Plumbing
Condition
- Turnkey
- New construction: No
- Year built: 2016
Utilities & green energy
- Sewer: Public Sewer
- Water: Public
- Utilities for property: Electricity Connected, Natural Gas Connected, Sewer Connected, Water Connected
Community & HOA
Community
- Features: Biking, Gutter(s), Hiking
- Security: Prewired, Carbon Monoxide Detector(s), Smoke Detector(s)
Location
- Region: Sherman Oaks
Financial & listing details
- Price per square foot: $939/sqft
- Tax assessed value: $3,610,574
- Date on market: 4/13/2026
- Cumulative days on market: 158 days
- Listing terms: Cash,Cash to New Loan,Conventional
- Exclusions: Chandelier in primary suite shown in photos. Washer/Dryer. Property now mostly vacant. Photos taken before sellers moved.
- Road surface type: Paved
Estimated market value
$4,963,300
$4.72M - $5.21M
Not available
Price history
| Date | Event | Price |
|---|---|---|
| 9/10/2026 | Listed for sale | $5,150,000-2.8%$939/sqft |
Source:  CRMLS #SR26073920 Report a problem CRMLS #SR26073920 Report a problem | ||
| 8/15/2026 | Listing removed | $5,300,000$966/sqft |
Source: CRMLS #SR26073920 Report a problem | ||
| 4/13/2026 | Listed for sale | $5,300,000+73.8%$966/sqft |
Source: CRMLS #SR26073920 Report a problem | ||
| 9/23/2016 | Sold | $3,050,000+1.7%$556/sqft |
Source: Public Record Report a problem | ||
| 9/13/2016 | Pending sale | $2,999,000$547/sqft |
Source: Keller Williams - Calabasas #SR16182398 Report a problem | ||
| 9/12/2016 | Listed for sale | $2,999,000$547/sqft |
Source: Keller Williams - Calabasas #SR16182398 Report a problem | ||
| 8/31/2016 | Pending sale | $2,999,000$547/sqft |
Source: Keller Williams - Calabasas #SR16182398 Report a problem | ||
| 8/19/2016 | Price change | $2,999,000-9.1%$547/sqft |
Source: Keller Williams - Calabasas #SR16182398 Report a problem | ||
| 6/27/2016 | Price change | $3,299,000-5.5%$601/sqft |
Source: Keller Williams - Calabasas #SR16182398 Report a problem | ||
| 6/10/2016 | Listed for sale | $3,490,000+195.8%$636/sqft |
Source: Keller Williams - Calabasas #SR16182398 Report a problem | ||
| 4/17/2015 | Sold | $1,180,000$215/sqft |
Source: Public Record Report a problem | ||
Public tax history
| Year | Property taxes | Tax assessment |
|---|---|---|
| 2026 | -- | $3,610,574 +2% |
| 2025 | $42,733 +1.2% | $3,539,779 +2% |
| 2024 | $42,216 +2% | $3,470,373 +2% |
| 2023 | $41,390 +4.9% | $3,402,328 +2% |
| 2022 | $39,452 +1.2% | $3,335,617 +2% |
| 2021 | $38,968 -1% | $3,270,214 +1% |
| 2020 | $39,372 | $3,236,683 +2% |
| 2019 | $39,372 +4.7% | $3,173,220 +2% |
| 2018 | $37,619 | $3,111,000 +2% |
| 2017 | $37,619 +2.8% | $3,050,000 +154.6% |
| 2016 | $36,602 +151.5% | $1,197,995 +588.2% |
| 2015 | $14,551 +538.1% | $174,066 +2% |
| 2014 | $2,280 | $170,657 +2.5% |
| 2012 | -- | $166,557 +2% |
| 2011 | -- | $163,292 +0.8% |
| 2010 | -- | $162,072 -0.2% |
| 2009 | -- | $162,458 +2% |
| 2008 | -- | $159,274 +2% |
| 2007 | -- | $156,152 +2% |
| 2006 | -- | $153,091 |
| 2005 | -- | $153,091 +4% |
| 2004 | -- | $147,148 +1.9% |
| 2003 | -- | $144,452 +2% |
| 2002 | -- | $141,621 +4% |
| 2000 | -- | $136,124 |
Find assessor info on the county website
Monthly payment
Est. payment
Payment breakdown
Explore the cost of this home by adjusting the details. Changes won't be saved.Climate risks
Neighborhood: Sherman Oaks
- $3,425,9005 bd6 ba4.9k sqft14240 Greenleaf St, Sherman Oaks, CA 91423Off Market

- $8,280,6006 bd8 ba8k sqft14226 Greenleaf St, Sherman Oaks, CA 91423Off Market

- $3,628,8006 bd7 ba6.1k sqft14244 Greenleaf St, Sherman Oaks, CA 91423Off Market
- $4,680,2005 bd5 ba4.8k sqft14250 Greenleaf St, Sherman Oaks, CA 91423Off Market

Similar homes
- $3,349,0005 bd6 ba4.8k sqft4417 Atoll Ave, Sherman Oaks, CA 91423For Sale
 MLS ID #SR26213407, Dennis Chernov, Equity Union. CRMLS
 - $2,799,0005 bd7 ba5.7k sqft3566 Beverly Gln, Sherman Oaks, CA 91423For Sale
 MLS ID #OC26160209, Mike Pahua, Zutila Real Estate. CRMLS
 - $4,695,0006 bd8 ba6.9k sqft4816 Gloria Ave, Encino, CA 91436For Sale
 MLS ID #SR26192800, Dennis Chernov, Equity Union. CRMLS
 - $4,300,0005 bd6 ba6k sqft15641 Meadowgate Rd, Encino, CA 91436For Sale
 MLS ID #SR26032517, Jahi Johnson, eXp Realty of Greater Los Angeles, Inc.. CRMLS
