Situated on a sprawling 26,000+ sq. ft. lot in one of Encino’s most desirable neighborhoods, this single-level, custom-built home is strategically set back from the street, creating a peaceful sense of privacy. The spacious open-concept floor plan is highlighted by an inviting family room with a chic wet bar that flows seamlessly into the designer chef’s kitchen, which is outfitted with top-of-the-line appliances, a massive island, walk-in pantry and sun drenched breakfast nook. Designed for effortless entertaining, the formal living and dining room provide the perfect setting for hosting unforgettable moments with family and friends. Outside, the resort-style backyard retreat is surrounded by lush privacy hedges and features a sparkling pool and spa, cabana, full sized basketball court and fully equipped outdoor kitchen. There are four ensuite bedrooms in the main house, including a grand primary suite with a walk-in closet and spa-inspired bath, while two detached guest houses provide ideal flexibility for multi-generational living or extended stays. Additional highlights include a home theater, office, underground wine cellar, laundry room and four-car garage. This property is ideally located within the top rated Hesby Oaks School District and just moments away from Ventura Boulevard’s premier shops and restaurants.
Under contract
Listed by: Equity Union • Dennis Chernov • Contact: 818-989-2000
$4,695,000
4816 Gloria Ave, Encino, CA 91436
6beds
6,900sqft
Single Family Residence
Built in 2012
0.6 Acres Lot
$4,456,600 Zestimate®
$680/sqft
$-- HOA
What's special
- 43 days
- 1,633
- 142
Zillow last checked:
Listing updated:
Listed by:
Dennis Chernov DRE #01850113 818-989-2000,
Equity Union
Source: CRMLS,MLS#: SR26192800 Originating MLS: California Regional MLS
Originating MLS: California Regional MLSFacts & features
Interior
Bedrooms & bathrooms
- Bedrooms: 6
- Bathrooms: 8
- Full bathrooms: 8
- Main level bathrooms: 8
- Main level bedrooms: 6
Rooms
- Room types: Bedroom, Family Room, Foyer, Kitchen, Laundry, Living Room, Primary Bedroom, Media Room, Office, Other, Pantry, Wine Cellar, Dining Room
Primary bedroom
- Features: Main Level Primary
Bedroom
- Features: Bedroom on Main Level
Kitchen
- Features: Kitchen Island, Kitchen/Family Room Combo, Utility Sink, Walk-In Pantry
Other
- Features: Walk-In Closet(s)
Pantry
- Features: Walk-In Pantry
Heating
- Central
Cooling
- Central Air
Appliances
- Included: Double Oven, Dishwasher, Freezer, Gas Range, Microwave, Refrigerator, Range Hood
- Laundry: Inside, Laundry Room
Features
- Beamed Ceilings, Wet Bar, Breakfast Bar, Built-in Features, Breakfast Area, Chair Rail, Crown Molding, Cathedral Ceiling(s), Separate/Formal Dining Room, High Ceilings, Open Floorplan, Pantry, Recessed Lighting, Storage, Bedroom on Main Level, Entrance Foyer, Main Level Primary, Primary Suite, Walk-In Pantry, Wine Cellar, Walk-In Closet(s)
- Doors: Double Door Entry, French Doors
- Windows: Shutters
- Has fireplace: Yes
- Fireplace features: Family Room, Living Room, Primary Bedroom
- Common walls with other units/homes: No Common Walls
Interior area
- Total interior livable area: 6,900 sqft
Video & virtual tour
Property
Parking
- Total spaces: 10
- Parking features: Direct Access, Door-Single, Driveway, Garage
- Attached garage spaces: 4
- Uncovered spaces: 6
Features
- Levels: One
- Stories: 1
- Entry location: Ground Level
- Patio & porch: Covered, Patio
- Exterior features: Barbecue, Lighting, Sport Court
- Has private pool: Yes
- Pool features: In Ground, Private
- Has spa: Yes
- Spa features: Heated, In Ground, Private
- Has view: Yes
- View description: Pool, Trees/Woods
Lot
- Size: 0.6 Acres
- Features: 0-1 Unit/Acre
Details
- Additional structures: Guest House Detached
- Parcel number: 2261012019
- Special conditions: Standard
Construction
Type & style
- Home type: SingleFamily
- Property subtype: Single Family Residence
Condition
- New construction: No
- Year built: 2012
Utilities & green energy
- Sewer: Public Sewer
- Water: Public
Community & HOA
Community
- Features: Suburban
Location
- Region: Encino
Financial & listing details
- Price per square foot: $680/sqft
- Tax assessed value: $2,352,752
- Date on market: 9/10/2026
- Cumulative days on market: 44 days
- Listing terms: Cash,Cash to New Loan
Estimated market value
$4,456,600
$4.23M - $4.68M
Not available
Price history
| Date | Event | Price |
|---|---|---|
| 10/21/2026 | Contingent | $4,695,000$680/sqft |
Source:  CRMLS #SR26192800 Report a problem CRMLS #SR26192800 Report a problem | ||
| 9/28/2026 | Price change | $22,750-8.8%$3/sqft |
Source: CRMLS #SR26098804 Report a problem | ||
| 9/10/2026 | Listed for sale | $4,695,000+261.2%$680/sqft |
Source: CRMLS #SR26192800 Report a problem | ||
| 6/2/2026 | Price change | $24,950-14%$4/sqft |
Source: CRMLS #SR26098804 Report a problem | ||
| 5/19/2026 | Listed for rent | $29,000$4/sqft |
Source: CRMLS #SR26098804 Report a problem | ||
| 11/7/2007 | Sold | $1,300,000$188/sqft |
Source: Public Record Report a problem | ||
Public tax history
| Year | Property taxes | Tax assessment |
|---|---|---|
| 2026 | -- | $2,352,752 +2% |
| 2025 | $28,403 +1.3% | $2,306,620 +2% |
| 2024 | $28,030 +2% | $2,261,393 +2% |
| 2023 | $27,491 +4.8% | $2,217,053 +2% |
| 2022 | $26,224 +1.3% | $2,173,582 +2% |
| 2021 | $25,895 -1% | $2,130,964 +1% |
| 2020 | $26,157 | $2,109,114 +2% |
| 2019 | $26,157 +5.8% | $2,067,760 +2% |
| 2018 | $24,711 | $2,027,217 +76.9% |
| 2017 | $24,711 +76.3% | $1,145,834 +2% |
| 2016 | $14,013 +2.4% | $1,123,367 +1.5% |
| 2015 | $13,686 +1.1% | $1,106,494 +2% |
| 2014 | $13,539 | $1,084,821 +2.5% |
| 2012 | -- | $1,058,746 +2% |
| 2011 | -- | $1,037,988 +2% |
| 2010 | -- | $1,017,582 -17.3% |
| 2009 | -- | $1,230,000 -5.4% |
| 2008 | -- | $1,300,000 +712.1% |
| 2007 | -- | $160,085 +2% |
| 2006 | -- | $156,947 |
| 2005 | -- | $156,947 +4% |
| 2004 | -- | $150,855 +1.9% |
| 2003 | -- | $148,091 +2% |
| 2002 | -- | $145,189 +4% |
| 2000 | -- | $139,554 |
Find assessor info on the county website
Monthly payment
Est. payment
Payment breakdown
Explore the cost of this home by adjusting the details. Changes won't be saved.Climate risks
Neighborhood: Encino
Nearby schools
Schools provided by the listing agent
- Elementary: Hesby Oaks
- Middle: Mulholland
- High: Birmingham
Source: CRMLS. This data may not be complete. We recommend contacting the local school district to confirm school assignments for this home.
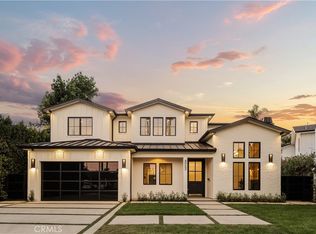
Similar homes
- $3,950,0005 bd6 ba4.6k sqft4953 Edgerton Ave, Encino, CA 91436For Sale
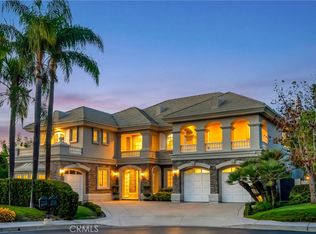
 MLS ID #SR26226738, George Ouzounian, The Agency. CRMLS
 - $4,599,0006 bd7 ba5.9k sqft19225 Briarfield Way, Tarzana, CA 91356For Sale
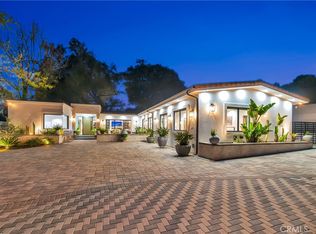
 MLS ID #SR26199145, Leon Oranskiy, Pacific Coast Realty. CRMLS
 - $4,800,0006 bd7 ba6.5k sqft19225 Rosita St, Tarzana, CA 91356For Sale
 MLS ID #SR26195670, Marty Azoulay, Equity Union. CRMLS
 - $3,749,0005 bd6 ba4.1k sqft16105 Clear Oak Dr, Encino, CA 91436For Sale
 MLS ID #SR26134046, Desiree Zuckerman, Rodeo Realty. CRMLS
Local buyer's agents are ready to help
