Set on a private corner lot of nearly half an acre within the guard-gated community of Mountain View Estates, this custom Mediterranean estate offersapproximately 6,710 square feet, six ensuite bedrooms, and beautifully landscaped grounds designed for year-round indoor-outdoor living. A dramatic foyer withsoaring ceilings, a sweeping staircase, and a hand-painted rotunda ceiling introduces a home defined by scale, natural light, and architectural detail. Expansiveliving spaces feature coffered ceilings, multiple fireplaces, formal living and dining rooms, and generously proportioned rooms throughout. The thoughtfullydesigned floor plan includes two ensuite bedrooms on the main level, one currently utilized as a custom office featuring dual built-in workstations, and fouradditional ensuite bedrooms upstairs. The spacious primary suite offers a fireplace, oversized custom walk-in closets, and an expansive private balcony overlookingthe groundsan inviting place to enjoy a morning coffee or evening glass of wine while taking in the peaceful surroundings. At the center of the home, the chef'skitchen is equipped with Viking Professional appliances, Sub-Zero refrigeration, two Viking dishwashers replaced in 2025, a butler's pantry, extensive customcabinetry, and seamless access to the family room and outdoor entertaining areas. The backyard is a true highlight of the property. Designed for entertaining onboth intimate and grand scales, the grounds feature a custom saltwater pool and spa, a full outdoor kitchen equipped with an oversized BBQ and rotisserie,covered pavilion with a dramatic double-sided fireplace, multiple gathering areas with heaters and ceiling fans, gazebo, 1/2 basketball court, lush artificial turf inthe front and rear yards, mature landscaping, and exceptional privacy. Offering what feels like a little taste of Italy in the heart of Calabasas, the property alsoincludes 48 owned solar panels, integrated audio systems, custom built-ins, a wine closet, custom garage doors, a recently installed tankless water heater andLifeSource whole-house water filtration system, and a three-car garage. Residents of Mountain View Estates enjoy guard-gated security, tennis courts, pickle ballcourts, and convenient access to shopping, dining, and the iconic beaches of Malibu.
For sale
$4,995,000
5481 Collingwood Cir, Calabasas, CA 91302
6beds
6,710sqft
Residential, Single Family Residence
Built in 1993
0.39 Acres Lot
$4,702,900 Zestimate®
$744/sqft
$620/mo HOA
What's special
- 37 days
- 863
- 50
Zillow last checked:
Listing updated:
Listed by:
Ben Salem DRE # 01367073 310-773-6141,
Compass 818-462-5799,
Valerie Punwar DRE # 01491245 818-876-3120,
Berkshire Hathaway HomeServices California Propert
Source: CLAW,MLS#: 26987065
Facts & features
Interior
Bedrooms & bathrooms
- Bedrooms: 6
- Bathrooms: 7
- Full bathrooms: 7
Rooms
- Room types: Family Room, Servants Quarters, Living Room, Walk-In Pantry
Kitchen
- Features: Bar, Pantry, Remodeled, Kitchen Island
Heating
- Central
Cooling
- Central Air, Zoned
Appliances
- Included: Built-In Gas, Range/Oven, Dishwasher, Water Purifier, Microwave, Refrigerator
- Laundry: Laundry Room, Inside
Features
- Built-in Features, Coffered Ceiling(s), Crown Molding, Recessed Lighting, Built-Ins, Breakfast Area, Dining Area, Eat-in Kitchen, Breakfast Counter / Bar
- Flooring: Stone, Tile, Wood
- Has fireplace: Yes
- Fireplace features: Family Room, Living Room, Patio
Interior area
- Total structure area: 6,710
- Total interior livable area: 6,710 sqft
Property
Parking
- Parking features: Driveway, Attached, Garage
- Has attached garage: Yes
- Has uncovered spaces: Yes
Features
- Levels: Two
- Entry location: Main Level
- Exterior features: Balcony, Barbecue
- Has private pool: Yes
- Pool features: In Ground, Private
- Has spa: Yes
- Spa features: Private
- View description: None
Lot
- Size: 0.39 Acres
- Dimensions: 106 x 160
- Features: Curbs
Details
- Additional structures: Other
- Parcel number: 2049038054
- Zoning: LCA21*
- Special conditions: Standard
Construction
Type & style
- Home type: SingleFamily
- Property subtype: Residential, Single Family Residence
Condition
- Updated/Remodeled
- Year built: 1993
Utilities & green energy
- Sewer: In Connected and Paid
- Water: District
Community & HOA
Community
- Security: Gated with Guard, Gated Community, Gated Community with Guard
HOA
- Has HOA: Yes
- Amenities included: Gated Community Guard, Clubhouse, Sport Court
- HOA fee: $620 monthly
Location
- Region: Calabasas
Financial & listing details
- Price per square foot: $744/sqft
- Tax assessed value: $1,607,214
- Date on market: 9/11/2026
- Exclusions: CALL AGENT FOR LIST OF EXCLUSIONS
Estimated market value
$4,702,900
$4.47M - $4.94M
Not available
Price history
| Date | Event | Price |
|---|---|---|
| 9/11/2026 | Listed for sale | $4,995,000+458.1%$744/sqft |
Source:  CLAW #26987065 Report a problem CLAW #26987065 Report a problem | ||
| 11/9/1995 | Sold | $895,000$133/sqft |
Source: Public Record Report a problem | ||
Public tax history
| Year | Property taxes | Tax assessment |
|---|---|---|
| 2026 | -- | $1,607,214 +2% |
| 2025 | $19,415 +8.2% | $1,575,724 +2% |
| 2024 | $17,948 +1.8% | $1,544,828 +2% |
| 2023 | $17,625 +3.2% | $1,514,538 +2% |
| 2022 | $17,084 +0.3% | $1,484,842 +2% |
| 2021 | $17,032 +1.1% | $1,455,729 +1% |
| 2020 | $16,845 | $1,440,803 +2% |
| 2019 | $16,845 +3.7% | $1,412,553 +2% |
| 2018 | $16,239 | $1,384,857 +2% |
| 2017 | $16,239 +2% | $1,357,704 +4.1% |
| 2016 | $15,915 +3.6% | $1,304,141 +1.5% |
| 2015 | $15,356 +5.2% | $1,284,553 +2% |
| 2014 | $14,599 | $1,259,392 +2.5% |
| 2012 | -- | $1,229,120 +2% |
| 2011 | -- | $1,205,021 +0.8% |
| 2010 | -- | $1,196,016 -0.2% |
| 2009 | -- | $1,198,858 +2% |
| 2008 | -- | $1,175,351 +2% |
| 2007 | -- | $1,152,306 +2% |
| 2006 | -- | $1,129,713 |
| 2005 | -- | $1,129,713 +4% |
| 2004 | -- | $1,085,846 +1.9% |
| 2003 | -- | $1,065,946 +2% |
| 2002 | -- | $1,045,046 +4% |
| 2000 | -- | $1,004,467 |
Find assessor info on the county website
Monthly payment
Est. payment
Payment breakdown
Explore the cost of this home by adjusting the details. Changes won't be saved.Climate risks
Neighborhood: 91302
Nearby schools
Schools provided by the listing agent
- District: Las Virgenes School District
Source: CLAW. This data may not be complete. We recommend contacting the local school district to confirm school assignments for this home.
- $3,276,4006 bd7 ba6.1k sqft5473 Collingwood Cir, Calabasas, CA 91302Off Market
- $3,220,0006 bd6 ba6.2k sqft5554 Amber Cir, Calabasas, CA 91302Off Market
- $3,982,3006 bd8 ba6.7k sqft5575 Amber Cir, Calabasas, CA 91302Off Market
- $5,125,4006 bd8 ba7.2k sqft5463 Collingwood Cir, Calabasas, CA 91302Off Market
Similar homes
- $4,899,0005 bd6 ba8.1k sqft5633 Newcastle Ln, Calabasas, CA 91302For Sale
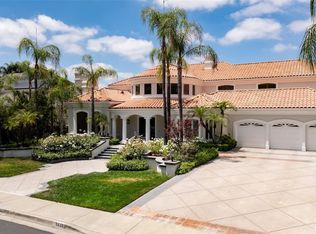 MLS ID #SR25169488, Kozet Luciano, Compass. CRMLS
 - $3,999,0005 bd6 ba5k sqft25714 Simpson Pl, Calabasas, CA 91302For Sale
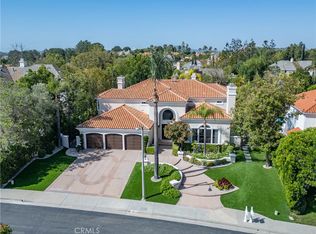 MLS ID #SR26155281, Valerie Punwar, Berkshire Hathaway HomeServices California Properties. CRMLS
 - $4,249,0006 bd6 ba6.8k sqft26706 Provence Dr, Calabasas, CA 91302For Sale
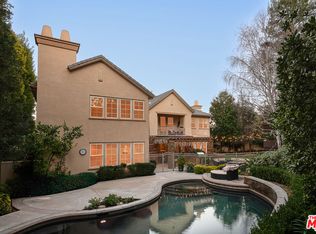 MLS ID #26990141, Emil Hartoonian DRE # 01796925, The Agency. CLAW
 - $3,890,0004 bd5 ba6.1k sqft5405 Fremantle Ln, Calabasas, CA 91302For Sale
 MLS ID #26858119, Ming Gamberg DRE # 01043154, Coldwell Banker Realty. CLAW
