Two Spacious Primary Suites! Experience the grandeur of this exceptional French Chateau nestled within the prestigious guard-gated Mountain View Estates. Recently remodeled and offering approximately 6,200 square feet of refined luxury, this remarkable estate sits on over two-thirds of an acre and features 4 bedrooms and 5 bathrooms, including two expansive primary suites.The original primary suite is a true retreat, showcasing a fireplace, private balcony access, and a spa-inspired bath complete with generous his-and-hers walk-in closets. The newly enhanced second primary suite offers a contemporary aesthetic with an oversized walk-in closet, dedicated sitting area, desk space, and a serene ambiance ideal for guests or multi generational living.The gourmet chef's kitchen has been thoughtfully updated with Viking appliances, a farmhouse sink, custom cabinetry, dual dishwashers, double ovens, and an open wine cellar, butler's area with large wine fridge and rack. Adjacent to the kitchen, a charming breakfast nook with its own fireplace creates an inviting everyday gathering space.The formal living room exudes warmth and architectural charm with a fireplace and elegant detailing, while the expansive family/great room is designed for entertaining, offering a fireplace and wet bar with beverage refrigerator. French doors from the formal dining room open directly to the backyard, creating seamless indoor-outdoor flow. The home features five fireplaces, vaulted ceilings, and a private office with its own wet bar.A maid's quarters downstairs includes its own bathroom and direct side-yard access. The spacious laundry room is equipped with built-in cabinetry and a utility sink for added functionality.The backyard unfolds as a private resort-style retreat, thoughtfully designed for both grand entertaining and everyday relaxation. A fully equipped outdoor kitchen with built-in BBQ and smoker anchors the space, complemented by bar seating, refrigeration, and an outdoor television lounge. The lagoon-style pool with baja shelf and cascading waterfall creates a tranquil focal point, while the spa, outdoor gas fireplace, and covered gazebo with ceiling fan offer year-round comfort. Mature landscaping, professional lighting, and a dedicated dog run complete the grounds, all enhanced by the rare privacy of having no neighbors in front or behind. Located within the award-winning Las Virgenes School District. Please note the dining room ceiling light fixture is not included in the sale price.
For sale
Price cut: $105K (9/28)
$3,890,000
5405 Fremantle Ln, Calabasas, CA 91302
4beds
6,158sqft
Residential, Single Family Residence
Built in 1990
0.39 Acres Lot
$3,711,000 Zestimate®
$632/sqft
$620/mo HOA
What's special
- 89 days
- 714
- 36
Zillow last checked:
Listing updated:
Listed by:
Ming Gamberg DRE # 01043154 562-761-8527,
Coldwell Banker Realty 310-458-0091,
Ramona Martin DRE # 02173383,
Coldwell Banker Realty
Source: CLAW,MLS#: 26858119
Facts & features
Interior
Bedrooms & bathrooms
- Bedrooms: 4
- Bathrooms: 5
- Full bathrooms: 2
- 3/4 bathrooms: 2
- 1/2 bathrooms: 1
Rooms
- Room types: Attic, Dining Room, Jack And Jill, Guest-Maids Quarters, Study, Walk-In Pantry, Family Room, Living Room, Other, Patio Covered, Pantry, Bar, Bonus Room, Breakfast Area
Bedroom
- Features: Converted Bedroom, Walk-In Closet(s)
- Level: Main
Bathroom
- Features: Low Flow Shower(s), Low Flow Toilet(s), Shower Stall, Tub Only, Bidet, Powder Room, Linen Closet
Kitchen
- Features: Bar, Remodeled, Laminate Counters, Pantry, Kitchen Island, Stone Counters
Heating
- Central
Cooling
- Air Conditioning, Ceiling Fan(s), Central Air
Appliances
- Included: Indoor Grill, Convection Oven, Double Oven, Free Standing Gas, Gas Grill, Gas Cooking Appliances, Microwave, Oven, Range, Range Hood, Warming Drawer, Gas Cooktop, Barbeque, Dishwasher, Freezer, Disposal, Range/Oven, Exhaust Fan, Vented Exhaust Fan, Trash Compactor, Water Line to Refrigerator, Water Filter, Refrigerator, Gas Water Heater, Hot Water Circulator, Water Heater Unit
- Laundry: Laundry Room
Features
- High Ceilings, Bar, Wet Bar, Built-in Features, Coffered Ceiling(s), Crown Molding, Wired for Data, Wired for Sound, Recessed Lighting, Storage, Sunken Living Room, Tray Ceiling(s), Turnkey, Two Story Ceilings, Ceiling Fan(s), Built-Ins, Formal Dining Rm, Kitchen Island, See Remarks, Breakfast Area, Family Kitchen
- Flooring: Marble, Carpet, Hardwood
- Doors: Mirrored Closet Door(s)
- Windows: Custom Window Covering, Drapes, Shutters, Blinds
- Number of fireplaces: 5
- Fireplace features: Living Room, Family Room, Outside
Interior area
- Total structure area: 6,158
- Total interior livable area: 6,158 sqft
Video & virtual tour
Property
Parking
- Total spaces: 3
- Parking features: Garage - 3 Car, Private, Garage Is Attached, Garage Door Opener
- Attached garage spaces: 3
Accessibility
- Accessibility features: Customized Wheelchair Accessible, Exterior Wheelchair Lift, Entry Slope Less than 1 foot, DisabilityAccess, Handicap Access
Features
- Levels: Two
- Stories: 2
- Entry location: Foyer
- Patio & porch: Concrete Slab, Covered, Slab, Rock/Stone, Covered Porch, Deck
- Exterior features: Balcony, Barbecue
- Pool features: In Ground
- Has spa: Yes
- Spa features: In Ground, Hot Tub, Fenced, Tub With Jets
- Fencing: Stucco Wall,Wrought Iron,Fenced Yard
- Has view: Yes
- View description: Pool, Tree Top
- Has water view: Yes
Lot
- Size: 0.39 Acres
- Features: Curbs, Lawn, Wooded, Yard, Street Lighting, Back Yard, Front Yard, Park Nearby, Greenbelt
Details
- Additional structures: Gazebo
- Parcel number: 2049039052
- Zoning: LCA21*
- Special conditions: Standard
- Other equipment: Cable, Network Wire
Construction
Type & style
- Home type: SingleFamily
- Architectural style: Mediterranean
- Property subtype: Residential, Single Family Residence
- Attached to another structure: Yes
Materials
- Combination, Wood Product Walls, Block Walls, Wainscotting
- Roof: Concrete,Tile
Condition
- Updated/Remodeled
- Year built: 1990
Utilities & green energy
- Electric: 220 Volt Location (In Laundry)
Community & HOA
Community
- Security: Gated with Guard, Gated Community, 24 Hour Security, Carbon Monoxide Detector(s), Security Lights, Card/Code Access, Fire and Smoke Detection System, Gated, Gated Community with Guard, Prewired, Smoke Detector(s), Alarm System
HOA
- Has HOA: Yes
- HOA fee: $620 monthly
Location
- Region: Calabasas
Financial & listing details
- Price per square foot: $632/sqft
- Tax assessed value: $3,688,218
- Date on market: 7/17/2026
Estimated market value
$3,711,000
$3.53M - $3.90M
Not available
Price history
| Date | Event | Price |
|---|---|---|
| 9/28/2026 | Price change | $3,890,000-2.6%$632/sqft |
Source:  CLAW #26858119 Report a problem CLAW #26858119 Report a problem | ||
| 7/17/2026 | Listed for sale | $3,995,000-7%$649/sqft |
Source: CLAW #26858119 Report a problem | ||
| 7/9/2026 | Listing removed | $4,295,000$697/sqft |
Source: CLAW #26654237 Report a problem | ||
| 3/17/2026 | Price change | $4,295,000-7%$697/sqft |
Source: CLAW #26654237 Report a problem | ||
| 3/4/2026 | Listed for sale | $4,618,000+116.8%$750/sqft |
Source: CLAW #26654237 Report a problem | ||
| 1/9/2012 | Sold | $2,130,000-3.2%$346/sqft |
Source: Public Record Report a problem | ||
| 9/23/2011 | Listed for sale | $2,199,900-26.7%$357/sqft |
Source: Rodeo Realty #F11124741 Report a problem | ||
| 7/14/2009 | Listing removed | $3,000,000$487/sqft |
Source: Prudential California Realty #F1803791 Report a problem | ||
| 4/3/2009 | Listed for sale | $3,000,000+55.8%$487/sqft |
Source: Prudential California Realty #F1803791 Report a problem | ||
| 5/19/2004 | Sold | $1,925,000+9.1%$313/sqft |
Source: Public Record Report a problem | ||
| 5/30/2003 | Sold | $1,765,000$287/sqft |
Source: Public Record Report a problem | ||
Public tax history
| Year | Property taxes | Tax assessment |
|---|---|---|
| 2026 | -- | $3,688,218 +2% |
| 2025 | $42,588 +42.3% | $3,615,900 +37.9% |
| 2024 | $29,922 +1.9% | $2,622,934 +2% |
| 2023 | $29,374 +3.2% | $2,571,505 +2% |
| 2022 | $28,460 +0.2% | $2,521,084 +2% |
| 2021 | $28,416 +1.1% | $2,471,652 +1% |
| 2020 | $28,105 | $2,446,309 +2% |
| 2019 | $28,105 +3.5% | $2,398,343 +2% |
| 2018 | $27,160 | $2,351,318 +2% |
| 2017 | $27,160 +2.1% | $2,305,215 +2% |
| 2016 | $26,612 +3.4% | $2,260,015 +1.5% |
| 2015 | $25,739 +3.3% | $2,226,068 +2% |
| 2014 | $24,927 | $2,182,463 +19.5% |
| 2012 | -- | $1,826,000 |
| 2011 | -- | $1,826,000 |
| 2010 | -- | $1,826,000 -5.9% |
| 2009 | -- | $1,940,000 -6.9% |
| 2008 | -- | $2,083,679 +2% |
| 2007 | -- | $2,042,824 +2% |
| 2006 | -- | $2,002,769 |
| 2005 | -- | $2,002,769 +11.4% |
| 2004 | -- | $1,797,951 +52.3% |
| 2003 | -- | $1,180,889 +2% |
| 2002 | -- | $1,157,736 +4% |
| 2000 | -- | $1,112,782 |
Find assessor info on the county website
Monthly payment
Est. payment
Payment breakdown
Explore the cost of this home by adjusting the details. Changes won't be saved.Climate risks
Neighborhood: 91302
Similar homes
- $4,249,0006 bd6 ba6.8k sqft26706 Provence Dr, Calabasas, CA 91302For Sale
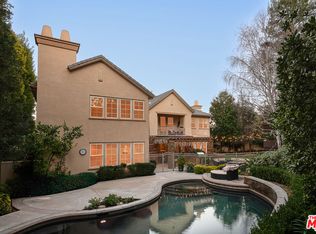 MLS ID #26990141, Emil Hartoonian DRE # 01796925, The Agency. CLAW
 - $3,599,0004 bd5 ba3.6k sqft23935 Park Belmonte, Calabasas, CA 91302For Sale
 MLS ID #26986577, Melissa Improta DRE # 01265975, eXp Realty of Greater Los Angeles. CLAW
 - $4,995,0006 bd7 ba6.7k sqft5481 Collingwood Cir, Calabasas, CA 91302For Sale
 MLS ID #26987065, Ben Salem DRE # 01367073, Compass. CLAW
 - $3,495,0005 bd6 ba5.1k sqft26835 Mont Calabasas Dr, Calabasas, CA 91302For Sale
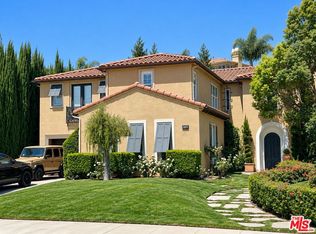 MLS ID #26985937, Pate Stevens DRE # 01749421, The Agency. CLAW
