Direct golf course frontage is a location you cannot recreate. Set along the fairway of North Ranch Country Club, 5037 Lakeview Canyon Road offers a distinctive opportunity among the limited number of properties that directly border the course. Beautiful fairway views from most rooms and thoughtfully designed outdoor living spaces make this home's setting its defining feature. Updated, remodeled and well maintained, this residence also offers a 20,037-square-foot lot. A double door entry opens to vaulted ceilings and inviting living spaces oriented toward the views. The remodeled kitchen features a large center island, alder cabinetry and a breakfast area overlooking the golf course. The primary suite with views of the golf course includes a sitting area and fireplace. The backyard brings the golf course setting into everyday life. A remotely controlled Pebble Tec pool and spa overlook the fairway, complemented by a pergola with adjustable louvers and ceiling fans. An outdoor fireplace, built-in BBQ and bar plus fruit trees create comfortable spaces for dining, entertaining and relaxing beside the course. Pavers enhance the front and rear outdoor areas. Additional features include a three-car garage with built-ins, tankless water heater, zoned HVAC and a whole-house generator. With direct golf course frontage, expansive views and resort-style outdoor amenities, this home combines a sought-after setting with the comforts of a beautifully maintained residence. Your biggest decision may be pool time or tee time...
For sale
$3,200,000
5037 Lakeview Canyon Rd, Westlake Village, CA 91362
4beds
3,927sqft
Single Family Residence
Built in 1985
0.47 Acres Lot
$2,973,000 Zestimate®
$815/sqft
$40/mo HOA
What's special
Fruit treesOutdoor fireplaceDirect golf course frontageExpansive viewsLarge center islandResort-style outdoor amenitiesBuilt-in bbq and bar
- 9 days
- 822
- 58
Zillow last checked:
Listing updated:
Listed by:
Deborah Kniss DRE #01033030 805-402-5860,
RE/MAX ONE
Source: CSMAOR,MLS#: 226004764
Facts & features
Interior
Bedrooms & bathrooms
- Bedrooms: 4
- Bathrooms: 4
- Full bathrooms: 2
- 3/4 bathrooms: 1
- 1/2 bathrooms: 1
Cooling
- Ceiling Fan(s), Central Air, Zoned
Appliances
- Included: Dishwasher, Refrigerator
- Laundry: Laundry Room, Inside
Features
- Walk-In Closet(s), High Ceilings, Cathedral Ceiling(s), Bar, Beamed Ceilings, Crown Molding, Recessed Lighting, Wet Bar, Pantry, Formal Dining Room
- Flooring: Carpet, Laminate, Other
- Doors: Double Door Entry, Sliding Glass Door(s)
- Has fireplace: Yes
- Fireplace features: Other, Outside, Exterior, Family Room, Living Room, Gas Starter
Interior area
- Total structure area: 3,927
- Total interior livable area: 3,927 sqft
Video & virtual tour
Property
Parking
- Total spaces: 3
- Parking features: Garage Attached, Garage, Direct Access, Storage, Garage - 3 Doors
- Attached garage spaces: 3
Features
- Levels: Three Or More
- Stories: 3
- Entry location: Mid Level
- Patio & porch: Covered, Other
- Exterior features: Balcony
- Has private pool: Yes
- Pool features: Heated & Filtered, Private
- Has spa: Yes
- Spa features: Heated, Private, In Ground
- Fencing: Fenced
- Has view: Yes
- View description: Golf Course, Hills
Lot
- Size: 0.47 Acres
- Features: Landscaped, On Golf Course
Details
- Parcel number: 6890030055
- Special conditions: Standard
Construction
Type & style
- Home type: SingleFamily
- Property subtype: Single Family Residence
Condition
- Updated/Remodeled
- New construction: No
- Year built: 1985
Community & HOA
HOA
- Has HOA: Yes
- Amenities included: Other
- HOA fee: $120 quarterly
- HOA name: Westlake Ranch
Location
- Region: Westlake Village
Financial & listing details
- Price per square foot: $815/sqft
- Tax assessed value: $1,590,263
- Date on market: 10/7/2026
- Listing terms: Conventional,Cash to New Loan,Cash
Estimated market value
$2,973,000
$2.82M - $3.12M
Not available
Price history
| Date | Event | Price |
|---|---|---|
| 10/7/2026 | Listed for sale | $3,200,000+229.9%$815/sqft |
Source:  CSMAOR #226004764 Report a problem CSMAOR #226004764 Report a problem | ||
| 7/24/1997 | Sold | $970,000$247/sqft |
Source: Public Record Report a problem | ||
Public tax history
| Year | Property taxes | Tax assessment |
|---|---|---|
| 2026 | -- | $1,590,263 +2% |
| 2025 | $18,023 +5.1% | $1,559,082 +2% |
| 2024 | $17,143 | $1,528,512 +2% |
| 2023 | $17,143 +2.6% | $1,498,542 +2% |
| 2022 | $16,702 +2.5% | $1,469,159 +2% |
| 2021 | $16,293 +2% | $1,440,352 +1% |
| 2020 | $15,968 +3.3% | $1,425,584 +2% |
| 2019 | $15,458 +2.4% | $1,397,632 +2% |
| 2018 | $15,101 +2.3% | $1,370,229 +2% |
| 2017 | $14,764 +1.2% | $1,343,363 +2% |
| 2016 | $14,587 +1.9% | $1,317,023 +1.5% |
| 2015 | $14,308 +1.7% | $1,297,241 +2% |
| 2014 | $14,076 | $1,271,832 +0.5% |
| 2013 | -- | $1,266,086 +2.7% |
| 2012 | -- | $1,233,109 +2% |
| 2011 | -- | $1,208,931 +0.5% |
| 2009 | -- | $1,202,750 +4% |
| 2007 | -- | $1,156,047 +2% |
| 2006 | -- | $1,133,381 +2% |
| 2005 | -- | $1,111,159 +3.9% |
| 2003 | -- | $1,069,409 +2% |
| 2002 | -- | $1,048,441 +2% |
| 2001 | $11,190 +1.9% | $1,027,884 +2% |
| 2000 | $10,977 | $1,007,731 |
Find assessor info on the county website
Monthly payment
Est. payment
Payment breakdown
Explore the cost of this home by adjusting the details. Changes won't be saved.Climate risks
Neighborhood: 91362
- $3,866,6004 bd4 ba4.5k sqft5019 Lakeview Canyon Rd, Thousand Oaks, CA 91362Off Market

- $3,538,8005 bd6 ba4.6k sqft5001 Lakeview Canyon Rd, Thousand Oaks, CA 91362Off Market
- $2,891,6004 bd4 ba4.1k sqft5055 Lakeview Canyon Rd, Westlake Village, CA 91362Off Market
- $4,199,9506 bd7 ba5.5k sqft5001 Lakeview Canyon Rd, Westlake Village, CA 91362For Sale
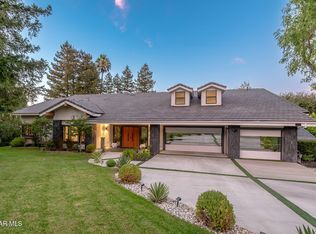
Similar homes
- $2,494,0005 bd4 ba3.6k sqft4901 Pathfinder Ave, Westlake Village, CA 91362For Sale
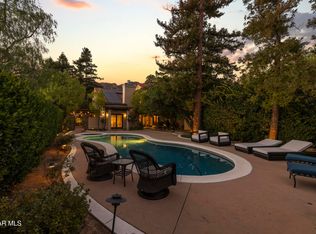 MLS ID #226003641, Shane F Dulgeroff, Shane Homes. CSMAOR
 - $3,250,0004 bd4 ba3.5k sqft2431 Sapra St, Thousand Oaks, CA 91362For Sale
 MLS ID #226003757, Scott Ange, RE/MAX ONE. CSMAOR
 - $4,395,0005 bd6 ba5k sqft1389 Pathfinder Ave, Westlake Village, CA 91362For Sale
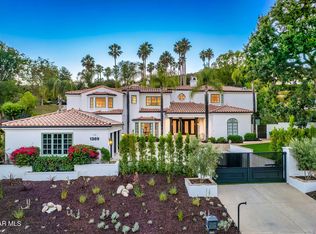 MLS ID #226004016, Jordan Cohen, RE/MAX ONE. CSMAOR
 - $2,999,0005 bd5 ba5.7k sqft6120 Grey Rock Rd, Agoura Hills, CA 91301For Sale
 MLS ID #226002502, Sharon F Berman, Coldwell Banker Realty. CSMAOR
