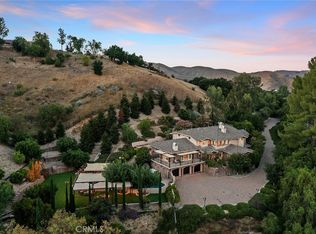
Absolutely extraordinary privately gated modern masterpiece! Ideally set behind private gates in the heart of North Ranch boasting panoramic mountain and golf course views! This stunning, professionally designed home has been recently reimagined throughout using the very finest finishes! Features include a grand entry with soaring ceilings, floor to ceiling fireplaces, professional home theater, temp controlled wine room and too much more to mention! There are two primary suites each with all new bathrooms, custom finished walk in closets and more. There are 4 additional secondary bedrooms. The tremendous all usable backyard provides very rare privacy, mature redwood trees, outdoor kitchen, firepit, putting green and massive manicured lawns all with total privacy and golf course and mountain views! Other amenities include a new roof, newer A/c units, upgraded finished 3 car garage and more. Available fully furnished! A very special offering for a very rare reimagined contemporary North Ranch Estate!
For sale
Price cut: $300.1K (10/14)
$4,199,950
5001 Lakeview Canyon Rd, Westlake Village, CA 91362
6beds
5,509sqft
Single Family Residence
Built in 1985
0.53 Acres Lot
$3,861,100 Zestimate®
$762/sqft
$40/mo HOA
What's special
Privately gatedMature redwood treesPutting greenNew roofStunning professionally designed homeTremendous all usable backyardProfessional home theater
- 17 days
- 633
- 26
Zillow last checked:
Listing updated:
Listed by:
Jordan Cohen DRE #01103362 818-435-5220,
RE/MAX ONE
Source: CSMAOR,MLS#: 226004630
Facts & features
Interior
Bedrooms & bathrooms
- Bedrooms: 6
- Bathrooms: 7
- Full bathrooms: 3
- 3/4 bathrooms: 2
- 1/2 bathrooms: 2
Heating
- Natural Gas
Cooling
- Central Air
Appliances
- Included: Tankless Water Heater, Dishwasher, Dryer, Freezer, Disposal, Ice Maker, Refrigerator, Washer
- Laundry: Laundry Room
Features
- Walk-In Closet(s), High Ceilings, Bar, Built-in Features, Furnished, Open Floorplan, Pantry, Stone Counters, Bidet, Formal Dining Room, Kitchen Island
- Flooring: Stone Tile, Wood/Wood Like
- Has fireplace: Yes
- Fireplace features: Other, Family Room, Living Room, Gas Starter
- Furnished: Yes
Interior area
- Total structure area: 5,509
- Total interior livable area: 5,509 sqft
Video & virtual tour
Property
Parking
- Total spaces: 3
- Parking features: Garage Attached, Auto Driveway Gate, Direct Access
- Attached garage spaces: 3
- Has uncovered spaces: Yes
Features
- Levels: Three Or More
- Stories: 3
- Entry location: Main Level
- Patio & porch: Slab, Other
- Fencing: Wrought Iron,Full
- Has view: Yes
- View description: Mountain(s)
Lot
- Size: 0.53 Acres
- Features: On Golf Course
Details
- Parcel number: 6890030035
- Special conditions: Standard
Construction
Type & style
- Home type: SingleFamily
- Architectural style: Contemporary,Modern
- Property subtype: Single Family Residence
Materials
- Stucco
- Foundation: Concrete Slab
- Roof: Tile
Condition
- Updated/Remodeled,Turnkey
- New construction: No
- Year built: 1985
Utilities & green energy
- Sewer: Public Sewer
- Water: Public
Community & HOA
Community
- Security: Smoke Detector(s), Other
HOA
- Has HOA: Yes
- Amenities included: Other
- HOA fee: $120 quarterly
- HOA name: Emmons
- HOA phone: 805-413-1170
Location
- Region: Westlake Village
Financial & listing details
- Price per square foot: $762/sqft
- Tax assessed value: $2,373,772
- Date on market: 9/29/2026
- Cumulative days on market: 18 days
- Listing terms: Conventional,Cash
Estimated market value
$3,861,100
$3.67M - $4.05M
Not available
Price history
| Date | Event | Price |
|---|---|---|
| 10/14/2026 | Price change | $4,199,950-6.7%$762/sqft |
Source:  CSMAOR #226004630 Report a problem CSMAOR #226004630 Report a problem | ||
| 9/29/2026 | Listed for sale | $4,500,000+109.3%$817/sqft |
Source: CSMAOR #226004630 Report a problem | ||
| 6/28/2025 | Listing removed | $28,000$5/sqft |
Source: Zillow Rentals Report a problem | ||
| 5/12/2025 | Listed for rent | $28,000-20%$5/sqft |
Source: Zillow Rentals Report a problem | ||
| 4/17/2025 | Listing removed | $35,000$6/sqft |
Source: Zillow Rentals Report a problem | ||
| 3/27/2025 | Listed for rent | $35,000$6/sqft |
Source: Zillow Rentals Report a problem | ||
| 6/18/2021 | Sold | $2,150,000-10%$390/sqft |
Source: Public Record Report a problem | ||
| 2/11/2021 | Listing removed | -- |
Source: CRISNet / SRAR Report a problem | ||
| 1/29/2021 | Price change | $2,390,000-4%$434/sqft |
Source: Mills Realty of California #SR20136210 Report a problem | ||
| 9/24/2020 | Price change | $2,490,000-9.4%$452/sqft |
Source: Mills Realty of California #SR20136210 Report a problem | ||
| 9/12/2020 | Price change | $2,749,000-1.8%$499/sqft |
Source: Mills Realty of California #SR20136210 Report a problem | ||
| 8/17/2020 | Price change | $2,799,000-1.8%$508/sqft |
Source: Mills Realty of California #SR20136210 Report a problem | ||
| 7/11/2020 | Listed for sale | $2,850,000$517/sqft |
Source: Mills Realty of California #SR20136210 Report a problem | ||
Public tax history
| Year | Property taxes | Tax assessment |
|---|---|---|
| 2026 | -- | $2,373,772 +2% |
| 2025 | $26,073 +4.9% | $2,327,228 +2% |
| 2024 | $24,846 | $2,281,597 +2% |
| 2023 | $24,846 +2.4% | $2,236,860 +2% |
| 2022 | $24,275 +51.2% | $2,193,000 +55.4% |
| 2021 | $16,059 +2% | $1,411,042 +1% |
| 2020 | $15,738 +3.3% | $1,396,575 +2% |
| 2019 | $15,236 +2.4% | $1,369,193 +2% |
| 2018 | $14,884 +2.3% | $1,342,347 +2% |
| 2017 | $14,552 +1.2% | $1,316,028 +2% |
| 2016 | $14,379 +2.5% | $1,290,225 +1.5% |
| 2015 | $14,032 +1.7% | $1,270,846 +2% |
| 2014 | $13,803 | $1,245,954 +0.5% |
| 2013 | -- | $1,240,326 +2% |
| 2012 | -- | $1,216,006 +2% |
| 2011 | -- | $1,192,164 +0.5% |
| 2009 | -- | $1,186,069 +4% |
| 2007 | -- | $1,140,015 +2% |
| 2006 | -- | $1,117,663 +2% |
| 2005 | -- | $1,095,749 +3.9% |
| 2003 | -- | $1,054,577 +2% |
| 2002 | -- | $1,033,900 +2% |
| 2001 | $11,043 +2% | $1,013,629 +2% |
| 2000 | $10,831 | $993,755 |
Find assessor info on the county website
Monthly payment
Est. payment
Payment breakdown
Explore the cost of this home by adjusting the details. Changes won't be saved.Climate risks
Neighborhood: 91362
- $3,538,8005 bd6 ba4.6k sqft5001 Lakeview Canyon Rd, Thousand Oaks, CA 91362Off Market
- $3,975,3006 bd7 ba5.8k sqft4983 Lakeview Canyon Rd, Westlake Village, CA 91362Off Market
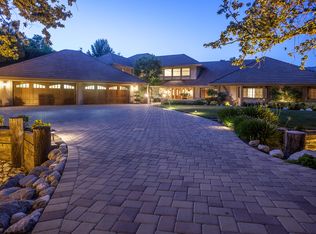
- $3,866,6004 bd4 ba4.5k sqft5019 Lakeview Canyon Rd, Thousand Oaks, CA 91362Off Market

- $3,200,0004 bd4 ba3.9k sqft5037 Lakeview Canyon Rd, Westlake Village, CA 91362For Sale
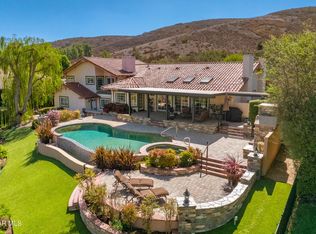
Similar homes
- $4,250,0006 bd6 ba5.4k sqft4188 Cresthaven Dr, Westlake Village, CA 91362For Sale
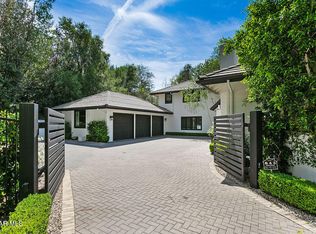 MLS ID #226004692, Scott Ange, RE/MAX ONE. CSMAOR
 - $4,295,0004 bd5 ba4.9k sqft1476 Pathfinder Ave, Westlake Village, CA 91362For Sale
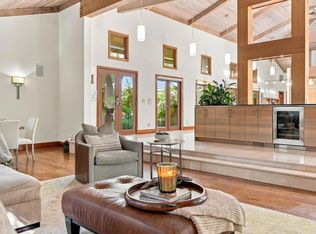 MLS ID #V1-38445, Joyce Rasp, BHHS California Properties. CRMLS
 - $3,699,0005 bd5 ba6.4k sqft1377 Pathfinder Ave, Westlake Village, CA 91362For Sale
 MLS ID #OC26109606, Robert Luecke, ShopProp Inc. CRMLS
 - $3,999,0005 bd7 ba5.3k sqft6029 Fairview Pl, Agoura, CA 91301For Sale
 MLS ID #SR26212315, Christopher Potter, Pinnacle Estate Properties. CRMLS
