Set behind a private gate on a quiet street shared by only two homes, this custom executive estate spans over an acre and offers a rare blend of scale, privacy, and thoughtful design. The architecture balances classic details with a modern sensibility, creating a home that feels both timeless and effortlessly livable.Inside, soaring ceilings, custom woodwork, and beautifully proportioned formal living and dining spaces set a refined tone, while the open floor plan allows for easy connection throughout the home. The chef's kitchen is the heart of the space, featuring Wolf appliances, a Sub-Zero Pro refrigerator, a generous center island, and seamless views of the lush, tree-lined grounds--ideal for everyday living and entertaining alike.The primary suite is a true retreat, complete with a spa-inspired bath, soaking tub, oversized shower, and an expansive walk-in closet. Outdoors, the property continues to impress with a four-car garage, RV parking, resort-style pool and spa, basketball court, and a vast grassy area offering endless possibilities for recreation or relaxation.This is a home designed for both elegance and enjoyment--a private estate that lives as beautifully as it looks. Welcome home.
For sale
Listed by: Pinnacle Estate Properties, In • Davis Bartels • 805-341-6125
$3,999,999
550 Unique Ln, Simi Valley, CA 93065
5beds
6,338sqft
Single Family Residence
Built in 1995
1.16 Acres Lot
$-- Zestimate®
$631/sqft
$-- HOA
What's special
- 228 days
- 739
- 42
Zillow last checked:
Listing updated:
Listed by:
Davis Bartels DRE #01933814 805-341-6125,
Pinnacle Estate Properties, In,
Co-Listing Agent: Shannon Santo 805-849-7796,
Pinnacle Estate Properties, Inc.
Source: CRMLS,MLS#: V1-34600 Originating MLS: California Regional MLS (Ventura & Pasadena-Foothills AORs)
Originating MLS: California Regional MLS (Ventura & Pasadena-Foothills AORs)Facts & features
Interior
Bedrooms & bathrooms
- Bedrooms: 5
- Bathrooms: 6
- Full bathrooms: 5
- 1/2 bathrooms: 1
- Main level bathrooms: 2
- Main level bedrooms: 1
Rooms
- Room types: Bedroom, Entry/Foyer, Family Room, Foyer, Laundry, Library, Living Room, Primary Bedroom, Office, Other, Pantry, Retreat, Dining Room
Primary bedroom
- Features: Primary Suite
Bedroom
- Features: Bedroom on Main Level
Bathroom
- Features: Bathroom Exhaust Fan, Bathtub, Dual Sinks, Enclosed Toilet, Linen Closet, Remodeled, Separate Shower, Walk-In Shower
Kitchen
- Features: Built-in Trash/Recycling, Kitchen Island, Kitchen/Family Room Combo, Quartz Counters, Remodeled, Updated Kitchen, Walk-In Pantry
Pantry
- Features: Walk-In Pantry
Heating
- Central, Forced Air
Cooling
- Central Air, Zoned
Appliances
- Included: Double Oven, Dishwasher, Free-Standing Range, Gas Range, Ice Maker, Microwave, Refrigerator, Range Hood, Tankless Water Heater, Dryer, Washer
- Laundry: Washer Hookup, Gas Dryer Hookup, Laundry Room
Features
- Built-in Features, Balcony, Separate/Formal Dining Room, Eat-in Kitchen, High Ceilings, Multiple Staircases, Pantry, Pull Down Attic Stairs, Paneling/Wainscoting, Recessed Lighting, Storage, Bedroom on Main Level, Entrance Foyer, Primary Suite, Walk-In Pantry, Walk-In Closet(s)
- Flooring: Tile, Wood
- Doors: Double Door Entry
- Windows: Custom Covering(s), Double Pane Windows, Drapes
- Has fireplace: Yes
- Fireplace features: Family Room, Great Room, Primary Bedroom
- Common walls with other units/homes: No Common Walls
Interior area
- Total interior livable area: 6,338 sqft
Property
Parking
- Total spaces: 4
- Parking features: Driveway, Garage, Private, RV Gated
- Attached garage spaces: 4
Features
- Levels: Two
- Stories: 2
- Entry location: 1
- Patio & porch: Covered
- Exterior features: Barbecue, Lighting, Rain Gutters, Sport Court
- Has private pool: Yes
- Pool features: Diving Board, Fenced, Gas Heat, In Ground, Private
- Has spa: Yes
- Spa features: Heated, In Ground, Private
- Fencing: Good Condition,Privacy,Stucco Wall
Lot
- Size: 1.16 Acres
- Features: Back Yard, Cul-De-Sac, Lot Over 40000 Sqft, Landscaped, Near Park, Sprinklers Timer, Sprinkler System, Yard
Details
- Parcel number: 6290120135
- Special conditions: Standard
- Horse amenities: Riding Trail
Construction
Type & style
- Home type: SingleFamily
- Architectural style: Custom,Modern,Traditional
- Property subtype: Single Family Residence
Materials
- Roof: Tile
Condition
- Updated/Remodeled,Turnkey
- Year built: 1995
Utilities & green energy
- Sewer: Public Sewer
- Water: Public
Community & HOA
Community
- Features: Horse Trails, Street Lights, Sidewalks, Park
- Security: Security System, Carbon Monoxide Detector(s), Fire Detection System, Fire Sprinkler System, Security Gate, Key Card Entry, Smoke Detector(s), Security Lights
Location
- Region: Simi Valley
Financial & listing details
- Price per square foot: $631/sqft
- Tax assessed value: $2,164,864
- Date on market: 2/12/2026
- Cumulative days on market: 228 days
- Listing terms: Cash,Cash to New Loan,Conventional
Estimated market value
Not available
Estimated sales range
Not available
Not available
Price history
| Date | Event | Price |
|---|---|---|
| 2/12/2026 | Listed for sale | $3,999,999+1354.5%$631/sqft |
Source:  CRMLS #V1-34600 Report a problem CRMLS #V1-34600 Report a problem | ||
| 11/12/1991 | Sold | $275,000$43/sqft |
Source: Agent Provided Report a problem | ||
Public tax history
| Year | Property taxes | Tax assessment |
|---|---|---|
| 2026 | -- | $2,164,864 +2% |
| 2025 | $24,038 +7.4% | $2,122,416 +2% |
| 2024 | $22,377 | $2,080,800 +2% |
| 2023 | $22,377 +53.4% | $2,040,000 +58.6% |
| 2022 | $14,592 +0.3% | $1,286,051 +2% |
| 2021 | $14,555 +1.8% | $1,260,835 +1% |
| 2020 | $14,301 +4.7% | $1,247,909 +2% |
| 2019 | $13,663 +0.5% | $1,223,441 +2% |
| 2018 | $13,595 +2% | $1,199,453 +2% |
| 2017 | $13,328 +4.6% | $1,175,935 +2% |
| 2016 | $12,747 +1.8% | $1,152,879 +1.5% |
| 2015 | $12,518 | $1,135,563 +4.5% |
| 2012 | -- | $1,086,561 +2.5% |
| 2009 | -- | $1,059,811 +4% |
| 2007 | -- | $1,018,659 +2% |
| 2006 | -- | $998,687 +2% |
| 2005 | -- | $979,106 +3.9% |
| 2003 | -- | $942,317 +2% |
| 2002 | -- | $923,841 +2% |
| 2001 | $9,586 +1.6% | $905,727 +2% |
| 2000 | $9,435 | $887,969 |
Find assessor info on the county website
Monthly payment
Est. payment
Payment breakdown
Explore the cost of this home by adjusting the details. Changes won't be saved.Climate risks
Neighborhood: 93065
Nearby schools
Schools provided by the listing agent
- Middle: Sinaloa
- High: Royal
Source: CRMLS. This data may not be complete. We recommend contacting the local school district to confirm school assignments for this home.
Similar homes
- $4,800,0005 bd7 ba6.3k sqft3129 Milestone Ave, Simi Valley, CA 93065For Sale
 MLS ID #226003437, Daniel Murphy, RE/MAX ONE. CSMAOR
 - $3,800,0006 bd4 ba4.4k sqft603 Lone Oak Dr, Thousand Oaks, CA 91362For Sale
 MLS ID #226004597, Shane Haas, Gratus Homes & Estates. CSMAOR
 - $4,395,0005 bd6 ba5k sqft1389 Pathfinder Ave, Westlake Village, CA 91362For Sale
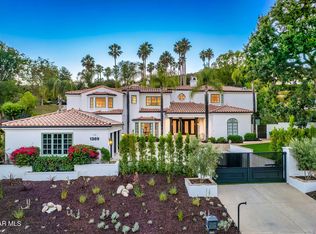 MLS ID #226004016, Jordan Cohen, RE/MAX ONE. CSMAOR
 - $3,699,0005 bd5 ba6.4k sqft1377 Pathfinder Ave, Westlake Village, CA 91362For Sale
 MLS ID #OC26109606, Robert Luecke, ShopProp Inc. CRMLS
