Welcome to this impeccably remodeled luxury residence in the prestigious Braemar North Ranch Estates of Westlake Village, ideally situated at the end of a peaceful cul-de-sac, offering exceptional privacy, security, and timeless elegance. Completely reimagined from the studs in 2024, this extraordinary home showcases impeccable craftsmanship, designer finishes, and modern sophistication throughout. Offering approximately 3,560 square feet of thoughtfully designed living space, the residence features five spacious bedrooms including a desirable main-level guest suite and four-and-one-half beautifully appointed bathrooms. A dramatic two-story foyer welcomes you into light-filled interiors enhanced by soaring vaulted ceilings, wide-plank flooring, and refined architectural details. The elegant living room is anchored by a cozy fireplace, while the formal dining room overlooks the beautifully landscaped backyard, creating a seamless indoor-outdoor connection ideal for both intimate gatherings and grand-scale entertaining. At the heart of the home, the chef's kitchen is designed to impress, featuring premium finishes, abundant workspace, and an open layout that flows effortlessly into the adjoining family room and casual dining areas, making everyday living as enjoyable as entertaining. Upstairs, four generously sized bedrooms include an exceptional primary suite that serves as a true private retreat. Complete with its own fireplace, custom built-ins, and a spa-inspired ensuite bath featuring porcelain tile, a soaking tub, dual vanities, an oversized walk-in shower, and a custom-designed walk-in closet, the primary suite offers the ultimate in comfort and luxury. Step outside to your own private resort-style oasis, where newly refreshed landscaping surrounds a sparkling refinished pool and spa. A built-in BBQ and multiple outdoor entertaining areas provide the perfect setting for relaxing weekends or hosting family and friends year-round. Located within one of Westlake Village's most sought-after communities, residents enjoy close proximity to award-winning schools, scenic hiking and biking trails, premier shopping, fine dining, golf courses, and convenient freeway access. This is more than a home, it's an exceptional lifestyle opportunity. Experience luxury living at its finest.
For sale
$2,499,000
5566 Spring Hill Ct, Thousand Oaks, CA 91362
5beds
3,560sqft
Residential, Single Family Residence
Built in 1989
0.41 Acres Lot
$2,374,500 Zestimate®
$702/sqft
$36/mo HOA
What's special
- 73 days
- 383
- 28
Zillow last checked:
Listing updated:
Listed by:
Nina Moshkovich DRE # 01381469 310-570-1024,
GNZ Inc. 310-418-1200
Source: CLAW,MLS#: 26864783
Facts & features
Interior
Bedrooms & bathrooms
- Bedrooms: 5
- Bathrooms: 5
- Full bathrooms: 4
- 1/2 bathrooms: 1
Rooms
- Room types: Breakfast Area, Dining Room, Walk-In Closet
Heating
- Central
Cooling
- Air Conditioning, Central Air
Appliances
- Included: Washer, Dryer, Dishwasher, Refrigerator, Range/Oven
- Laundry: Inside
Features
- Flooring: Engineered Hardwood, Mixed, Stone Tile
- Number of fireplaces: 3
- Fireplace features: Living Room, Family Room
Interior area
- Total structure area: 3,560
- Total interior livable area: 3,560 sqft
Property
Parking
- Total spaces: 3
- Parking features: Garage - 3 Car
- Garage spaces: 3
Features
- Levels: Two
- Stories: 2
- Pool features: In Ground
- Spa features: In Ground
- Has view: Yes
- View description: Tree Top, Pool
- Has water view: Yes
Lot
- Size: 0.41 Acres
Details
- Additional structures: None
- Parcel number: 6890370145
- Zoning: RPD1.5
- Special conditions: Standard
- Other equipment: Other
Construction
Type & style
- Home type: SingleFamily
- Architectural style: Contemporary
- Property subtype: Residential, Single Family Residence
Condition
- Year built: 1989
Community & HOA
HOA
- Has HOA: Yes
- HOA fee: $107 quarterly
Location
- Region: Thousand Oaks
Financial & listing details
- Price per square foot: $702/sqft
- Tax assessed value: $1,947,316
- Date on market: 8/4/2026
Estimated market value
$2,374,500
$2.26M - $2.49M
$8,297/mo
Price history
| Date | Event | Price |
|---|---|---|
| 8/4/2026 | Listed for sale | $2,499,000-7.4%$702/sqft |
Source:  CLAW #26864783 Report a problem CLAW #26864783 Report a problem | ||
| 7/22/2026 | Listing removed | $2,699,000$758/sqft |
Source: CLAW #26829267 Report a problem | ||
| 5/4/2026 | Listed for sale | $2,699,000+0.3%$758/sqft |
Source: CLAW #26829267 Report a problem | ||
| 4/23/2026 | Listing removed | $2,690,000$756/sqft |
Source: CLAW #25608627 Report a problem | ||
| 4/13/2026 | Price change | $2,690,000-3.9%$756/sqft |
Source: CLAW #25608627 Report a problem | ||
| 1/15/2026 | Price change | $2,799,000-1.8%$786/sqft |
Source: CLAW #25608627 Report a problem | ||
| 10/22/2025 | Listed for sale | $2,849,000$800/sqft |
Source: CLAW #25608627 Report a problem | ||
| 7/2/2025 | Listing removed | $2,849,000$800/sqft |
Source: CLAW #25-486359 Report a problem | ||
| 4/19/2025 | Price change | $2,849,000-1.7%$800/sqft |
Source: CLAW #25-486359 Report a problem | ||
| 1/21/2025 | Listed for sale | $2,899,000+58%$814/sqft |
Source: CLAW #25-486359 Report a problem | ||
| 10/28/2023 | Listing removed | -- |
Source:  CLAW #23-310707 Report a problem CLAW #23-310707 Report a problem | ||
| 9/13/2023 | Listed for rent | $8,995$3/sqft |
Source: CLAW #23-310707 Report a problem | ||
| 3/24/2023 | Sold | $1,835,000-8.2%$515/sqft |
Source:  CSMAOR #223000903 Report a problem CSMAOR #223000903 Report a problem | ||
| 3/14/2023 | Contingent | $1,999,950$562/sqft |
Source: CSMAOR #223000903 Report a problem | ||
| 3/10/2023 | Listed for sale | $1,999,950$562/sqft |
Source: CSMAOR #223000903 Report a problem | ||
Public tax history
| Year | Property taxes | Tax assessment |
|---|---|---|
| 2026 | -- | $1,947,316 +2% |
| 2025 | $21,765 +98% | $1,909,134 +2% |
| 2024 | $10,990 | $1,871,700 +106% |
| 2023 | $10,990 +3.2% | $908,738 +2% |
| 2022 | $10,651 +3% | $890,920 +2% |
| 2021 | $10,340 +2.5% | $873,451 +1% |
| 2020 | $10,092 +3.6% | $864,497 +2% |
| 2019 | $9,737 +2.6% | $847,547 +2% |
| 2018 | $9,494 +2.5% | $830,929 +2% |
| 2017 | $9,265 +1.4% | $814,637 +2% |
| 2016 | $9,139 +2% | $798,664 +1.5% |
| 2015 | $8,956 +1.8% | $786,668 +2% |
| 2014 | $8,800 | $771,260 +0.5% |
| 2013 | -- | $767,775 +2% |
| 2012 | -- | $752,722 +2% |
| 2011 | -- | $737,964 +0.5% |
| 2009 | -- | $734,193 +4% |
| 2007 | -- | $705,685 +2% |
| 2006 | -- | $691,849 +2% |
| 2005 | -- | $678,284 +3.9% |
| 2003 | -- | $652,800 +2% |
| 2002 | -- | $640,000 +0.3% |
| 2001 | $7,164 +2.7% | $638,332 +2% |
| 2000 | $6,972 | $625,817 |
Find assessor info on the county website
Monthly payment
Est. payment
Payment breakdown
Explore the cost of this home by adjusting the details. Changes won't be saved.Climate risks
Neighborhood: 91362
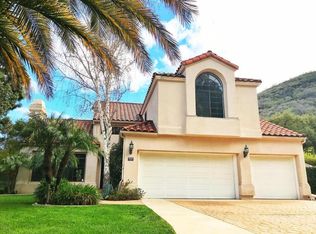
- $1,987,8004 bd3 ba2.9k sqft5558 Spring Hill Ct, Westlake Village, CA 91362Off Market
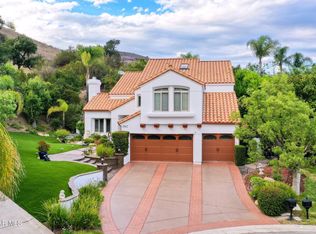
- $2,000,0004 bd3 ba3.1k sqft5567 Spring Hill Ct, Westlake Village, CA 91362Sold
- $1,524,1004 bd2 ba2.4k sqft5574 Spring Hill Ct, Thousand Oaks, CA 91362Off Market
- $1,514,4004 bd2 ba2.4k sqft835 Pleasant Dale Pl, Westlake Village, CA 91362Off Market
Similar homes
- $2,750,0005 bd4 ba3.1k sqft32026 Canterhill Pl, Westlake Village, CA 91361For Sale
 MLS ID #226004199, Erin and Bob, Coldwell Banker Realty. CSMAOR
 - $2,225,0005 bd5 ba3.5k sqft3358 Crossland St, Thousand Oaks, CA 91362For Sale
 MLS ID #226004418, Shannon Santo, Pinnacle Estate Properties, Inc.. CSMAOR
 - $2,285,0005 bd6 ba3.7k sqft5536 Easterly Rd, Agoura Hills, CA 91301For Sale
 MLS ID #226003850, Deborah Kernahan, Compass. CSMAOR
 - $2,450,0007 bd6 ba4.2k sqft5354 Lewis Rd, Agoura Hills, CA 91301For Sale
 MLS ID #SR26221858, Gary Wolfe, Sothebys International Realty. CRMLS
