At $511 per square foot, the sharpest value ever offered at Toyon Signature Homes: 3,718 sqft of brand-new construction framed by panoramic Santa Monica Mountain views. Ten-foot ceilings, an open plan flowing to the covered California room, a chef's kitchen with oversized quartz island and Thermador suite, and a first-floor guest suite for visitors or multigenerational living. Four bedrooms, four and a half baths, on a flat 7,179 sqft lot at the end of a nine-home private cul-de-sac in the Conejo Valley Unified school district. New fire-code construction with documented insurability. Six of nine residences are sold; this is one of the final three. All interior options included. Ask about the seller-funded rate buydown. Open house Saturday and Sunday 1-4.
New construction
Price cut: $50K (5/13)
$1,899,000
315 Toyon Ct, Thousand Oaks, CA 91362
4beds
3,718sqft
:
Get pre-qualified$14,229/mo
Single Family Residence
Built in 2025
6,969 Square Feet Lot
$1,870,200 Zestimate®
$511/sqft
$390/mo HOA
What's special
Thermador suiteTen-foot ceilingsFour bedrooms
- 222 days |
- 888 |
- 42 |
Zillow last checked:
Listing updated:
Listed by:
Mohammed B Esa DRE #02049800,
Hydam Realty Inc.
Source: CSMAOR,MLS#: 225005996
Facts & features
Interior
Bedrooms & bathrooms
- Bedrooms: 4
- Bathrooms: 5
- Full bathrooms: 4
- 1/2 bathrooms: 1
Heating
- Fireplace(s), Forced Air, Hot Water, Natural Gas
Cooling
- Central Air, Electric, Gas, Heat Pump
Appliances
- Included: Tankless Water Heater, Dishwasher, Disposal, Gas Dryer Hookup, Vented Exhaust Fan, Water Line to Refrig
- Laundry: Electric Dryer Hookup, Laundry Room, Laundry Area
Features
- Walk-In Closet(s), Hi-Speed Data Wiring, Open Floorplan, Recessed Lighting, Pantry, Formal Dining Room, Quartz Counters
- Flooring: Ceramic Tile, Laminate, Wood/Wood Like
- Has fireplace: Yes
- Fireplace features: Free Standing, Great Room, Gas
Interior area
- Total structure area: 3,718
- Total interior livable area: 3,718 sqft
Property
Parking
- Total spaces: 2
- Parking features: Driveway, Concrete, Garage - 1 Door
- Garage spaces: 2
- Has uncovered spaces: Yes
Features
- Levels: Two
- Stories: 2
- Entry location: Ground Level - No Steps
- Exterior features: Balcony, Rain Gutters
- Has view: Yes
- View description: Mountain(s)
Lot
- Size: 6,969 Square Feet
- Dimensions: Approx. 78''x119'
- Features: 5+ Lots
Details
- Parcel number: 6700260365
- Special conditions: Standard
- Other equipment: TV Antenna
Construction
Type & style
- Home type: SingleFamily
- Architectural style: Mediterranean
- Property subtype: Single Family Residence
Materials
- Frame, Plaster, Stone Veneer, Stucco, Wood, Drywall Walls
- Foundation: Concrete Slab, Slab
- Roof: Concrete Tile
Condition
- New construction: Yes
- Year built: 2025
Details
- Builder name: Hydam Homes
Utilities & green energy
- Electric: In Kitchen
- Sewer: Public Sewer, In Street
- Water: Public, Meter on Property, Fire Hydrant, District/Public
Green energy
- Energy efficient items: Appliances, Electrical/Lighting, HVAC, Insulation
- Energy generation: Solar
Community & HOA
Community
- Security: Carbon Monoxide Detector(s), Security Lights, Fire Sprinkler System, Smoke Detector(s)
- Subdivision: Unknown
HOA
- Has HOA: Yes
- Services included: Electricity, Maintenance Grounds, Water
- HOA fee: $390 monthly
- HOA name: Toyon Signature Homes HOA
Location
- Region: Thousand Oaks
Financial & listing details
- Price per square foot: $511/sqft
- Tax assessed value: $1,165,058
- Annual tax amount: $12,768
- Date on market: 12/24/2025
- Cumulative days on market: 223 days
- Listing terms: Conventional
Estimated market value
$1,870,200
$1.78M - $1.96M
$7,965/mo
Price history
| Date | Event | Price |
|---|---|---|
| 5/13/2026 | Price change | $1,899,000-2.6%$511/sqft |
Source:  CSMAOR #225005996 Report a problem CSMAOR #225005996 Report a problem | ||
| 4/7/2026 | Price change | $1,949,000-4.9%$524/sqft |
Source: CSMAOR #225005996 Report a problem | ||
| 3/30/2026 | Price change | $2,049,000-2.4%$551/sqft |
Source: CSMAOR #225005996 Report a problem | ||
| 3/17/2026 | Price change | $2,099,000-1.4%$565/sqft |
Source: CSMAOR #225005996 Report a problem | ||
| 12/24/2025 | Listed for sale | $2,129,000$573/sqft |
Source: CSMAOR #225005996 Report a problem | ||
Public tax history
| Year | Property taxes | Tax assessment |
|---|---|---|
| 2025 | $12,768 +721.9% | $1,165,058 +76.3% |
| 2024 | $1,554 | $660,900 +359.2% |
| 2023 | $1,554 | $143,922 |
Find assessor info on the county website
Monthly payment
Est. payment
Payment breakdown
Explore the cost of this home by adjusting the details. Changes won't be saved.Climate risks
Neighborhood: 91362
Nearby schools
GreatSchools rating
- 9/10Westlake Hills Elementary SchoolGrades: K-5Distance: 1.9 mi
- 6/10Colina Middle SchoolGrades: 6-8Distance: 2 mi
- 10/10Westlake High SchoolGrades: 9-12Distance: 2.3 mi
Schools provided by the listing agent
- Elementary: Conejo
- Middle: Colina
- High: Westlake
Source: CSMAOR. This data may not be complete. We recommend contacting the local school district to confirm school assignments for this home.
- $1,799,0004 bd5 ba3.3k sqft278 Toyon Ct, Thousand Oaks, CA 91362Sold

- $1,090,3003 bd2 ba1.8k sqft3015 Avenue De Los Arboles, Thousand Oaks, CA 91362Off Market
- $1,106,9004 bd2 ba2.2k sqft3028 Avenue De Los Arboles, Thousand Oaks, CA 91362Off Market
- $1,256,0004 bd2 ba2.2k sqft3044 E Avenida De Los Arboles, Thousand Oaks, CA 91362Off Market
- $999,6004 bd2 ba2k sqft3076 Avenue De Los Arboles, Thousand Oaks, CA 91362Off Market
- $634,1003 bd1 ba1.1k sqft1785 E Avenue De Las Flores, Thousand Oaks, CA 91362Off Market
- $507,7002 bd1 ba1k sqft1775 E Avenue De Las Flores, Thousand Oaks, CA 91362Off Market
- $667,1002 bd2 ba1k sqft1767 E Avenue De Las Flores, Thousand Oaks, CA 91362Off Market
A local agent can set up tours, give advice and negotiate with sellers.
Similar homes
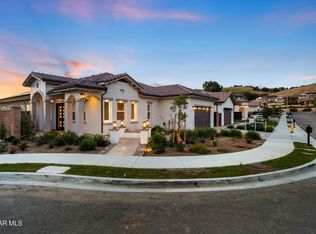
- $1,699,0004 bd4 ba3.1k sqft327 Toyon Court Dr, Thousand Oaks, CA 91362For Sale
 MLS ID #226001972, Mohammed B Esa, Hydam Realty Inc.. CSMAOR
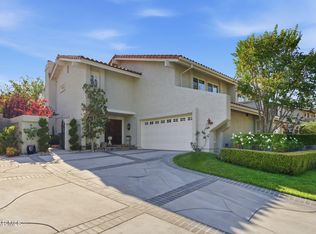
 - $1,710,0003 bd3 ba2.5k sqft1619 Ryder Cup Dr, Westlake Village, CA 91362For Sale
 MLS ID #226002207, Ernest Yturriaga, Real Brokerage Technologies. CSMAOR
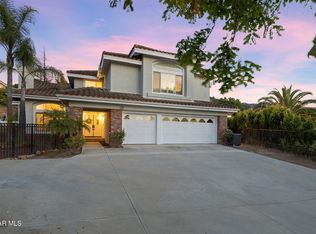
 - $1,899,9995 bd3 ba3.8k sqft1868 Crystal View Cir, Thousand Oaks, CA 91320For Sale
 MLS ID #226003599, Paul Coleman, Paul Coleman Broker. CSMAOR
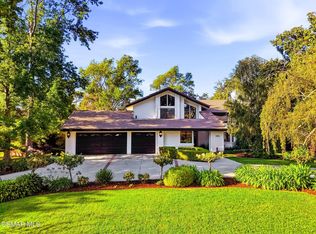
 - $2,300,0004 bd3 ba2.9k sqft1531 El Cerrito Dr, Thousand Oaks, CA 91362For Sale
 MLS ID #226003521, Sean Curts, The ONE Luxury Properties. CSMAOR
 - $1,689,0004 bd3 ba2.5k sqft2862 Westham Cir, Thousand Oaks, CA 91362For SaleMLS ID #226003573, Linda Marie Archie, Equity Union Real Estate. CSMAOR
- $1,599,9004 bd3 ba2.4k sqft2443 Sapra St, Thousand Oaks, CA 91362For SaleMLS ID #226002637, Jasmine Sinek, The ONE Luxury Properties. CSMAOR
- $1,750,0005 bd3 ba3k sqft863 Falmouth St, Thousand Oaks, CA 91362For SaleMLS ID #226001844, Brian Graver, Pinnacle Estate Properties, Inc.. CSMAOR
- $1,599,0003 bd3 ba2.4k sqft4590 Tam Oshanter Dr, Westlake Village, CA 91362For SaleMLS ID #V1-36421, Donna Sallen, RE/MAX Gold Coast REALTORS. CRMLS
- $1,699,0003 bd3 ba2.4k sqft1725 Royal Saint George Dr, Westlake Village, CA 91362For SaleMLS ID #226002672, Heather Higgins, Engel & Voelkers, Westlake Village. CSMAOR
- $1,650,0004 bd5 ba3.1k sqft361 Toyon Ct, Thousand Oaks, CA 91362New ConstructionMLS ID #226003021, The Dave Walter Team, Pinnacle Estate Properties, Inc.. CSMAOR
- $1,895,0006 bd4 ba3.1k sqft4524 Greengate Ct, Westlake Village, CA 91361For SaleMLS ID #226002704, Inna Yalch, Better Homes and Gardens Real Estate Town Center. CSMAOR
- $2,199,0006 bd6 ba4.3k sqft2424 Springbrook St, Thousand Oaks, CA 91362For SaleMLS ID #226003502, Deserie A Boutell, RE/MAX ONE. CSMAOR
- $2,450,0004 bd4 ba3.6k sqft815 Rancho Rd, Thousand Oaks, CA 91362For SaleMLS ID #226003178, Victoria Silver, The ONE Luxury Properties. CSMAOR
- $1,995,0005 bd3 ba2.9k sqft3805 Mainsail Cir, Westlake Village, CA 91361For SaleMLS ID #226003532, Andrew Levine, Debra Levine Realty. CSMAOR
- $1,499,0004 bd3 ba2.9k sqft3316 Montagne Way, Thousand Oaks, CA 91362For SaleMLS ID #226003016, Linda Hutchings, The ONE Luxury Properties. CSMAOR
- $1,998,0004 bd4 ba2.3k sqft1944 Stonesgate St, Westlake Village, CA 91361For SaleMLS ID #226002618, Michelle Price, Equity Union Real Estate. CSMAOR
- $2,150,0004 bd4 ba2.3k sqft1194 S Kelsford Ct, Westlake Village, CA 91361For SaleMLS ID #226003190, Andrea Kelly Cannan, Sotheby's International Realty. CSMAOR
- $1,649,0004 bd3 ba2.6k sqft1616 Valecroft Ave, Westlake Village, CA 91361For SaleMLS ID #226002365, Sean Curts, The ONE Luxury Properties. CSMAOR
- $1,649,0004 bd3 ba2.4k sqft4334 Deerpark Ct, Westlake Village, CA 91361For SaleMLS ID #226003013, Chad Martinson, Pinnacle Estate Properties Inc. CSMAOR
- $1,629,5554 bd3 ba2.4k sqft2651 Sirius Ave, Thousand Oaks, CA 91360For SaleMLS ID #226003283, Leeron Yohanan, Keller Williams Westlake Village. CSMAOR
Local buyer's agents are ready to help
