Welcome to this exceptional residence where timeless architecture meets sophisticated modern living. Rarely does a home undergo such a thoughtful, design-driven transformation. Originally built with a three-story floor plan, this home has been expertly redesigned into one of the community's most desirable two-story layouts, offering approximately 2,300 square feet with four bedrooms and three-and-a-half bathrooms.
Every space has been carefully curated with an emphasis on quality craftsmanship, functionality, and enduring style. From the moment you enter, you'll appreciate the seamless blend of warm natural finishes and contemporary design. The extensive renovation includes new insulation, electrical, HVAC, windows, flooring, lighting, and designer finishes throughout, creating a home that offers the comfort and efficiency today's buyers desire.
At the heart of the home is a stunning chef's kitchen featuring striking quartzite countertops, custom cabinetry, premium appliances, and an oversized walk-in pantry. Spa-inspired limestone bathrooms showcase elegant finishes, while expansive windows fill the home with natural light, creating bright and welcoming living spaces.
A private ensuite bedroom on the main level provides the perfect space for guests, extended family, or a home office. Upstairs, the spacious primary suite and additional bedrooms are complemented by rich white oak flooring, while elegant tile flooring anchors the main living areas. Dual laundry areas offer added convenience and flexibility.
Designed for effortless indoor-outdoor living, the exterior features extensive paver hardscaping, a custom fire pit, and an expansive deck ideal for entertaining or enjoying peaceful evenings outdoors. New black-framed windows with crisp white interiors add timeless architectural appeal and enhance the home's clean, modern aesthetic.
Additional highlights include an oversized three-car garage with epoxy flooring, wiring for an electric vehicle charger, and a tankless water heater for added efficiency and convenience.
Accepting backups
Price cut: $150.2K (8/18)
$1,999,800
1194 S Kelsford Ct, Westlake Village, CA 91361
4beds
2,300sqft
Single Family Residence
Built in 1969
7,840 Square Feet Lot
$1,917,000 Zestimate®
$869/sqft
$21/mo HOA
What's special
Designer finishes throughoutNew insulationElegant finishesExpansive windowsCustom cabinetrySpacious primary suiteNatural light
- 55 days
- 796
- 44
Zillow last checked:
Listing updated:
Listed by:
Andrea Kelly Cannan DRE #02013406,
Sotheby's International Realty
Source: CSMAOR,MLS#: 226003190
Facts & features
Interior
Bedrooms & bathrooms
- Bedrooms: 4
- Bathrooms: 4
- Full bathrooms: 3
- 1/2 bathrooms: 1
Cooling
- Central Air
Appliances
- Included: Tankless Water Heater, Dishwasher, Dryer, Disposal, Refrigerator, Washer
- Laundry: In Garage, Inside
Features
- Pantry, Formal Dining Room
- Flooring: Ceramic Tile, Wood/Wood Like
- Has fireplace: Yes
- Fireplace features: Other, Family Room, Gas
Interior area
- Total structure area: 2,300
- Total interior livable area: 2,300 sqft
Property
Parking
- Total spaces: 3
- Parking features: Driveway
- Garage spaces: 3
- Has uncovered spaces: Yes
Features
- Levels: Two
- Stories: 2
- Entry location: Main Level
- Patio & porch: Deck
- Exterior features: Gutters, Lawn
- Fencing: Wood,Fenced
- Has view: Yes
- View description: Hills
Lot
- Size: 7,840 Square Feet
- Features: Front Yard, Landscaped, Room for a Pool, Single Lot, Cul-De-Sac
Details
- Parcel number: 6960073255
- Special conditions: Standard
Construction
Type & style
- Home type: SingleFamily
- Property subtype: Single Family Residence
Materials
- Stone, Stucco
Condition
- Year built: 1969
Community & HOA
HOA
- Has HOA: Yes
- Amenities included: Other
- HOA fee: $250 annually
Location
- Region: Westlake Village
Financial & listing details
- Price per square foot: $869/sqft
- Tax assessed value: $158,036
- Annual tax amount: $3,307
- Date on market: 7/7/2026
- Cumulative days on market: 55 days
- Listing terms: Conventional,Cash
Estimated market value
$1,917,000
$1.82M - $2.01M
$6,618/mo
Price history
| Date | Event | Price |
|---|---|---|
| 8/24/2026 | Contingent | $1,999,800$869/sqft |
Source:  CRMLS #226003190 Report a problem CRMLS #226003190 Report a problem | ||
| 8/18/2026 | Price change | $1,999,800-7%$869/sqft |
Source:  CSMAOR #226003190 Report a problem CSMAOR #226003190 Report a problem | ||
| 7/7/2026 | Listed for sale | $2,150,000+88%$935/sqft |
Source: CSMAOR #226003190 Report a problem | ||
| 2/9/2026 | Sold | $1,143,500$497/sqft |
Source: Public Record Report a problem | ||
Public tax history
| Year | Property taxes | Tax assessment |
|---|---|---|
| 2025 | $3,307 +8% | $158,036 +2% |
| 2024 | $3,064 | $154,938 +2% |
| 2023 | $3,064 +7.1% | $151,900 +2% |
| 2022 | $2,860 +6.9% | $148,922 +2% |
| 2021 | $2,676 +5.9% | $146,002 +1% |
| 2020 | $2,526 +6.5% | $144,507 +2% |
| 2019 | $2,371 +4.2% | $141,675 +2% |
| 2018 | $2,276 +4.1% | $138,898 +2% |
| 2017 | $2,187 +2.6% | $136,176 +2% |
| 2016 | $2,130 +3.1% | $133,507 +1.5% |
| 2015 | $2,065 +2.9% | $131,503 +2% |
| 2014 | $2,008 | $128,929 +0.5% |
| 2013 | -- | $128,348 +2% |
| 2012 | -- | $125,833 +2% |
| 2011 | -- | $123,366 +0.5% |
| 2009 | -- | $122,739 +4% |
| 2007 | -- | $117,976 +2% |
| 2006 | -- | $115,664 +2% |
| 2005 | -- | $113,397 +3.9% |
| 2003 | -- | $109,139 +2% |
| 2002 | -- | $107,000 +2% |
| 2001 | $1,636 +10.9% | $104,903 +2% |
| 2000 | $1,474 | $102,847 |
Find assessor info on the county website
Monthly payment
Est. payment
Payment breakdown
Explore the cost of this home by adjusting the details. Changes won't be saved.Climate risks
Neighborhood: 91361
Nearby schools
Schools provided by the listing agent
- Elementary: Westlake
- Middle: Colina
- High: Westlake
Source: CSMAOR. This data may not be complete. We recommend contacting the local school district to confirm school assignments for this home.
- $1,784,1004 bd4 ba2.3k sqft1182 Kelsford Ct, Westlake Village, CA 91361Off Market
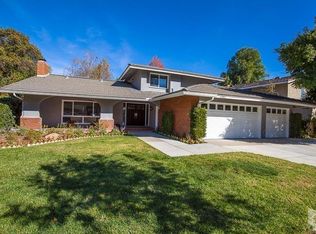
- $1,755,0004 bd3 ba2.4k sqft1210 S Kelsford Ct, Westlake Village, CA 91361Off Market
- $1,684,4004 bd3 ba2.3k sqft1182 S Kelsford Ct, Westlake Village, CA 91361Off Market
- $1,534,4004 bd3 ba2.4k sqft1147 Galesmore Ct, Westlake Village, CA 91361Off Market
Similar homes
- $1,998,0004 bd4 ba2.3k sqft1944 Stonesgate St, Westlake Village, CA 91361For Sale
 MLS ID #226002618, Michelle Price, Equity Union Real Estate. CSMAOR
 - $1,990,0004 bd3 ba2.5k sqft3948 Royal Glen Ct, Westlake Village, CA 91361For Sale
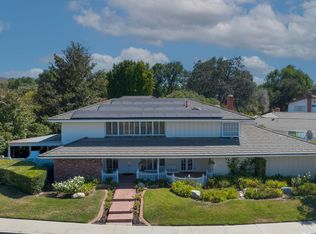 MLS ID #226003965, Chad Martinson, Pinnacle Estate Properties Inc. CSMAOR
 - $2,180,0005 bd4 ba2.5k sqft1513 Covington Ave, Westlake Village, CA 91361For Sale
 MLS ID #226002724, Jaime L Krupnick, Rodeo Realty. CSMAOR
 - $2,099,0005 bd4 ba3.2k sqft939 Ranch House Rd, Westlake Village, CA 91361For Sale
 MLS ID #226003014, Carmen Mormino, Rodeo Realty. CSMAOR
Local buyer's agents are ready to help
