Skip main navigation
Off market
  • $1,784,100

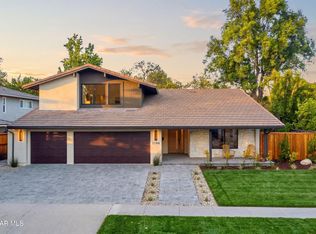
    1182 Kelsford Ct, Westlake Village, CA 91361

    4beds
    2,385sqft
    Single Family Residence
    Built in 1969
    7,840 Square Feet Lot
    $1,784,100 Zestimate®
    $748/sqft
    $6,596 Estimated rent

    Home value

    $1,784,100

    $1.62M - $1.98M

    $6,596/mo

    Zestimate® history
    Loading
    Loading...

    Owner options

    List your home for rent

    $6,596/mo

    Rent Zestimate®

    Find your next renter with Zillow Rental Manager. Plus, with online applications, you can quickly screen prospective tenants – for free.

    Learn more

    $6,596/mo

    Rent Zestimate®

    Refinance and save

    $11,398/mo

    Est. payment

    Refinancing to a lower rate could help reduce your monthly payments and save thousands over the life of the loan.

    See today's rates

    $11,398/mo

    Est. payment

    Explore your selling options

    Work with a Zillow partner agent

    Leverage their expertise and Zillow's premium Showcase listings to get your home seen by more buyers.

    Get started

    List with your own agent

    Get your home in front of millions of buyers by listing it on Zillow.

    Learn how to do it

    Sell it yourself

    Take full control of how buyers see your home on Zillow by listing For Sale by Owner (FSBO).

    List your home

    What's special

    Remodeled to perfection this 4 bedroom, 3.5 bath home on a quiet culdesac offers comfortable living with innovative design. Downstairs and upstairs master suites. Open floor plan with lots of natural light. The gorgeous kitchen offer custom cabinets with soft close drawers, sleek Quartz counters, under counter LED lighting, deep dish stainless steel sink and new GE profile stainless appliances. All bathrooms include designer tile and marble, water conserving toilets and clear, frameless, glass shower enclosures. Enlarged bathroom and bedroom door openings with solid core interior doors all with new Schlage hardware. Rich, dark, wide plank hardwood floors throughout the main living areas and new carpet upstairs. Recessed lights and smooth ceilings...New dual pane, energy efficient windows, new higher efficiency rated ductwork, whole house fan, new baseboards and 3 car garage with new epoxy floors and lots of storage. Walking distance to park, lake, award winning schools, hiking,et

    This property is not currently displayed as for sale or rent on Zillow. This may be different from what's on other websites or public sources.

    Zillow last checked:

    Listing updated:

    Listed by:

    Tamara Campbell DRE #00843771 805-750-6577,

    Coldwell Banker Realty

    Bought with:

    Hilary Koch

    Coldwell Banker Realty

    Source: CSMAOR,MLS#: 215016362MLS Logo

    Facts & features

    Interior

    Bedrooms & bathrooms
    • Bedrooms: 4
    • Bathrooms: 4
    • Full bathrooms: 3
    • 1/2 bathrooms: 1
    Heating
    • Forced Air
    Cooling
    • Air Conditioning, Attic Fan, Central Air
    Appliances
    • Included: Dishwasher, Disposal, Refrigerator
    • Laundry: Inside
    Features
    • Flooring: Carpet, Wood/Wood Like
    • Doors: Double Door Entry
    • Windows: Double Pane Windows
    • Has fireplace: Yes
    • Fireplace features: Other, Living Room
    Interior area
    • Total structure area: 2,385
    • Total interior livable area: 2,385 sqft

    Property

    Parking
    • Total spaces: 3
    • Parking features: Garage - 3 Doors
    • Garage spaces: 3
    Accessibility
    • Accessibility features: Accessible Doors, Accessible Entrance
    Features
    • Levels: Two
    • Fencing: Full
    Lot
    • Size: 7,840 Square Feet
    • Features: Cul-De-Sac
    Details
    • Parcel number: 6960073265
    • Special conditions: Standard

    Construction

    Type & style
    • Home type: SingleFamily
    • Architectural style: Traditional
    • Property subtype: Single Family Residence
    Condition
    • Updated/Remodeled
    • New construction: No
    • Year built: 1969

    Utilities & green energy

    • Sewer: In Street
    • Water: District/Public

    Community & HOA

    Community
    • Subdivision: Foxmoor Hills-709
    HOA
    • Has HOA: Yes
    • HOA fee: $135 annually
    Location
    • Region: Westlake Village

    Financial & listing details

    • Price per square foot: $748/sqft
    • Date on market: 11/13/2015
    • Cumulative days on market: 59 days
    • Listing terms: Cash to New Loan,Cash

    Price history

    DateEventPrice
    1/20/2016Sold$970,000$407/sqft
    Source: CSMAOR #215016362 Report a problem

    Public tax history

    Tax history is unavailable.

    Neighborhood: 91361

    Nearby schools

    GreatSchools rating
    Get a cash offer in 3 minutes
    Find out how much your home could sell for in as little as 3 minutes with a no-obligation cash offer.
    Estimated market value
    $1,784,100
    Get a cash offer in 3 minutes
    Find out how much your home could sell for in as little as 3 minutes with a no-obligation cash offer.
    Estimated market value
    $1,784,100